Skip main navigation
Closed
  • $900,000

    2341 W Roscoe St #1W, Chicago, IL 60618

    4beds
    --sqft
    Condominium, Single Family Residence
    Built in 2018
    -- sqft lot
    $1,049,600 Zestimate®
    $--/sqft
    $5,211 Estimated rent

    Home value

    $1,049,600

    $945,000 - $1.18M

    $5,211/mo

    Zestimate® history
    Loading
    Loading...

    Owner options

    List your home for rent

    $5,211/mo

    Rent Zestimate®

    Find your next renter with Zillow Rental Manager. Plus, with online applications, you can quickly screen prospective tenants – for free.

    Learn more

    $5,211/mo

    Rent Zestimate®

    Refinance and save

    $5,604/mo

    Est. payment

    Refinancing to a lower rate could help reduce your monthly payments and save thousands over the life of the loan.

    See today's rates

    $5,604/mo

    Est. payment

    Explore your selling options

    Work with a Zillow partner agent

    Leverage their expertise and Zillow's premium Showcase listings to get your home seen by more buyers.

    Get started

    List with your own agent

    Get your home in front of millions of buyers by listing it on Zillow.

    Learn how to do it

    Sell it yourself

    Take full control of how buyers see your home on Zillow by listing For Sale by Owner (FSBO).

    List your home

    What's special

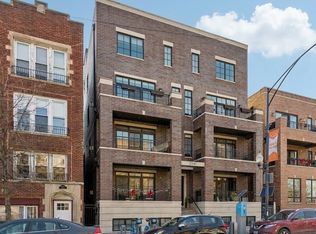
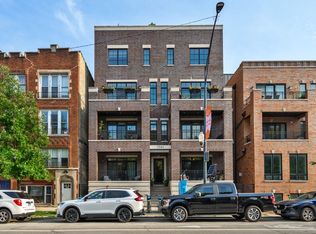
    Stunning and spacious, this extra-wide 4BD/2.1BA duplex in Roscoe Village feels like a single-family home! As you step inside, the exceptional attention to detail is immediately apparent - every element has been thoughtfully curated down to the finest details. The chef-inspired kitchen is a dream come true with sleek white shaker cabinetry, quartz countertops, an island with breakfast bar seating, subway tile backsplash and premium stainless steel appliances including Wolf range exhaust hood, Sub-Zero fridge Bosch dishwasher. A fully functional butler's pantry includes a wine chiller while an integrated office nook makes work from home situations seamless. The open floor plan flows effortlessly from the dining area to an expansive living room anchored by a handsome fireplace - perfect for entertaining guests or relaxing at home. Enjoy your morning coffee on your private rear terrace adjacent to the spacious family room or take in some fresh air on your north-facing balcony accessed through sliding glass doors off of the living room. Retreat to your primary bedroom which easily accommodates a king-size bed and indulge in spa-quality fixtures including marble flooring, dual vanity w/quartz countertop, soaker tub and standalone steam shower with marble surround. This residence also boasts gleaming hardwood floors throughout, garage parking and not one but three!

    Zillow last checked:

    Listing updated:

    Listed by:

    Leigh Marcus 773-850-3290,

    @properties Christie's International Real Estate

    Bought with:

    Michael Doyle

    Jameson Sotheby's Int'l Realty

    Source: MRED as distributed by MLS GRID,MLS#: 11779043MLS Logo

    Facts & features

    Interior

    Bedrooms & bathrooms
    • Bedrooms: 4
    • Bathrooms: 3
    • Full bathrooms: 2
    • 1/2 bathrooms: 1
    Rooms
    • Room types: No additional rooms
    Primary bedroom
    • Features: Flooring (Carpet), Bathroom (Full)
    • Level: Lower
    • Area: 322 Square Feet
    • Dimensions: 23X14
    Bedroom 2
    • Features: Flooring (Carpet)
    • Level: Lower
    • Area: 221 Square Feet
    • Dimensions: 13X17
    Bedroom 3
    • Features: Flooring (Carpet)
    • Level: Lower
    • Area: 121 Square Feet
    • Dimensions: 11X11
    Bedroom 4
    • Features: Flooring (Carpet)
    • Level: Lower
    • Area: 121 Square Feet
    • Dimensions: 11X11
    Dining room
    • Features: Flooring (Hardwood)
    • Level: Main
    • Area: 216 Square Feet
    • Dimensions: 12X18
    Family room
    • Features: Flooring (Hardwood)
    • Level: Main
    • Area: 342 Square Feet
    • Dimensions: 19X18
    Kitchen
    • Features: Kitchen (Eating Area-Breakfast Bar, Eating Area-Table Space, Island, Pantry-Closet, Custom Cabinetry), Flooring (Hardwood)
    • Level: Main
    • Area: 378 Square Feet
    • Dimensions: 21X18
    Laundry
    • Features: Flooring (Ceramic Tile)
    • Level: Lower
    • Area: 77 Square Feet
    • Dimensions: 7X11
    Living room
    • Features: Flooring (Hardwood)
    • Level: Main
    • Area: 416 Square Feet
    • Dimensions: 26X16
    Heating
    • Natural Gas, Forced Air, Zoned, Radiant Floor
    Cooling
    • Central Air
    Appliances
    • Included: Double Oven, Range, Microwave, Dishwasher, High End Refrigerator, Bar Fridge, Washer, Dryer, Disposal, Stainless Steel Appliance(s), Wine Refrigerator, Range Hood, Humidifier
    • Laundry: Main Level, Electric Dryer Hookup, In Unit, Laundry Closet
    Features
    • Storage, Walk-In Closet(s)
    • Flooring: Hardwood
    • Basement: None
    • Number of fireplaces: 1
    • Fireplace features: Gas Log, Gas Starter, Heatilator, Includes Accessories, Living Room
    • Common walls with other units/homes: End Unit
    Interior area
    • Total structure area: 0

    Property

    Parking
    • Total spaces: 1
    • Parking features: Garage Door Opener, On Site, Garage Owned, Detached, Garage
    • Garage spaces: 1
    • Has uncovered spaces: Yes
    Accessibility
    • Accessibility features: No Disability Access
    Features
    • Patio & porch: Deck, Porch
    • Exterior features: Balcony
    Details
    • Parcel number: 14193160491002
    • Special conditions: None
    • Other equipment: TV-Cable, Intercom, Ceiling Fan(s)

    Construction

    Type & style
    • Home type: Condo
    • Property subtype: Condominium, Single Family Residence
    Materials
    • Brick
    Condition
    • New construction: No
    • Year built: 2018

    Utilities & green energy

    • Electric: Circuit Breakers, Fuses
    • Sewer: Public Sewer
    • Water: Public

    Community & HOA

    Community
    • Security: Security System, Carbon Monoxide Detector(s)
    HOA
    • Has HOA: Yes
    • Amenities included: Storage
    • Services included: Water, Insurance, Exterior Maintenance, Snow Removal
    • HOA fee: $307 monthly
    Location
    • Region: Chicago

    Financial & listing details

    • Tax assessed value: $838,640
    • Annual tax amount: $11,998
    • Date on market: 8/14/2023
    • Listing terms: Conventional
    • Ownership: Condo

    Price history

    DateEventPrice
    7/31/2023Sold$900,000-1.6%
    Source: MRED as distributed by MLS GRID #11779043 Report a problem
    2/10/2023Listed for sale$914,900+1.8%
    Source: MRED as distributed by MLS GRID #11716716 Report a problem
    11/6/2022Listing removed--
    Source: MRED as distributed by MLS GRID #11634849 Report a problem
    9/21/2022Price change$899,000-2.8%
    Source: MRED as distributed by MLS GRID #11634849 Report a problem
    7/29/2022Price change$925,000-7%
    Source: MRED as distributed by MLS GRID #11478010 Report a problem
    7/6/2022Listed for sale$995,000+25.2%
    Source: MRED as distributed by MLS GRID #11445962 Report a problem
    8/7/2019Sold$795,000
    Source: MRED as distributed by MLS GRID #10311508 Report a problem

    Public tax history

    YearProperty taxesTax assessment
    2024-- $83,864 +33.1%
    2023$12,592 +2.8%$62,998
    2022$12,254 +2.1%$62,998
    2021$11,999 -29.2%$62,998 -20.5%
    2020$16,959 +562.9%$79,230 +522.2%
    2019$2,558 $12,734
    Find assessor info on the county website

    Neighborhood: Roscoe Village

    Nearby schools

    GreatSchools rating
    Schools provided by the listing agent
    • District: 299

    Source: MRED as distributed by MLS GRID. This data may not be complete. We recommend contacting the local school district to confirm school assignments for this home.

    Get a cash offer in 3 minutes
    Find out how much your home could sell for in as little as 3 minutes with a no-obligation cash offer.
    Estimated market value
    $1,049,600
    Get a cash offer in 3 minutes
    Find out how much your home could sell for in as little as 3 minutes with a no-obligation cash offer.
    Estimated market value
    $1,049,600