Skip main navigation
Closed
  • $1,200,000

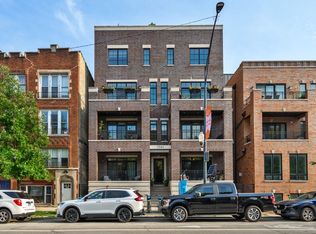
    2341 W Roscoe St APT 3W, Chicago, IL 60618

    4beds
    3,200sqft
    Condominium, Duplex, Single Family Residence
    Built in 2020
    -- sqft lot
    $1,210,200 Zestimate®
    $375/sqft
    $6,726 Estimated rent

    Home value

    $1,210,200

    $1.10M - $1.33M

    $6,726/mo

    Zestimate® history
    Loading
    Loading...

    Owner options

    List your home for rent

    $6,726/mo

    Rent Zestimate®

    Find your next renter with Zillow Rental Manager. Plus, with online applications, you can quickly screen prospective tenants – for free.

    Learn more

    $6,726/mo

    Rent Zestimate®

    Refinance and save

    $7,432/mo

    Est. payment

    Refinancing to a lower rate could help reduce your monthly payments and save thousands over the life of the loan.

    See today's rates

    $7,432/mo

    Est. payment

    Explore your selling options

    Work with a Zillow partner agent

    Leverage their expertise and Zillow's premium Showcase listings to get your home seen by more buyers.

    Get started

    List with your own agent

    Get your home in front of millions of buyers by listing it on Zillow.

    Learn how to do it

    Sell it yourself

    Take full control of how buyers see your home on Zillow by listing For Sale by Owner (FSBO).

    List your home

    What's special

    Gas fireplaceFront balconySpa-caliber bathroomOversized islandSleek quartz countertopsLuxurious primary suiteGas line for grilling
    Rarely available and exceptionally wide stunning duplex-up in the heart of Roscoe Village offers 3,200 square feet of luxury living space. Located in the award-winning Audubon School District, this 2020 meticulously crafted residence features an expansive floor plan highlighted by two massive living areas, a formal dining room, and elegant oak flooring throughout. At the heart of the home is a chef's dream kitchen, anchored by an oversized island and outfitted with professional-grade Sub-Zero and Wolf appliances, sleek quartz countertops, a dedicated breakfast area, a wet bar and oversized pantry. The thoughtful layout places all four bedrooms (two en-suite) and three full baths on the second level for maximum privacy and convenience. The luxurious primary suite serves as a true retreat, boasting dual walk-in closets and a spa-caliber bathroom complete with heated floors and a steam shower with a rain head. Seamlessly blending indoor and outdoor living, the home includes a front balcony and interior stairs that lead to a massive, private rooftop deck featuring composite decking. Modern essentials including dual thermostat, gas fireplace, integrated wiring for sound, a gas line for grilling, garage parking with EV charger and large storage. Situated in premier location.

    Zillow last checked:

    Listing updated:

    Listing courtesy of:

    Debra Secher 312-636-7000,

    @properties Christie's International Real Estate

    Bought with:

    Jessica Coulson

    Compass

    Source: MRED as distributed by MLS GRID,MLS#: 12589163MLS Logo

    Facts & features

    Interior

    Bedrooms & bathrooms
    • Bedrooms: 4
    • Bathrooms: 4
    • Full bathrooms: 3
    • 1/2 bathrooms: 1
    Primary bedroom
    • Features: Flooring (Hardwood), Bathroom (Full)
    • Level: Second
    • Area: 195 Square Feet
    • Dimensions: 15X13
    Bedroom 2
    • Features: Flooring (Hardwood)
    • Level: Second
    • Area: 169 Square Feet
    • Dimensions: 13X13
    Bedroom 3
    • Features: Flooring (Hardwood)
    • Level: Second
    • Area: 132 Square Feet
    • Dimensions: 12X11
    Bedroom 4
    • Features: Flooring (Hardwood)
    • Level: Second
    • Area: 110 Square Feet
    • Dimensions: 11X10
    Dining room
    • Features: Flooring (Hardwood)
    • Level: Main
    • Area: 150 Square Feet
    • Dimensions: 15X10
    Family room
    • Features: Flooring (Hardwood)
    • Level: Main
    • Area: 475 Square Feet
    • Dimensions: 19X25
    Kitchen
    • Features: Kitchen (Eating Area-Table Space, Island, Pantry-Closet), Flooring (Hardwood)
    • Level: Main
    • Area: 208 Square Feet
    • Dimensions: 16X13
    Laundry
    • Level: Second
    • Area: 24 Square Feet
    • Dimensions: 4X6
    Living room
    • Features: Flooring (Hardwood)
    • Level: Main
    • Area: 342 Square Feet
    • Dimensions: 19X18
    Walk in closet
    • Level: Second
    • Area: 36 Square Feet
    • Dimensions: 04X09
    Heating
    • Natural Gas, Forced Air, Radiant Floor
    Cooling
    • Central Air
    Appliances
    • Included: Range, Microwave, Dishwasher, Refrigerator, High End Refrigerator, Washer, Dryer, Disposal, Stainless Steel Appliance(s), Wine Refrigerator
    • Laundry: Upper Level, Washer Hookup, In Unit
    Features
    • Wet Bar, Storage, Walk-In Closet(s)
    • Flooring: Hardwood
    • Basement: None
    • Number of fireplaces: 1
    • Fireplace features: Gas Log, Living Room
    Interior area
    • Total structure area: 0
    • Total interior livable area: 3,200 sqft

    Property

    Parking
    • Total spaces: 1
    • Parking features: Yes, Detached, Garage
    • Garage spaces: 1
    Accessibility
    • Accessibility features: No Disability Access
    Features
    • Patio & porch: Deck
    • Exterior features: Balcony
    Details
    • Parcel number: 14193160491006
    • Special conditions: None

    Construction

    Type & style
    • Home type: Condo
    • Property subtype: Condominium, Duplex, Single Family Residence
    Materials
    • Brick
    • Foundation: Concrete Perimeter
    Condition
    • New construction: No
    • Year built: 2020

    Utilities & green energy

    • Electric: 200+ Amp Service
    • Sewer: Public Sewer
    • Water: Lake Michigan

    Community & neighborhood

    Location
    • Region: Chicago
    • Subdivision: Roscoe Village

    HOA & financial

    HOA
    • Has HOA: Yes
    • HOA fee: $369 monthly
    • Services included: Water, Insurance, Scavenger

    Other

    Other facts
    • Listing terms: Conventional
    • Ownership: Condo

    Price history

    DateEventPrice
    5/13/2026Sold$1,200,000+0%$375/sqft
    Source: MRED as distributed by MLS GRID #12589163 Report a problem
    4/5/2026Pending sale$1,199,900$375/sqft
    Source: MRED as distributed by MLS GRID #12589163 Report a problem
    3/17/2026Contingent$1,199,900$375/sqft
    Source: MRED as distributed by MLS GRID #12589163 Report a problem
    3/11/2026Listed for sale$1,199,900-4%$375/sqft
    Source: MRED as distributed by MLS GRID #12589163 Report a problem
    3/11/2026Listing removed$1,250,000$391/sqft
    Source: MRED as distributed by MLS GRID #12577227 Report a problem
    2/25/2026Price change$1,250,000-1.9%$391/sqft
    Source: MRED as distributed by MLS GRID #12577227 Report a problem
    2/12/2026Listed for sale$1,274,000+37.7%$398/sqft
    Source: MRED as distributed by MLS GRID #12564073 Report a problem
    2/28/2020Sold$925,000$289/sqft
    Source: MRED as distributed by MLS GRID #10618661 Report a problem

    Public tax history

    YearProperty taxesTax assessment
    2024-- $100,638 +34.2%
    2023$15,125 +2.7%$74,999
    2022$14,723 +2.2%$74,999
    2021$14,412 -29.7%$74,999 -21.1%
    2020$20,489 +567.3%$95,077 +522.2%
    2019$3,070 $15,282

    Find assessor info on the county website

    Neighborhood: Roscoe Village

    Nearby schools

    GreatSchools rating
    Schools provided by the listing agent
    • Elementary: Audubon Elementary School
    • District: 299

    Source: MRED as distributed by MLS GRID. This data may not be complete. We recommend contacting the local school district to confirm school assignments for this home.

    Get a cash offer in 3 minutes
    Find out how much your home could sell for in as little as 3 minutes with a no-obligation cash offer.
    Estimated market value
    $1,210,200
    Get a cash offer in 3 minutes
    Find out how much your home could sell for in as little as 3 minutes with a no-obligation cash offer.
    Estimated market value
    $1,210,200