Exceptional Value in Heritage Eagle Bend! Located in a 45+ gated community centered around an 18-hole golf course and a 37,000 sq ft clubhouse, this original-owner ranch-style home offers easy one-level living and a host of recent upgrades. Enjoy brand new carpet, fresh paint, and new stainless-steel appliances, including a dishwasher, microwave, range, and refrigerator. A newer Class 4 impact-resistant roof provides added peace of mind. The open layout features a spacious great room, a bright kitchen with a large breakfast nook, and elegant cabinetry. The primary suite includes a spa-like 5-piece bath and walk-in closet. The large laundry room includes a washer and dryer and provides versatile space for storage or hobbies. Additional highlights include upgraded Andersen windows and patio door, newer AC and furnace, and an upgraded shower in the secondary bathroom. Community amenities include discounted golf, preferred tee times, a fitness center, pool, tennis/pickleball and bocce courts, scenic trails, and on-site dining at the Eagle’s Nest Restaurant.
Sold for $555,000
$555,000
23411 E Long Place, Aurora, CO 80016
2beds
2,020sqft
Single Family Residence
Built in 2001
0.45 Acres Lot
$544,400 Zestimate®
$275/sqft
$2,640 Estimated rent
Home value
$544,400
$506,000 - $583,000
$2,640/mo
Zestimate® history
Owner options
List your home for rent
$2,640/mo
Rent Zestimate®
Find your next renter with Zillow Rental Manager. Plus, with online applications, you can quickly screen prospective tenants – for free.
$2,640/mo
Rent Zestimate®
Refinance and save
$7,434/mo
Est. payment
Refinancing to a lower rate could help reduce your monthly payments and save thousands over the life of the loan.
$7,434/mo
Est. payment
Explore your selling options
Work with a Zillow partner agent
Leverage their expertise and Zillow's premium Showcase listings to get your home seen by more buyers.
Get startedList with your own agent
Get your home in front of millions of buyers by listing it on Zillow.
Learn how to do itSell it yourself
Take full control of how buyers see your home on Zillow by listing For Sale by Owner (FSBO).
List your homeWhat's special
Patio doorPrimary suiteUpgraded showerFresh paintNew stainless-steel appliancesLarge laundry roomBrand new carpet
Zillow last checked:
Listing updated:
Listed by:
John Ramirez 303-601-9095 1johnramirez@gmail.com,
RE/MAX Professionals
Bought with:
Rex Gambrell, 040022596
Empire Realty, LLC
Source: REcolorado as distributed by MLS GRID,MLS#: 4290487
Facts & features
Interior
Bedrooms & bathrooms
- Bedrooms: 2
- Bathrooms: 2
- Full bathrooms: 2
- Main level bathrooms: 2
- Main level bedrooms: 2
Bedroom
- Description: Comfortable Guest Bedroom With Convenient Access To The Full Bath.
- Level: Main
Bathroom
- Description: Stylishly Renovated Bathroom.
- Level: Main
Other
- Description: A Luxurious Primary Retreat Offering Ample Space And A Private En-Suite.
- Level: Main
Other
- Description: Luxurious Spa-Style Bathroom With Generous Space And An Oversized Walk-In Closet.
- Level: Main
Bonus room
- Description: This Room Is Great For Dining, Office Or Flex Space
- Level: Main
Great room
- Description: A Bright, Open Space That Transitions Effortlessly Into The Kitchen.
- Level: Main
Kitchen
- Description: Enjoy The Sparkle Of Brand-New Stainless-Steel Appliances.
- Level: Main
Laundry
- Description: Massive Laundry Room, Washer And Dryer Included!
- Level: Main
Heating
- Forced Air
Cooling
- Central Air
Appliances
- Included: Convection Oven, Dishwasher, Disposal, Dryer, Gas Water Heater, Microwave, Range, Self Cleaning Oven, Washer
Features
- Ceiling Fan(s), Eat-in Kitchen, Entrance Foyer, Five Piece Bath, Laminate Counters, No Stairs, Open Floorplan, Pantry, Primary Suite, Smart Thermostat, Smoke Free, Walk-In Closet(s)
- Flooring: Carpet, Laminate, Linoleum, Vinyl
- Windows: Double Pane Windows, Window Coverings
- Basement: Crawl Space
Interior area
- Total structure area: 2,020
- Total interior livable area: 2,020 sqft
- Finished area above ground: 2,020
Property
Parking
- Total spaces: 2
- Parking features: Concrete, Dry Walled, Insulated Garage, Oversized
- Attached garage spaces: 2
Features
- Levels: One
- Stories: 1
- Patio & porch: Front Porch
- Exterior features: Rain Gutters
Lot
- Size: 0.45 Acres
- Features: Corner Lot, Landscaped, Level, Master Planned
Details
- Parcel number: 034017526
- Zoning: Res
- Special conditions: Standard
Construction
Type & style
- Home type: SingleFamily
- Architectural style: Traditional
- Property subtype: Single Family Residence
Materials
- Block, Brick, Frame, Wood Siding
- Foundation: Block, Concrete Perimeter
- Roof: Composition
Condition
- Updated/Remodeled
- Year built: 2001
Details
- Builder name: Lennar
Utilities & green energy
- Electric: 110V, 220 Volts
- Sewer: Public Sewer
- Water: Public
- Utilities for property: Cable Available, Electricity Connected, Internet Access (Wired), Natural Gas Available, Natural Gas Connected, Phone Available, Phone Connected
Community & HOA
Community
- Security: Carbon Monoxide Detector(s), Smoke Detector(s)
- Senior community: Yes
- Subdivision: Heritage Eagle Bend
HOA
- Has HOA: Yes
- Amenities included: Clubhouse, Concierge, Elevator(s), Fitness Center, Gated, Golf Course, Park, Pool, Spa/Hot Tub, Tennis Court(s)
- Services included: Maintenance Grounds, Recycling, Road Maintenance, Snow Removal, Trash
- HOA fee: $4,176 annually
- HOA name: Heritage Eagle Bend
- HOA phone: 720-235-1831
Location
- Region: Aurora
Financial & listing details
- Price per square foot: $275/sqft
- Tax assessed value: $565,300
- Annual tax amount: $3,057
- Date on market: 8/7/2025
- Listing terms: 1031 Exchange,Cash,Conventional,FHA,VA Loan
- Exclusions: Staging Furniture.
- Ownership: Individual
- Electric utility on property: Yes
- Road surface type: Paved
Price history
| Date | Event | Price |
|---|---|---|
| 11/19/2025 | Sold | $555,000-2.3%$275/sqft |
Source:  REcolorado as distributed by MLS GRID #4290487 Report a problem REcolorado as distributed by MLS GRID #4290487 Report a problem | ||
| 10/17/2025 | Pending sale | $567,950$281/sqft |
Source: REcolorado as distributed by MLS GRID #4290487 Report a problem | ||
| 10/6/2025 | Price change | $567,950-2.1%$281/sqft |
Source: REcolorado as distributed by MLS GRID #4290487 Report a problem | ||
| 9/5/2025 | Price change | $579,950-0.9%$287/sqft |
Source: REcolorado as distributed by MLS GRID #4290487 Report a problem | ||
| 8/7/2025 | Listed for sale | $584,950+168.3%$290/sqft |
Source: REcolorado as distributed by MLS GRID #4290487 Report a problem | ||
| 10/16/2000 | Sold | $218,021$108/sqft |
Source: Public Record Report a problem | ||
Public tax history
| Year | Property taxes | Tax assessment |
|---|---|---|
| 2025 | $3,057 +6.4% | $35,850 -0.6% |
| 2024 | $2,872 +15.6% | $36,061 -10.1% |
| 2023 | $2,484 -3.1% | $40,125 +31.8% |
| 2022 | $2,563 | $30,450 -2.7% |
| 2021 | -- | $31,305 +11.8% |
| 2020 | $2,275 -1.5% | $28,002 |
| 2019 | $2,310 | $28,002 +2.7% |
| 2018 | $2,310 -0.8% | $27,279 |
| 2017 | $2,328 | $27,279 +38.4% |
| 2016 | -- | $19,710 |
| 2015 | -- | $19,710 -4.1% |
| 2014 | -- | $20,545 +2.5% |
| 2013 | $1,731 | $20,050 |
| 2012 | -- | $20,050 |
| 2011 | $2,763 +1.7% | $20,050 -4.3% |
| 2010 | $2,717 -6.5% | $20,940 |
| 2009 | $2,907 | $20,940 -5.8% |
| 2008 | -- | $22,240 |
| 2007 | -- | $22,240 +8.7% |
| 2006 | -- | $20,458 |
| 2005 | -- | $20,458 +8.6% |
| 2002 | $2,390 +102.1% | $18,840 +109.3% |
| 2001 | $1,182 | $9,000 |
Find assessor info on the county website
Neighborhood: Heritage Eagle Bend
Nearby homes
- $749,9003 bd3 ba3.8k sqft23400 E Moraine Pl, Aurora, CO 80016Sold
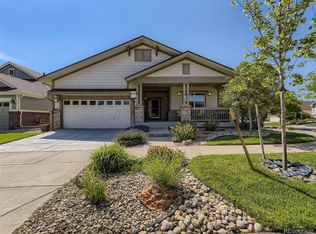
- $645,9004 bd3 ba3.8k sqft23421 E Long Pl, Aurora, CO 80016Sold
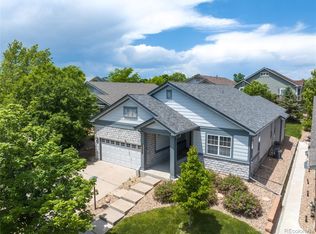
- $636,3002 bd3 ba1.7k sqft23431 E Long Pl, Aurora, CO 80016Off Market
- $608,8002 bd3 ba1.6k sqft23410 E Moraine Pl, Aurora, CO 80016Off Market
- $594,4002 bd2 ba1.9k sqft7769 S Algonquian Way, Aurora, CO 80016Off Market
- $599,7002 bd3 ba1.9k sqft7729 S Algonquian Way, Aurora, CO 80016Off Market
- $662,5003 bd3 ba3.2k sqft23418 E Long Pl, Aurora, CO 80016Sold
- $666,8002 bd3 ba1.9k sqft23420 E Moraine Pl, Aurora, CO 80016Off Market
Nearby schools
GreatSchools rating
- 7/10Coyote Hills Elementary SchoolGrades: PK-5Distance: 1.4 mi
- 6/10Infinity Middle SchoolGrades: 6-8Distance: 3.5 mi
- 8/10Cherokee Trail High SchoolGrades: 9-12Distance: 2.5 mi
Schools provided by the listing agent
- Elementary: Coyote Hills
- Middle: Fox Ridge
- High: Cherokee Trail
- District: Cherry Creek 5
Source: REcolorado as distributed by MLS GRID. This data may not be complete. We recommend contacting the local school district to confirm school assignments for this home.
Get a cash offer in 3 minutes
Find out how much your home could sell for in as little as 3 minutes with a no-obligation cash offer.
Estimated market value
$544,400
Get a cash offer in 3 minutes
Find out how much your home could sell for in as little as 3 minutes with a no-obligation cash offer.
Estimated market value
$544,400
- Colorado
- Arapahoe County
- Aurora
- 80016
- Heritage Eagle Bend
- 23411 E Long Place
Nearby cities
Nearby neighborhoods
Nearby zip codes
Other Aurora Topics
