~ MOVE IN READY in Desirable Heritage Eagle Bend (a 55+ Community) with New Carpet and New Interior Paint ~ This stunning home has it ALL with 3 Bedrooms + 3 Bathrooms and a finished garden level basement ~ The corner lot creates a light-filled home which greets you at the spacious porch, leads into the foyer and through to the great room ~ French doors lead from the foyer into an office or den whose windows look out onto the porch ~ The great room welcomes with open living, dining and kitchen, all seamlessly connected ~ A gas fireplace and ceiling fan in the living room keep things comfortable in all seasons, and the covered deck allows for a shady place to relax ~ The dining room is open and bright, adjacent to the kitchen with its walk-in pantry, included appliances and plenty of counter space ~ The primary bedroom suite is steps away, with a spacious 5-piece ensuite and walk-in closet - perfect as a restful retreat ~ Also on the main level are a laundry room, and a guest bath ~ Downstairs is a spacious bright family room, two secondary bedrooms and a full bathroom ~ Garden level windows flood the family room with natural light, and the room could easily accommodate a group for games, movie watching or entertaining ~ Guests will appreciate the comfortable bedrooms with the adjacent full bath, or these rooms could be perfect for a craft space or additional office ~ There is a separate storage space in the basement as well as the over-sized 2-car garage ~ This gated community has a golf course, clubhouse and pool ~ Heritage Eagle Bend HOA will collect 4 times the monthly dues as working capital at closing - dues are currently $373 monthly ~ Recent updates include: New Flooring (2026), Interior Paint (2026), Furnace & A/C (2023), Roof (2024) ~ Some photos are virtually staged ~ Welcome Home!!
Sold for $662,500
$662,500
23418 E Long Place, Aurora, CO 80016
3beds
3,232sqft
Single Family Residence
Built in 2000
10,454 Square Feet Lot
$658,700 Zestimate®
$205/sqft
$3,149 Estimated rent
Home value
$658,700
$619,000 - $705,000
$3,149/mo
Zestimate® history
Owner options
List your home for rent
$3,149/mo
Rent Zestimate®
Find your next renter with Zillow Rental Manager. Plus, with online applications, you can quickly screen prospective tenants – for free.
$3,149/mo
Rent Zestimate®
Refinance and save
$4,179/mo
Est. payment
Refinancing to a lower rate could help reduce your monthly payments and save thousands over the life of the loan.
$4,179/mo
Est. payment
Explore your selling options
Work with a Zillow partner agent
Leverage their expertise and Zillow's premium Showcase listings to get your home seen by more buyers.
Get startedList with your own agent
Get your home in front of millions of buyers by listing it on Zillow.
Learn how to do itSell it yourself
Take full control of how buyers see your home on Zillow by listing For Sale by Owner (FSBO).
List your homeWhat's special
Finished garden level basementSpacious porchIncluded appliances
Zillow last checked:
Listing updated:
Listed by:
Christopher Kiker 303-880-5692 CHRIS@THEKIKERTEAM.COM,
Keller Williams DTC
Bought with:
Nicholas Gobel, 100092978
NAV Real Estate
Source: REcolorado as distributed by MLS GRID,MLS#: 8843442
Facts & features
Interior
Bedrooms & bathrooms
- Bedrooms: 3
- Bathrooms: 3
- Full bathrooms: 2
- 1/2 bathrooms: 1
- Main level bathrooms: 2
- Main level bedrooms: 1
Bedroom
- Description: Tray Ceiling; 5-Piece Ensuite Bath; Window W/ Blinds; New Carpet; New Paint; Ceiling Fan
- Features: Primary Suite
- Level: Main
- Area: 217.57 Square Feet
- Dimensions: 13.25 x 16.42
Bedroom
- Description: Bedroom 2; Window W/ Blinds Looks Out To Back Yard; Closet; Carpet
- Level: Basement
- Area: 105.85 Square Feet
- Dimensions: 10.67 x 9.92
Bedroom
- Description: Bedroom 3; Window W/ Blinds; Closet; Carpet
- Level: Basement
- Area: 119.04 Square Feet
- Dimensions: 9.92 x 12
Bathroom
- Description: New Flooring; Vanity W/ Dual Sinks; Soaking Tub; Walk-In Shower W/ Tile Surround & Glass Enclosure; Natural Light; Walk-In Closet
- Features: En Suite Bathroom, Primary Suite
- Level: Main
Bathroom
- Description: Powder/Guest Bath; Vanity; Window; Tile Floor
- Level: Main
Bathroom
- Description: Vanity; Tub/Shower Combo W/ Tile Surround; Tile Floor
- Level: Basement
Dining room
- Description: Open To Living Room And Kitchen; Bay Window; Ceiling Fixture
- Level: Main
- Area: 191.4 Square Feet
- Dimensions: 13.92 x 13.75
Family room
- Description: Garden Level; Two Windows W/ Blinds
- Level: Basement
- Area: 434.38 Square Feet
- Dimensions: 15.42 x 28.17
Kitchen
- Description: Open To Dining & Living Rooms; Natural Wood Cabinets; Walk-In Pantry; Appliances Included; Tile Floor
- Level: Main
- Area: 159.96 Square Feet
- Dimensions: 12 x 13.33
Laundry
- Description: Washer & Dryer Included; Tile Floor; Shelf For Storage; Access To Garage
- Level: Main
- Area: 59.36 Square Feet
- Dimensions: 7.42 x 8
Living room
- Description: Great Room; Open To Kitchen & Dining; Door To Deck & Yard; Gas Fireplace With Tile Surround; Ceiling Fan
- Level: Main
- Area: 359.6 Square Feet
- Dimensions: 15.25 x 23.58
Office
- Description: French Doors; Windows W/ Blinds Look Out To Front Porch; Carpet; Ceiling Fan
- Level: Main
- Area: 200.54 Square Feet
- Dimensions: 14.5 x 13.83
Utility room
- Description: Unfinished
- Level: Basement
- Area: 772.28 Square Feet
- Dimensions: 27.75 x 27.83
Heating
- Forced Air, Natural Gas
Cooling
- Central Air
Appliances
- Included: Dishwasher, Disposal, Dryer, Gas Water Heater, Microwave, Oven, Range, Refrigerator, Washer
- Laundry: In Unit
Features
- Ceiling Fan(s), Entrance Foyer, Five Piece Bath, High Ceilings, Laminate Counters, Open Floorplan, Pantry, Primary Suite, Walk-In Closet(s)
- Flooring: Carpet, Tile
- Windows: Bay Window(s), Double Pane Windows, Window Coverings
- Basement: Bath/Stubbed,Daylight,Finished,Full,Interior Entry,Sump Pump
- Number of fireplaces: 1
- Fireplace features: Gas, Great Room
Interior area
- Total structure area: 3,232
- Total interior livable area: 3,232 sqft
- Finished area above ground: 1,638
- Finished area below ground: 936
Property
Parking
- Total spaces: 2
- Parking features: Concrete, Exterior Access Door, Oversized
- Attached garage spaces: 2
Features
- Levels: One
- Stories: 1
- Patio & porch: Covered, Deck, Front Porch
- Exterior features: Gas Grill, Gas Valve, Rain Gutters
Lot
- Size: 10,454 Square Feet
- Features: Corner Lot, Level, Sprinklers In Front, Sprinklers In Rear
Details
- Parcel number: 034017593
- Special conditions: Standard
Construction
Type & style
- Home type: SingleFamily
- Architectural style: Traditional
- Property subtype: Single Family Residence
Materials
- Brick, Frame, Wood Siding
- Foundation: Structural
- Roof: Composition
Condition
- Year built: 2000
Utilities & green energy
- Sewer: Public Sewer
- Water: Public
Community & HOA
Community
- Security: Carbon Monoxide Detector(s), Smoke Detector(s)
- Senior community: Yes
- Subdivision: Heritage Eagle Bend
HOA
- Has HOA: Yes
- Amenities included: Clubhouse, Gated, Golf Course
- Services included: Recycling, Road Maintenance, Trash
- HOA fee: $373 monthly
- HOA name: Heritage Eagle Bend HOA
- HOA phone: 720-235-1888
Location
- Region: Aurora
Financial & listing details
- Price per square foot: $205/sqft
- Tax assessed value: $617,100
- Annual tax amount: $3,647
- Date on market: 1/22/2026
- Listing terms: Cash,Conventional,FHA,VA Loan
- Exclusions: Seller's Personal Property, Art Work, And Indoor & Outdoor Furnishings
- Ownership: Individual
- Road surface type: Paved
Price history
| Date | Event | Price |
|---|---|---|
| 4/27/2026 | Sold | $662,500-1.8%$205/sqft |
Source:  REcolorado as distributed by MLS GRID #8843442 Report a problem REcolorado as distributed by MLS GRID #8843442 Report a problem | ||
| 3/22/2026 | Pending sale | $674,900$209/sqft |
Source: REcolorado as distributed by MLS GRID #8843442 Report a problem | ||
| 2/25/2026 | Price change | $674,900-3.6%$209/sqft |
Source: REcolorado as distributed by MLS GRID #8843442 Report a problem | ||
| 1/22/2026 | Listed for sale | $700,000+139.5%$217/sqft |
Source: REcolorado as distributed by MLS GRID #8843442 Report a problem | ||
| 12/15/2000 | Sold | $292,233$90/sqft |
Source: Public Record Report a problem | ||
Public tax history
| Year | Property taxes | Tax assessment |
|---|---|---|
| 2025 | $3,647 +6.4% | $39,088 -6.3% |
| 2024 | $3,427 +21.6% | $41,736 -9% |
| 2023 | $2,818 -3.1% | $45,855 +36.4% |
| 2022 | $2,909 | $33,613 -2.7% |
| 2021 | -- | $34,559 +2.2% |
| 2020 | $2,910 +9.7% | $33,822 |
| 2019 | $2,654 | $33,822 +11.7% |
| 2018 | $2,654 -0.8% | $30,267 |
| 2017 | $2,674 | $30,267 +16.2% |
| 2016 | -- | $26,038 |
| 2015 | -- | $26,038 +13.3% |
| 2014 | $2,162 +4.6% | $22,989 -1.4% |
| 2013 | $2,067 | $23,320 |
| 2012 | -- | $23,320 |
| 2011 | $3,479 +1.7% | $23,320 -11.6% |
| 2010 | $3,421 -8.1% | $26,370 |
| 2009 | $3,721 | $26,370 -7.4% |
| 2008 | -- | $28,473 |
| 2007 | -- | $28,473 +11% |
| 2006 | -- | $25,656 |
| 2005 | -- | $25,656 +4.6% |
| 2002 | $3,110 +163% | $24,520 +172.4% |
| 2001 | $1,182 | $9,000 |
Find assessor info on the county website
Neighborhood: Heritage Eagle Bend
Nearby homes
- $695,0004 bd3 ba4.3k sqft23428 E Long Pl, Aurora, CO 80016Sold

- $712,1003 bd3 ba3.3k sqft7854 S Algonquian Way, Aurora, CO 80016Off Market
- $587,6002 bd2 ba1.7k sqft23438 E Long Pl, Aurora, CO 80016Off Market
- $645,9004 bd3 ba3.8k sqft23421 E Long Pl, Aurora, CO 80016Sold
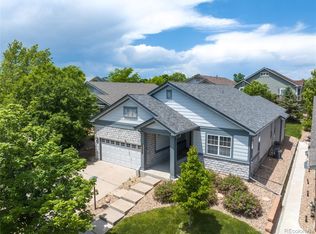
- $656,6003 bd2 ba1.9k sqft7821 S Algonquian Way, Aurora, CO 80016Off Market
- $842,5004 bd4 ba4.3k sqft7831 S Algonquian Way, Aurora, CO 80016Sold
- $555,0002 bd2 ba2k sqft23411 E Long Pl, Aurora, CO 80016Sold
- $594,4002 bd2 ba1.9k sqft7769 S Algonquian Way, Aurora, CO 80016Off Market
Nearby schools
GreatSchools rating
- 7/10Coyote Hills Elementary SchoolGrades: PK-5Distance: 1.4 mi
- 6/10Infinity Middle SchoolGrades: 6-8Distance: 3.5 mi
- 8/10Cherokee Trail High SchoolGrades: 9-12Distance: 2.5 mi
Schools provided by the listing agent
- Elementary: Coyote Hills
- Middle: Fox Ridge
- High: Cherokee Trail
- District: Cherry Creek 5
Source: REcolorado as distributed by MLS GRID. This data may not be complete. We recommend contacting the local school district to confirm school assignments for this home.
Get a cash offer in 3 minutes
Find out how much your home could sell for in as little as 3 minutes with a no-obligation cash offer.
Estimated market value
$658,700
Get a cash offer in 3 minutes
Find out how much your home could sell for in as little as 3 minutes with a no-obligation cash offer.
Estimated market value
$658,700
- Colorado
- Arapahoe County
- Aurora
- 80016
- Heritage Eagle Bend
- 23418 E Long Place
Nearby cities
Nearby neighborhoods
Nearby zip codes
Other Aurora Topics
