Bright and airy single-family ranch in sought-after Heritage Eagle Bend! Designed for main-level living and entertaining, this 4-bed, 3-bath home boasts tranquil greenspace views surrounded by evergreens, a brand-new roof, an oversized 2-car garage, and a finished walkout basement. Lush garden beds and a covered patio lead into the open main level, accented by crown molding and bright windows. A formal dining area flows seamlessly into the living room, an expansive space for entertaining anchored by a gas fireplace and warm built-ins. Boasting rich cherry cabinetry, stainless appliances, a pantry, and a peninsula with seating, the open kitchen keeps the chef in the action. The dining room opens to the covered upper deck through sliding glass doors, perfect for barbecues or morning coffee. Unwind in the main-level primary suite, featuring a tray ceiling, walk-in closet, and five-piece en suite bath with soaking tub, stand-up shower, and seated vanity. A comfortable second bedroom with a walk-in closet connects to a dual-access en suite full bath, while a third non-conforming bedroom is brightened by wall-to-wall windows and French doors, perfect for a guest room or home office. Convenient main-level laundry with extra storage! The walkout basement features a sprawling rec room with a kitchenette, built-in bookcases, gas fireplace, and sliding glass doors leading to the covered patio. A basement bedroom, dual-access ¾ bath, and 2 bonus rooms create privacy for multigenerational living or guests. Enjoy peaceful greenspace on the covered upper deck or lower patio, perfect for dining al fresco. Embrace the Heritage Eagle Bend lifestyle! This gated 45+ community is built around an 18-hole golf course, indoor/outdoor pools, fitness center, restaurant, and activities like pickleball, tennis, bocce, and billiards. Located just minutes from Southlands Mall, Aurora Reservoir, and Parker Main Street, with easy access to C-470 and DIA.
Sold for $695,000
$695,000
23428 E Long Place, Aurora, CO 80016
4beds
4,322sqft
Single Family Residence
Built in 2000
7,405 Square Feet Lot
$685,000 Zestimate®
$161/sqft
$3,641 Estimated rent
Home value
$685,000
$644,000 - $733,000
$3,641/mo
Zestimate® history
Owner options
List your home for rent
$3,641/mo
Rent Zestimate®
Find your next renter with Zillow Rental Manager. Plus, with online applications, you can quickly screen prospective tenants – for free.
$3,641/mo
Rent Zestimate®
Refinance and save
$4,340/mo
Est. payment
Refinancing to a lower rate could help reduce your monthly payments and save thousands over the life of the loan.
$4,340/mo
Est. payment
Explore your selling options
Work with a Zillow partner agent
Leverage their expertise and Zillow's premium Showcase listings to get your home seen by more buyers.
Get startedList with your own agent
Get your home in front of millions of buyers by listing it on Zillow.
Learn how to do itSell it yourself
Take full control of how buyers see your home on Zillow by listing For Sale by Owner (FSBO).
List your homeWhat's special
Gas fireplaceFinished walkout basementLush garden bedsTranquil greenspace viewsCovered upper deckSliding glass doorsBrand-new roof
Zillow last checked:
Listing updated:
Listed by:
Blair Bryant 720-589-1740 blaircontracts@stellerrealestate.com,
The Steller Group, Inc,
Kyle Macdonald 720-244-1134,
The Steller Group, Inc
Bought with:
William Knapp, 100044940
Compass - Denver
Source: REcolorado as distributed by MLS GRID,MLS#: 6558420
Facts & features
Interior
Bedrooms & bathrooms
- Bedrooms: 4
- Bathrooms: 3
- Full bathrooms: 2
- 3/4 bathrooms: 1
- Main level bathrooms: 2
- Main level bedrooms: 3
Bedroom
- Features: Primary Suite
- Level: Main
- Area: 225 Square Feet
- Dimensions: 15 x 15
Bedroom
- Description: En Suite W/ Hall Access, Walk-In Closet
- Level: Main
- Area: 176 Square Feet
- Dimensions: 11 x 16
Bedroom
- Description: Non-Conforming, Wall-To-Wall Windows, French Doors
- Level: Main
- Area: 169 Square Feet
- Dimensions: 13 x 13
Bedroom
- Description: En Suite W/ Hall Access
- Level: Basement
- Area: 130 Square Feet
- Dimensions: 10 x 13
Bathroom
- Description: 5-Piece En Suite Bath, Soaking Tub
- Features: Primary Suite
- Level: Main
Bathroom
- Features: En Suite Bathroom
- Level: Main
Bathroom
- Features: En Suite Bathroom
- Level: Basement
Bonus room
- Level: Basement
- Area: 220 Square Feet
- Dimensions: 20 x 11
Bonus room
- Level: Basement
- Area: 192 Square Feet
- Dimensions: 12 x 16
Bonus room
- Description: Storage
- Level: Basement
- Area: 600 Square Feet
- Dimensions: 30 x 20
Dining room
- Level: Main
- Area: 165 Square Feet
- Dimensions: 15 x 11
Dining room
- Description: Off Kitchen
- Level: Main
- Area: 221 Square Feet
- Dimensions: 13 x 17
Kitchen
- Description: Eat In, Stainless Steel Appliances, Pantry
- Level: Main
- Area: 196 Square Feet
- Dimensions: 14 x 14
Laundry
- Description: Built-In Cabinetry, Utility Sink
- Level: Main
- Area: 56 Square Feet
- Dimensions: 8 x 7
Living room
- Description: Gas Fireplace
- Level: Main
- Area: 256 Square Feet
- Dimensions: 16 x 16
Living room
- Description: Patio Doors, Built-In Bookcases, Kitchenette, Gas Fireplace
- Level: Basement
- Area: 442 Square Feet
- Dimensions: 17 x 26
Heating
- Forced Air, Natural Gas
Cooling
- Central Air
Appliances
- Included: Dishwasher, Disposal, Dryer, Humidifier, Microwave, Range, Refrigerator, Self Cleaning Oven, Washer
- Laundry: In Unit
Features
- Built-in Features, Ceiling Fan(s), Central Vacuum, Corian Counters, Eat-in Kitchen, Entrance Foyer, Five Piece Bath, Granite Counters, Jack & Jill Bathroom, Laminate Counters, Open Floorplan, Pantry, Primary Suite, Smoke Free, Walk-In Closet(s), Wet Bar
- Flooring: Carpet, Laminate, Tile
- Windows: Double Pane Windows, Window Coverings
- Basement: Bath/Stubbed,Crawl Space,Finished,Sump Pump,Walk-Out Access
- Number of fireplaces: 2
- Fireplace features: Basement, Gas, Living Room
Interior area
- Total structure area: 4,322
- Total interior livable area: 4,322 sqft
- Finished area above ground: 2,161
- Finished area below ground: 1,491
Property
Parking
- Total spaces: 2
- Parking features: Concrete, Storage
- Attached garage spaces: 2
Features
- Levels: One
- Stories: 1
- Patio & porch: Covered, Deck, Front Porch, Patio
- Exterior features: Balcony, Gas Valve, Lighting, Rain Gutters
Lot
- Size: 7,405 Square Feet
- Features: Irrigated, Landscaped, Many Trees, Master Planned, Sprinklers In Front, Sprinklers In Rear
Details
- Parcel number: 034017585
- Special conditions: Standard
Construction
Type & style
- Home type: SingleFamily
- Architectural style: Traditional
- Property subtype: Single Family Residence
Materials
- Brick, Wood Siding
- Foundation: Structural
- Roof: Composition
Condition
- Updated/Remodeled
- Year built: 2000
Utilities & green energy
- Sewer: Public Sewer
- Water: Public
- Utilities for property: Cable Available, Electricity Connected, Internet Access (Wired), Natural Gas Available, Natural Gas Connected, Phone Available
Community & HOA
Community
- Security: Carbon Monoxide Detector(s), Smoke Detector(s)
- Senior community: Yes
- Subdivision: Heritage Eagle Bend
HOA
- Has HOA: Yes
- Amenities included: Clubhouse, Fitness Center, Gated, Golf Course, Pool, Spa/Hot Tub, Tennis Court(s)
- Services included: Reserve Fund, Recycling, Road Maintenance, Security, Sewer, Trash
- HOA fee: $348 monthly
- HOA name: Heritage Eagle Bend Master Association
- HOA phone: 720-235-1888
Location
- Region: Aurora
Financial & listing details
- Price per square foot: $161/sqft
- Tax assessed value: $666,000
- Annual tax amount: $3,804
- Date on market: 9/17/2025
- Listing terms: Cash,Conventional,FHA,VA Loan
- Exclusions: Seller's Personal Property And Staging Items.
- Ownership: Corporation/Trust
- Electric utility on property: Yes
- Road surface type: Paved
Price history
| Date | Event | Price |
|---|---|---|
| 1/9/2026 | Sold | $695,000-4.1%$161/sqft |
Source:  REcolorado as distributed by MLS GRID #6558420 Report a problem REcolorado as distributed by MLS GRID #6558420 Report a problem | ||
| 11/25/2025 | Pending sale | $725,000$168/sqft |
Source: REcolorado as distributed by MLS GRID #6558420 Report a problem | ||
| 11/13/2025 | Price change | $725,000-1.4%$168/sqft |
Source: REcolorado as distributed by MLS GRID #6558420 Report a problem | ||
| 10/21/2025 | Price change | $735,000-2%$170/sqft |
Source: REcolorado as distributed by MLS GRID #6558420 Report a problem | ||
| 9/17/2025 | Listed for sale | $750,000+153.2%$174/sqft |
Source: REcolorado as distributed by MLS GRID #6558420 Report a problem | ||
| 11/15/2000 | Sold | $296,215$69/sqft |
Source: Public Record Report a problem | ||
Public tax history
| Year | Property taxes | Tax assessment |
|---|---|---|
| 2025 | $3,804 +6.4% | $42,144 -2.5% |
| 2024 | $3,574 +24% | $43,236 -8.7% |
| 2023 | $2,883 -3.1% | $47,370 +38.4% |
| 2022 | $2,975 | $34,224 -2.7% |
| 2021 | -- | $35,188 +0% |
| 2020 | $3,058 +11.1% | $35,181 |
| 2019 | $2,753 | $35,181 +13% |
| 2018 | $2,753 -0.8% | $31,131 |
| 2017 | $2,774 | $31,131 +5.8% |
| 2016 | -- | $29,413 |
| 2015 | -- | $29,413 +13.3% |
| 2014 | $2,566 +3.7% | $25,958 +6% |
| 2013 | $2,475 | $24,480 |
| 2012 | -- | $24,480 |
| 2011 | $3,933 +1.7% | $24,480 -17.9% |
| 2010 | $3,868 -2.1% | $29,810 |
| 2009 | $3,950 | $29,810 -1.4% |
| 2008 | -- | $30,223 |
| 2007 | -- | $30,223 +11.8% |
| 2006 | -- | $27,024 |
| 2005 | -- | $27,024 +9% |
| 2002 | $3,144 +165.9% | $24,790 +175.4% |
| 2001 | $1,182 | $9,000 |
Find assessor info on the county website
Neighborhood: Heritage Eagle Bend
Nearby homes
- $662,5003 bd3 ba3.2k sqft23418 E Long Pl, Aurora, CO 80016Sold

- $587,6002 bd2 ba1.7k sqft23438 E Long Pl, Aurora, CO 80016Off Market
- $712,1003 bd3 ba3.3k sqft7854 S Algonquian Way, Aurora, CO 80016Off Market
- $645,9004 bd3 ba3.8k sqft23421 E Long Pl, Aurora, CO 80016Sold
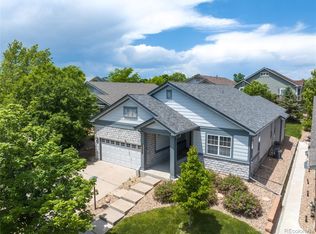
- $571,7001 bd2 ba1.7k sqft23448 E Long Pl, Aurora, CO 80016Off Market
- $555,0002 bd2 ba2k sqft23411 E Long Pl, Aurora, CO 80016Sold
- $643,3002 bd3 ba1.7k sqft23449 E Canyon Pl, Aurora, CO 80016Off Market
- $814,7005 bd4 ba4.3k sqft7864 S Algonquian Way, Aurora, CO 80016Off Market
Nearby schools
GreatSchools rating
- 7/10Coyote Hills Elementary SchoolGrades: PK-5Distance: 1.4 mi
- 6/10Infinity Middle SchoolGrades: 6-8Distance: 3.5 mi
- 8/10Cherokee Trail High SchoolGrades: 9-12Distance: 2.5 mi
Schools provided by the listing agent
- Elementary: Coyote Hills
- Middle: Fox Ridge
- High: Cherokee Trail
- District: Cherry Creek 5
Source: REcolorado as distributed by MLS GRID. This data may not be complete. We recommend contacting the local school district to confirm school assignments for this home.
Get a cash offer in 3 minutes
Find out how much your home could sell for in as little as 3 minutes with a no-obligation cash offer.
Estimated market value
$685,000
Get a cash offer in 3 minutes
Find out how much your home could sell for in as little as 3 minutes with a no-obligation cash offer.
Estimated market value
$685,000
- Colorado
- Arapahoe County
- Aurora
- 80016
- Heritage Eagle Bend
- 23428 E Long Place
Nearby cities
Nearby neighborhoods
Nearby zip codes
Other Aurora Topics
