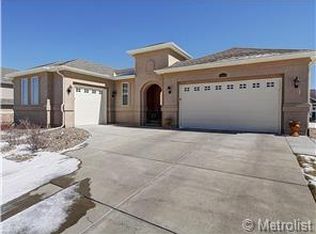
Welcome to this inviting ranch-style home in Aurora’s sought-after Inspiration community. The easy, one-level floor plan centers around a spacious kitchen island that opens to the living and dining areas, creating a comfortable space for everyday living and entertaining. The split-bedroom layout gives each of the three bedrooms its own private bath, offering privacy and flexibility for family, guests, or multigenerational living. Just off the entry, a dedicated office makes working from home simple, and the oversized three-car garage provides room for full-size vehicles, gear, and extra storage. Built in 2016 with 2,648 square feet above grade, the home also offers a 1,934-square-foot unfinished basement with plenty of room to grow—whether you envision a gym, media room, guest space, or additional storage. Enjoy easy access to Inspiration’s resort-style amenities, including the community pool, tennis courts, miles of trails, parks, and clubhouse, with E-470, Southlands, and downtown Parker just minutes away.
Accepting backups
$800,000
23411 E Rockinghorse Parkway, Aurora, CO 80016
3beds
4,499sqft
Single Family Residence
Built in 2016
0.42 Acres Lot
$792,500 Zestimate®
$178/sqft
$111/mo HOA
What's special
- 49 days
- 91
- 6
Zillow last checked:
Listing updated:
Listed by:
Andrew Malkoski 303-902-8209 AMalkoski@DEN100.com,
The Denver 100 LLC
Source: REcolorado as distributed by MLS GRID,MLS#: 8498003
Facts & features
Interior
Bedrooms & bathrooms
- Bedrooms: 3
- Bathrooms: 4
- Full bathrooms: 3
- 1/2 bathrooms: 1
- Main level bathrooms: 4
- Main level bedrooms: 3
Bedroom
- Features: Primary Suite
- Level: Main
Bedroom
- Level: Main
Bedroom
- Level: Main
Bathroom
- Features: En Suite Bathroom, Primary Suite
- Level: Main
Bathroom
- Features: En Suite Bathroom
- Level: Main
Bathroom
- Features: En Suite Bathroom
- Level: Main
Bathroom
- Level: Main
Dining room
- Level: Main
Great room
- Level: Main
Kitchen
- Level: Main
Laundry
- Level: Main
Heating
- Forced Air
Cooling
- Central Air
Appliances
- Included: Dishwasher, Disposal, Dryer, Freezer, Microwave, Oven, Range, Range Hood, Refrigerator, Tankless Water Heater, Washer
Features
- Eat-in Kitchen, Five Piece Bath, High Ceilings, Kitchen Island, Open Floorplan, Pantry, Primary Suite, Quartz Counters, Radon Mitigation System, Smoke Free, Walk-In Closet(s)
- Flooring: Carpet, Tile, Wood
- Windows: Double Pane Windows
- Basement: Unfinished
- Number of fireplaces: 1
- Fireplace features: Great Room
Interior area
- Total structure area: 4,499
- Total interior livable area: 4,499 sqft
- Finished area above ground: 2,599
- Finished area below ground: 0
Video & virtual tour
Property
Parking
- Total spaces: 3
- Parking features: Garage - Attached
- Attached garage spaces: 3
Features
- Levels: One
- Stories: 1
- Patio & porch: Deck, Patio
- Exterior features: Lighting, Private Yard, Rain Gutters
- Fencing: Full
Lot
- Size: 0.42 Acres
Details
- Parcel number: R0472031
- Special conditions: Standard
Construction
Type & style
- Home type: SingleFamily
- Property subtype: Single Family Residence
Materials
- Frame, Stone, Wood Siding
- Foundation: Concrete Perimeter
- Roof: Composition
Condition
- Updated/Remodeled
- Year built: 2016
Utilities & green energy
- Sewer: Public Sewer
- Water: Public
Community & HOA
Community
- Security: Carbon Monoxide Detector(s), Radon Detector, Smoke Detector(s)
- Subdivision: Inspiration
HOA
- Has HOA: Yes
- Amenities included: Clubhouse, Park, Playground, Trail(s)
- Services included: Recycling, Trash
- HOA fee: $332 quarterly
- HOA name: Inpsiration
- HOA phone: 303-627-2632
Location
- Region: Parker
Financial & listing details
- Price per square foot: $178/sqft
- Tax assessed value: $813,860
- Annual tax amount: $6,786
- Date on market: 9/3/2026
- Listing terms: Cash,Conventional,FHA,VA Loan
- Exclusions: Personal Property, Mounted Tv's
- Ownership: Individual
Estimated market value
$792,500
$753,000 - $832,000
$4,143/mo
Price history
| Date | Event | Price |
|---|---|---|
| 9/20/2026 | Pending sale | $800,000$178/sqft |
Source:  REcolorado as distributed by MLS GRID #8498003 Report a problem | ||
| 9/3/2026 | Listed for sale | $800,000+0.6%$178/sqft |
Source: REcolorado as distributed by MLS GRID #8498003 Report a problem | ||
| 12/6/2021 | Sold | $795,000+36.3%$177/sqft |
Source: Public Record Report a problem | ||
| 6/5/2017 | Sold | $583,200-1%$130/sqft |
Source: Public Record Report a problem | ||
| 5/1/2017 | Pending sale | $589,073$131/sqft |
Source: Coldwell Banker Residential Brokerage - Southeast Metro at DTC #8578292 Report a problem | ||
| 3/29/2017 | Price change | $589,073+0.5%$131/sqft |
Source: Coldwell Banker Residential Brokerage - Southeast Metro at DTC #8578292 Report a problem | ||
| 3/13/2017 | Price change | $586,075-0.5%$130/sqft |
Source: Coldwell Banker Residential Brokerage - Southeast Metro at DTC #8578292 Report a problem | ||
| 3/10/2017 | Price change | $589,073+0.5%$131/sqft |
Source: Coldwell Banker Residential Brokerage - Southeast Metro at DTC #8578292 Report a problem | ||
| 2/18/2017 | Listed for sale | $586,075$130/sqft |
Source: Coldwell Banker Residential Brokerage - Southeast Metro at DTC #8578292 Report a problem | ||
Public tax history
| Year | Property taxes | Tax assessment |
|---|---|---|
| 2025 | $6,577 -2.3% | $50,870 -14.7% |
| 2024 | $6,731 +13.8% | $59,630 -1% |
| 2023 | $5,912 -12.9% | $60,210 +31.2% |
| 2022 | $6,790 | $45,900 -2.8% |
| 2021 | -- | $47,220 +5.5% |
| 2020 | $6,454 +91.3% | $44,740 |
| 2019 | $3,373 0% | $44,740 +93.8% |
| 2018 | $3,373 +4.5% | $23,090 -39.2% |
| 2017 | $3,229 +121.2% | $37,970 +87% |
| 2016 | $1,460 +5.1% | $20,300 |
| 2015 | $1,389 | $20,300 +33.2% |
| 2014 | -- | $15,240 +864.6% |
| 2007 | -- | $1,580 |
Find assessor info on the county website
Monthly payment
Est. payment
Payment breakdown
Explore the cost of this home by adjusting the details. Changes won't be saved.Climate risks
Neighborhood: Inspiration
Nearby schools
Schools provided by the listing agent
- Elementary: Pine Lane Prim/Inter
- Middle: Sierra
- High: Chaparral
- District: Douglas RE-1
Source: REcolorado as distributed by MLS GRID. This data may not be complete. We recommend contacting the local school district to confirm school assignments for this home.


Similar homes
- $800,0003 bd2 ba4.8k sqft8029 S Elk Way, Aurora, CO 80016For Sale

 MLS ID #3686255, Mary Jane Ogle, eXp Realty, LLC. REcolorado as distributed by MLS GRID
- $894,9004 bd4 ba4.6k sqft23366 E Piccolo Drive, Aurora, CO 80016For Sale
 MLS ID #7286518, Luke Brenning, MHC Realty Group LLC. REcolorado as distributed by MLS GRID
- $725,0003 bd3 ba4.4k sqft7282 S Rome Street, Aurora, CO 80016For Sale
 MLS ID #4540846, Chris Elsom, Kentwood Real Estate Cherry Creek. REcolorado as distributed by MLS GRID
- $849,9005 bd5 ba4.5k sqft22878 E Euclid Circle, Aurora, CO 80016For Sale
 MLS ID #2502905, Troy Hansford Team, RE/MAX Professionals. REcolorado as distributed by MLS GRID
- $949,9994 bd5 ba5.4k sqft8641 S De Gaulle Court, Aurora, CO 80016For SaleMLS ID #9156295, Renae Luoma, RE/MAX Professionals. REcolorado as distributed by MLS GRID
- $814,9995 bd4 ba3.9k sqft24781 E Ontario Drive, Aurora, CO 80016For SaleMLS ID #4807392, Betsy Aguilar, Gala Group, LLC. REcolorado as distributed by MLS GRID
- $949,0003 bd3 ba3.5k sqft8322 S Shawnee Court, Aurora, CO 80016For SaleMLS ID #5815001, Jodi Rogers, LIV Sotheby's International Realty. REcolorado as distributed by MLS GRID
- $910,0004 bd4 ba4.8k sqft26902 E Ottawa Place, Aurora, CO 80016For SaleMLS ID #4114428, Kristen Nederveld, eXp Realty, LLC. REcolorado as distributed by MLS GRID
- $777,0005 bd4 ba4.1k sqft27645 E Geddes Pl, Aurora, CO 80016For Sale
 MLS ID #9433097, Amber Dregalla, Keller Williams Premier Realty. elevateMLS
- $780,0004 bd4 ba3.7k sqft27173 E Ontario Place, Aurora, CO 80016For SaleMLS ID #5702119, Kathryn Bartic, Keller Williams Integrity Real Estate LLC. REcolorado as distributed by MLS GRID
- $879,0005 bd5 ba4.2k sqft6985 S Buchanan Court, Aurora, CO 80016For SaleMLS ID #4034342, Danielle Martini, Coldwell Banker Realty 44. REcolorado as distributed by MLS GRID
- $719,9003 bd3 ba4.3k sqft20737 E Fair Ln, Centennial, CO 80016For SaleMLS ID #6841425, Michael Cutbirth, Coldwell Banker Realty. elevateMLS
- $710,0004 bd4 ba3.6k sqft25481 E Ottawa Drive, Aurora, CO 80016For SaleMLS ID #6867238, Jeff Lovato, Keller Williams Integrity Real Estate LLC. REcolorado as distributed by MLS GRID
- $1,025,0004 bd4 ba5k sqft25826 E Dry Creek Place, Aurora, CO 80016For SaleMLS ID #8467436, Kimberly Forte, HomeSmart. REcolorado as distributed by MLS GRID
- $950,0003 bd3 ba5.2k sqft9026 S Shawnee Court, Aurora, CO 80016For SaleMLS ID #2991277, Bret Weinstein, Guide Real Estate. REcolorado as distributed by MLS GRID
- $948,0004 bd5 ba5.3k sqft11958 S Wanderlust Way, Parker, CO 80138For SaleMLS ID #5544194, Steven Beam, RE/MAX Alliance. REcolorado as distributed by MLS GRID
- $975,0005 bd4 ba5.1k sqft8035 S Kewaunee Street, Aurora, CO 80016For SaleMLS ID #1534139, Lisa Rowe, RE/MAX Alliance. REcolorado as distributed by MLS GRID
- $949,9995 bd5 ba5.4k sqft8231 S Shady Grove Court, Aurora, CO 80016For SaleMLS ID #4634952, Chris Davis, Compass - Denver. REcolorado as distributed by MLS GRID
- $797,0003 bd4 ba3.3k sqft22263 E Idyllwilde Avenue, Parker, CO 80138For SaleMLS ID #5480039, Cassie Sheets, Listings.com. REcolorado as distributed by MLS GRID
- $975,0005 bd5 ba4.7k sqft27523 E Euclid Drive, Aurora, CO 80016For SaleMLS ID #3110829, Todd Landgrave, Kentwood Real Estate DTC, LLC. REcolorado as distributed by MLS GRID
