Skip main navigation
Sold for $805,000
Street View
  • $805,000

    23421 E Rockinghorse Parkway, Aurora, CO 80016

    4beds
    4,047sqft
    Single Family Residence
    Built in 2017
    0.47 Acres Lot
    $800,500 Zestimate®
    $199/sqft
    $4,391 Estimated rent

    Home value

    $800,500

    $760,000 - $841,000

    $4,391/mo

    Zestimate® history
    Loading
    Loading...

    Owner options

    List your home for rent

    $4,391/mo

    Rent Zestimate®

    Find your next renter with Zillow Rental Manager. Plus, with online applications, you can quickly screen prospective tenants – for free.

    Learn more

    $4,391/mo

    Rent Zestimate®

    Refinance and save

    $4,985/mo

    Est. payment

    Refinancing to a lower rate could help reduce your monthly payments and save thousands over the life of the loan.

    See today's rates

    $4,985/mo

    Est. payment

    Explore your selling options

    Work with a Zillow partner agent

    Leverage their expertise and Zillow's premium Showcase listings to get your home seen by more buyers.

    Get started

    List with your own agent

    Get your home in front of millions of buyers by listing it on Zillow.

    Learn how to do it

    Sell it yourself

    Take full control of how buyers see your home on Zillow by listing For Sale by Owner (FSBO).

    List your home

    What's special

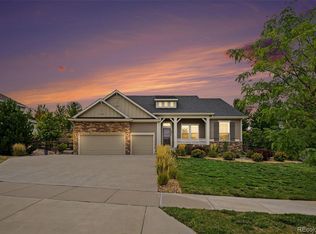
    Showings begin 6/20. Showings & offers accepted through Sunday 6/22. Although the Seller reserves the right to accept an offer at any time, the Seller intends to accept an offer on Monday 6/23. Set on a generous half acre lot in Aurora’s sought-after Inspiration community, this beautifully maintained residence offers elegance, space and endless versatility. Recent exterior upgrades — including a brand new roof and freshly painted facade — complement professional landscaping with garden beds, lighting, a fire pit area and an extended back patio with a privacy screen, sun shades, and upgraded electrical ready for your hot tub. Inside, the open-concept layout is illuminated by vast windows and elevated by high ceilings, upgraded lighting, rich flooring, classic shutters. The gourmet kitchen showcases granite countertops, stainless steel appliances, a stylish backsplash and a stylish island. A main-floor bedroom and neighboring full bathroom provide flexibility - it could be the perfect office. The main level also includes a bonus room that would make a terrific sitting room, dining room, office or playroom (currently). The second floor features a loft/flex space (great for an additional living space, office, or playroom), two additional bedrooms and a spacious primary suite with a spa-like bath and huge walk-in closet. An expansive, unfinished basement offers endless future potential. Community amenities include parks, trails and the Inspiration Club with a pool, splash zone, fire pit and pavilion.

    Zillow last checked:

    Listing updated:

    Listed by:

    Danielle Langfield 303-990-7237 dlangfield@milehimodern.com,

    Milehimodern

    Bought with:

    Reem Saidi, 100079229

    RE/MAX Leaders

    Source: REcolorado as distributed by MLS GRID,MLS#: 7738000MLS Logo

    Facts & features

    Interior

    Bedrooms & bathrooms
    • Bedrooms: 4
    • Bathrooms: 3
    • Full bathrooms: 3
    • Main level bathrooms: 1
    • Main level bedrooms: 1
    Primary bedroom
    • Description: Spacious Primary Suite With A Spa-Like Bath And Huge Walk-In Closet
    • Level: Upper
    Primary bedroom
    • Description: Spacious Primary Suite With A Spa-Like Bath And Huge Walk-In Closet
    • Level: Upper
    Bedroom
    • Description: Main-Floor Bedroom And Neighboring Full Bathroom Provide Flexibility - Use As A Bedroom Or It Could Be The Perfect Office
    • Level: Main
    Bedroom
    • Description: Two Additional Upper Level Bedrooms
    • Level: Upper
    Bedroom
    • Description: Full Bathroom With Double Vanity
    • Level: Upper
    Bedroom
    • Description: Main-Floor Bedroom And Neighboring Full Bathroom Provide Flexibility - Use As A Bedroom Or It Could Be The Perfect Office
    • Level: Main
    Bedroom
    • Description: Two Additional Upper Level Bedrooms
    • Level: Upper
    Bedroom
    • Description: Two Additional Upper Level Bedrooms
    • Level: Upper
    Primary bathroom
    • Description: Spa-Like 5 Piece Bath
    • Level: Upper
    Primary bathroom
    • Description: Spa-Like 5 Piece Bath
    • Level: Upper
    Bathroom
    • Description: Full Bathroom Adjacent To The Main Level Bedroom
    • Level: Main
    Bathroom
    • Description: Two Additional Upper Level Bedrooms
    • Level: Upper
    Bathroom
    • Description: Full Bathroom Adjacent To The Main Level Bedroom
    • Level: Main
    Bathroom
    • Description: Full Bathroom With Double Vanity
    • Level: Upper
    Bonus room
    • Description: Bonus Room That Would Make A Terrific Sitting Room, Dining Room, Office Or Playroom (Currently)
    • Level: Main
    Bonus room
    • Description: Huge Unfinished Basement Offers Endless Future Potential // Even Unfinished It Makes A Great Space For A Gym, Playroom, Or Additional Living Space // Tons Of Storage Space!
    • Level: Basement
    Bonus room
    • Description: Huge Basement Makes A Great Space For A Gym, Playroom, Or Additional Living Space // Tons Of Storage Space!
    • Level: Basement
    Dining room
    • Description: The Perfect Eat-In Dining Area Complemented By Airy Windows, Upgraded Lighting, And Classic Shutters
    • Level: Main
    Kitchen
    • Description: Gourmet Kitchen Showcases Granite Countertops, Stainless Steel Appliances, A Stylish Backsplash And A Large Island
    • Level: Main
    Laundry
    • Description: Super Convenient Upper Level Laundry
    • Level: Upper
    Laundry
    • Description: Super Convenient Upper Level Laundry
    • Level: Upper
    Living room
    • Description: Open-Concept Layout Is Illuminated By Vast Windows And Elevated By High Ceilings, Upgraded Lighting, Lvt Flooring And Classic Shutters
    • Level: Main
    Loft
    • Description: Second Floor Features A Loft/Flex Space // Great For An Additional Living Space, Office, Or Playroom
    • Level: Upper
    Loft
    • Description: Second Floor Features A Loft/Flex Space // Great For An Additional Living Space, Office, Or Playroom
    • Level: Upper
    Mud room
    • Description: A Convenient Landing Spot For Everything With A Neighboring Walk-In Coat Closet
    • Level: Main
    Mud room
    • Description: Convenient Landing Spot For Everything With A Neighboring Walk-In Coat Closet
    • Level: Main
    Heating
    • Forced Air, Natural Gas
    Cooling
    • Central Air
    Appliances
    • Included: Dishwasher, Disposal, Microwave, Oven, Refrigerator, Self Cleaning Oven
    • Laundry: In Unit
    Features
    • Ceiling Fan(s), Eat-in Kitchen, Entrance Foyer, Five Piece Bath, Granite Counters, High Ceilings, Kitchen Island, Open Floorplan, Pantry, Primary Suite, Smoke Free, Walk-In Closet(s)
    • Flooring: Carpet, Tile
    • Windows: Window Coverings
    • Basement: Crawl Space,Interior Entry,Partial,Unfinished
    Interior area
    • Total structure area: 4,047
    • Total interior livable area: 4,047 sqft
    • Finished area above ground: 2,771
    • Finished area below ground: 0

    Property

    Parking
    • Total spaces: 3
    • Parking features: Storage
    • Attached garage spaces: 3
    Features
    • Levels: Two
    • Stories: 2
    • Patio & porch: Covered, Front Porch, Patio
    • Exterior features: Garden, Lighting, Private Yard, Rain Gutters
    • Fencing: Full
    Lot
    • Size: 0.47 Acres
    • Features: Landscaped, Sprinklers In Front, Sprinklers In Rear
    • Residential vegetation: Grassed
    Details
    • Parcel number: R0472030
    • Special conditions: Standard

    Construction

    Type & style
    • Home type: SingleFamily
    • Architectural style: Traditional
    • Property subtype: Single Family Residence
    Materials
    • Cement Siding, Frame, Rock
    • Foundation: Slab
    • Roof: Composition
    Condition
    • Updated/Remodeled
    • Year built: 2017
    Details
    • Builder model: The Vermeer
    • Builder name: David Weekley Homes

    Utilities & green energy

    • Sewer: Public Sewer
    • Water: Public
    • Utilities for property: Cable Available, Electricity Connected, Internet Access (Wired), Natural Gas Connected

    Community & HOA

    Community
    • Security: Smoke Detector(s)
    • Subdivision: Inspiration
    HOA
    • Has HOA: Yes
    • Amenities included: Clubhouse, Playground, Pool, Tennis Court(s), Trail(s)
    • HOA fee: $294 quarterly
    • HOA name: Inspiration
    • HOA phone: 303-265-7949
    Location
    • Region: Parker

    Financial & listing details

    • Price per square foot: $199/sqft
    • Tax assessed value: $799,735
    • Annual tax amount: $6,970
    • Date on market: 6/19/2025
    • Listing terms: Cash,Conventional,Other
    • Exclusions: Seller's Personal Property And/Or Staging Items, Washer & Dryer
    • Ownership: Individual
    • Electric utility on property: Yes
    • Road surface type: Paved

    Price history

    DateEventPrice
    7/22/2025Sold$805,000+0.6%$199/sqft
    Source: REcolorado as distributed by MLS GRID #7738000 Report a problem
    6/22/2025Pending sale$799,999$198/sqft
    Source: REcolorado as distributed by MLS GRID #7738000 Report a problem
    6/19/2025Listed for sale$799,999+33.3%$198/sqft
    Source: REcolorado as distributed by MLS GRID #7738000 Report a problem
    3/8/2018Sold$599,990$148/sqft
    Source: Public Record Report a problem
    2/5/2018Pending sale$599,990$148/sqft
    Source: Coldwell Banker Residential Brokerage - Southeast Metro at DTC #8475040 Report a problem
    1/23/2018Listed for sale$599,990-2.7%$148/sqft
    Source: COLDWELL BANKER RESIDENTIAL 24 #8475040 Report a problem
    9/12/2017Listing removed$616,622$152/sqft
    Source: Coldwell Banker Residential Brokerage - Southeast Metro at DTC #7360233 Report a problem
    7/27/2017Price change$616,622+2.8%$152/sqft
    Source: Coldwell Banker Residential Brokerage - Southeast Metro at DTC #7360233 Report a problem
    5/12/2017Price change$599,990-2.4%$148/sqft
    Source: Coldwell Banker Residential Brokerage - Southeast Metro at DTC #7360233 Report a problem
    3/29/2017Listed for sale$614,990$152/sqft
    Source: Coldwell Banker Residential Brokerage - Southeast Metro at DTC #7360233 Report a problem

    Public tax history

    YearProperty taxesTax assessment
    2025$6,970 -2.3%$49,990 -20.6%
    2024$7,133 +20.5%$62,980 -1%
    2023$5,918 -12.9%$63,600 +38.4%
    2022$6,796 $45,940 -2.8%
    2021-- $47,260 +4.3%
    2020$6,533 +13%$45,290
    2019$5,780 0%$45,290 +14.5%
    2018$5,780 +292.9%$39,570 +276.1%
    2017$1,471 +0.8%$10,520 -48.2%
    2016$1,460 +5.1%$20,300
    2015$1,389 $20,300 +33.2%
    2014-- $15,240 +864.6%
    2007-- $1,580
    Find assessor info on the county website

    Neighborhood: Inspiration

    Nearby schools

    GreatSchools rating
    Schools provided by the listing agent
    • Elementary: Pine Lane Prim/Inter
    • Middle: Sierra
    • High: Chaparral
    • District: Douglas RE-1

    Source: REcolorado as distributed by MLS GRID. This data may not be complete. We recommend contacting the local school district to confirm school assignments for this home.

    Get a cash offer in 3 minutes
    Find out how much your home could sell for in as little as 3 minutes with a no-obligation cash offer.
    Estimated market value
    $800,500
    Get a cash offer in 3 minutes
    Find out how much your home could sell for in as little as 3 minutes with a no-obligation cash offer.
    Estimated market value
    $800,500