Skip main navigation
Sold
  • Listed by: CENTURY 21 North Homes Realty • Kyle A Steppe
    Bought with: PRO RLTYSRVCS Eastside
    $470,000

    23412 52nd Place S #9-2, Kent, WA 98032

    2beds
    1,197sqft
    Condominium
    Built in 1996
    -- sqft lot
    $464,200 Zestimate®
    $393/sqft
    $2,340 Estimated rent

    Home value

    $464,200

    $427,000 - $501,000

    $2,340/mo

    Zestimate® history
    Loading
    Loading...

    Owner options

    List your home for rent

    $2,340/mo

    Rent Zestimate®

    Find your next renter with Zillow Rental Manager. Plus, with online applications, you can quickly screen prospective tenants – for free.

    Learn more

    $2,340/mo

    Rent Zestimate®

    Refinance and save

    $3,384/mo

    Est. payment

    Refinancing to a lower rate could help reduce your monthly payments and save thousands over the life of the loan.

    See today's rates

    $3,384/mo

    Est. payment

    Explore your selling options

    Work with a Zillow partner agent

    Leverage their expertise and Zillow's premium Showcase listings to get your home seen by more buyers.

    Get started

    List with your own agent

    Get your home in front of millions of buyers by listing it on Zillow.

    Learn how to do it

    Sell it yourself

    Take full control of how buyers see your home on Zillow by listing For Sale by Owner (FSBO).

    List your home

    What's special

    Ample visitor parkingSun drenched unitMurphy bedFull one story livingMystical lakeside deckRounded cornersImpeccable hardwood floors
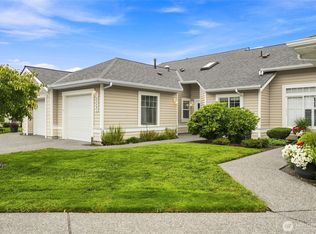
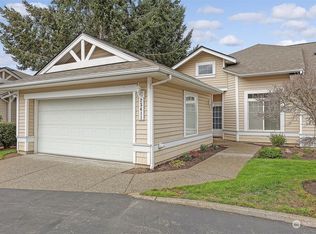
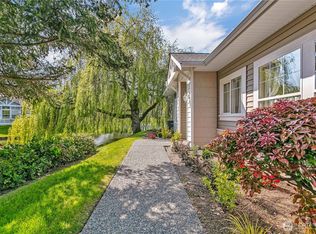
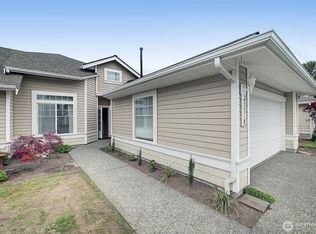
    What a great place to call home-A lifestyle you've always dreamed of. Truly deluxe 1-story waterfront accessible townhome in The Lakes finest complex, Marina Pointe. As you pull through the gated entry, you'll be enveloped by meticulously maintained grounds, surrounded by small lakes & stimulating nature. This gracious neighborhood will welcome you with open arms. 2-car garage & ample visitor parking are a plus. Upon arrival to this sun drenched unit, prepare to instantly fall in love as amazing, contemporary upgrades will greet you. High-end enhancements are sprinkled thru-out-palatial vaulted ceiling, A/C, murphy bed, rounded corners, transom windows, tile surrounded FP & built-in nooks make for an extra special feel. Bathrooms have been luxuriously updated, impeccable hardwood floors are as good as new & paint and carpet have been refreshed. No stairs, full one story living-there will be nothing to be desired. Mystical lakeside deck will supply you with constant soothing views & an assortment of seasonal wild life to keep you entertained. The Lakes is an uber desirable planned community designed for an active lifestyle. Community features a labyrinth of walking trails, playgrounds & Riverbend GC is there for your enjoyment. Located in Kent's popular shopping/dining district, Kent Station & all the services you could imagine are close by including major freeways & light rail-making it a commuter's dream. Your move-in ready domicile awaits. Come see it today before it gone!

    Zillow last checked:

    Listing updated:

    Listed by:

    Kyle A Steppe,

    CENTURY 21 North Homes Realty,

    Stephanie L. Steppe,

    CENTURY 21 North Homes Realty

    Bought with:

    Toni Murray, 111944

    PRO RLTYSRVCS Eastside

    Source: NWMLS as distributed by MLS GRID,MLS#: 2480919MLS Logo

    Facts & features

    Interior

    Bedrooms & bathrooms
    • Bedrooms: 2
    • Bathrooms: 2
    • Full bathrooms: 1
    • 3/4 bathrooms: 1
    • Main level bathrooms: 2
    • Main level bedrooms: 2
    Primary bedroom
    • Level: Main
    Bedroom
    • Level: Main
    Bathroom full
    • Level: Main
    Bathroom three quarter
    • Level: Main
    Dining room
    • Level: Main
    Entry hall
    • Level: Main
    Kitchen with eating space
    • Level: Main
    Living room
    • Level: Main
    Utility room
    • Level: Main
    Heating
    • Fireplace, Forced Air, Electric, Natural Gas
    Cooling
    • Has cooling: Yes
    Appliances
    • Included: Dishwasher, Disposal, Dryer, Microwave, Refrigerator, Stove(s)/Range(s), Washer, Dishwasher(s), Dryer(s), Garbage Disposal, Microwave(s), Refrigerator(s), Washer(s), Water Heater: Gas, Water Heater Location: Garage, Cooking - Electric Hookup, Cooking-Electric, Dryer-Electric
    • Laundry: Electric Dryer Hookup, Washer Hookup
    Features
    • Flooring: Hardwood, Vinyl, Carpet
    • Windows: Insulated Windows, Coverings: Blinds
    • Number of fireplaces: 1
    • Fireplace features: Gas, Main Level: 1, Fireplace
    Interior area
    • Total structure area: 1,197
    • Total interior livable area: 1,197 sqft

    Property

    Parking
    • Total spaces: 4
    • Parking features: Individual Garage, Off Street, Uncovered
    • Has garage: Yes
    • Covered spaces: 2
    • Uncovered spaces: 2
    Features
    • Levels: One
    • Stories: 1
    • Entry location: Main
    • Patio & porch: Cooking-Electric, Dryer-Electric, Fireplace, Ground Floor, Insulated Windows, Primary Bathroom, Vaulted Ceiling(s), Walk-In Closet(s), Washer, Water Heater
    • Has view: Yes
    • View description: Lake, See Remarks, Territorial
    • Has water view: Yes
    • Water view: Lake
    • Waterfront features: Lake, No Bank
    Lot
    • Features: Cul-De-Sac, Curbs, Dead End Street, Paved, Sidewalk
    Details
    • Parcel number: 5148970280
    • Special conditions: Standard

    Construction

    Type & style
    • Home type: Condo
    • Architectural style: Condo (1 Level)
    • Property subtype: Condominium
    Materials
    • Metal/Vinyl
    • Roof: Composition
    Condition
    • Year built: 1996
    • Major remodel year: 1996

    Utilities & green energy

    • Electric: Company: Puget Sound Energy
    Green energy
    • Energy efficient items: Insulated Windows

    Community & HOA

    Community
    • Features: Dock, Gated, Playground, See Remarks, Trail(s)
    • Subdivision: The Lakes
    HOA
    • Services included: Common Area Maintenance, Maintenance Grounds, Sewer, Water
    • HOA fee: $535 monthly
    • HOA phone: 253-840-1200
    Location
    • Region: Kent

    Financial & listing details

    • Price per square foot: $393/sqft
    • Annual tax amount: $4,455
    • Date on market: 4/10/2026
    • Cumulative days on market: 28 days
    • Listing terms: Conventional,State Bond,VA Loan
    • Inclusions: Dishwasher(s), Dryer(s), Garbage Disposal, Microwave(s), Refrigerator(s), Stove(s)/Range(s), Washer(s)

    Price history

    DateEventPrice
    4/7/2026Sold$470,000-5.8%$393/sqft
    Source: NWMLS as distributed by MLS GRID #2480919 Report a problem
    3/20/2026Pending sale$499,000$417/sqft
    Source: NWMLS as distributed by MLS GRID #2480919 Report a problem
    2/20/2026Listed for sale$499,000$417/sqft
    Source: NWMLS as distributed by MLS GRID #2480919 Report a problem

    Public tax history

    Tax history is unavailable.

    Neighborhood: The Lakes

    Nearby schools

    GreatSchools rating
    Get a cash offer in 3 minutes
    Find out how much your home could sell for in as little as 3 minutes with a no-obligation cash offer.
    Estimated market value
    $464,200
    Get a cash offer in 3 minutes
    Find out how much your home could sell for in as little as 3 minutes with a no-obligation cash offer.
    Estimated market value
    $464,200