Stunning home with Resort-Style Amenities! Welcome to your dream home, a true masterpiece that seamlessly blends classic architectural tones with modern luxury. As you approach this exquisite residence, the high-pitched roofs and charming façade will captivate your senses, inviting you to explore the remarkable details within. As you enter you will be greeted by soaring ceilings adorned with intricate coffered and tray-lit designs that reach heights of 12' and 16'. The Groin Arch adds an architectural flourish that sets this home apart from the rest. With multiple living areas including a spacious living room, a cozy family room featuring a stunning gas fireplace, and a versatile loft complete with its own half bathroom, this layout is perfect for both relaxation and entertaining. This stately abode boasts five generously sized bedrooms alongside three full bathrooms and two convenient half bathrooms, providing ample space for you and guests alike. Nestled on nearly half an acre of picturesque grounds, the scenic surroundings enhance the tranquility of this enchanting property. Emphasizing sustainability without compromising comfort, this home features energy-efficient elements such as extra insulation and robust 2x6 construction. Enjoy peace of mind knowing that your new sanctuary is both environmentally friendly and designed for modern living. Venture outside into your private paradisea resort-style backyard that promises endless enjoyment. Dive into the illuminated pool with waterfall feature or relax under the commercial grade misting system fed by soft water, perfect for those warm summer days. This outdoor oasis is ideal for hosting gatherings or simply unwinding in serene solitude. Additional conveniences include a central vacuum system, state-of-the-art alarm system, and remote-controlled sunscreen shades, all thoughtfully integrated to enhance your lifestyle without sacrificing elegance. The expansive 4½ car garage provides not only practical storage solutions but also ample space for recreational toys, ensuring you have everything you need at your fingertips. This exceptional home is truly perfect for anyone who appreciates craftsmanship paired with unique features. Don't miss out on the opportunity to make it yours! **Schedule your private tour today! Experience firsthand the beauty and sophistication this remarkable property has to offer. Your future awaits!**
Sold for $1,200,000
$1,200,000
23415 S 202ND Street, Queen Creek, AZ 85142
5beds
5baths
4,036sqft
Single Family Residence
Built in 2006
0.42 Acres Lot
$1,185,700 Zestimate®
$297/sqft
$5,254 Estimated rent
Home value
$1,185,700
$1.08M - $1.30M
$5,254/mo
Zestimate® history
Owner options
List your home for rent
$5,254/mo
Rent Zestimate®
Find your next renter with Zillow Rental Manager. Plus, with online applications, you can quickly screen prospective tenants – for free.
$5,254/mo
Rent Zestimate®
Refinance and save
$7,941/mo
Est. payment
Refinancing to a lower rate could help reduce your monthly payments and save thousands over the life of the loan.
$7,941/mo
Est. payment
Explore your selling options
Work with a Zillow partner agent
Leverage their expertise and Zillow's premium Showcase listings to get your home seen by more buyers.
Get startedList with your own agent
Get your home in front of millions of buyers by listing it on Zillow.
Learn how to do itSell it yourself
Take full control of how buyers see your home on Zillow by listing For Sale by Owner (FSBO).
List your homeWhat's special
Gas fireplaceCommercial grade misting systemVersatile loftSoaring ceilingsGroin archHigh-pitched roofsScenic surroundings
Zillow last checked:
Listing updated:
Listed by:
Jason Strat 800-980-5022,
Rocket Homes Real Estate, LLC
Bought with:
Connie Archibeck, SA103202000
Russ Lyon Sotheby's International Realty
Source: ARMLS,MLS#: 6824514
Facts & features
Interior
Bedrooms & bathrooms
- Bedrooms: 5
- Bathrooms: 5
Heating
- Electric
Cooling
- Central Air, Ceiling Fan(s)
Appliances
- Included: Gas Cooktop, Water Purifier
Features
- High Speed Internet, Granite Counters, Double Vanity, Eat-in Kitchen, Breakfast Bar, 9+ Flat Ceilings, Central Vacuum, Kitchen Island, Pantry, Full Bth Master Bdrm, Separate Shwr & Tub
- Flooring: Carpet, Tile
- Windows: Solar Screens
- Has basement: No
- Has fireplace: Yes
- Fireplace features: Living Room, Gas
Interior area
- Total structure area: 4,036
- Total interior livable area: 4,036 sqft
Property
Parking
- Total spaces: 8.5
- Parking features: RV Access/Parking, RV Gate, Garage Door Opener, Extended Length Garage, Direct Access, Over Height Garage, Storage
- Garage spaces: 4.5
- Uncovered spaces: 4
Features
- Stories: 1
- Patio & porch: Covered, Patio
- Exterior features: Misting System, Private Yard
- Has private pool: Yes
- Pool features: Diving Pool, Fenced, Heated
- Has spa: Yes
- Spa features: Heated, Private
- Fencing: Block,Wrought Iron
Lot
- Size: 0.42 Acres
- Features: Sprinklers In Rear, Sprinklers In Front, Grass Front, Grass Back
Details
- Parcel number: 30467223
Construction
Type & style
- Home type: SingleFamily
- Property subtype: Single Family Residence
Materials
- Stucco, Wood Frame, Painted, Stone
- Roof: Tile,Concrete
Condition
- Year built: 2006
Utilities & green energy
- Sewer: Public Sewer
- Water: City Water
Community & HOA
Community
- Features: Playground, Biking/Walking Path
- Security: Security System Owned
- Subdivision: TERRARANCH AT QUEEN CREEK
HOA
- Has HOA: Yes
- Services included: Maintenance Grounds
- HOA fee: $977 annually
- HOA name: TerraRanch @ Queen C
- HOA phone: 602-863-3600
Location
- Region: Queen Creek
Financial & listing details
- Price per square foot: $297/sqft
- Tax assessed value: $898,600
- Annual tax amount: $4,110
- Date on market: 9/21/2025
- Cumulative days on market: 66 days
- Listing terms: Cash,Conventional,FHA,VA Loan
- Ownership: Fee Simple
Price history
| Date | Event | Price |
|---|---|---|
| 4/28/2025 | Sold | $1,200,000-4%$297/sqft |
Source:  ARMLS #6824514 Report a problem ARMLS #6824514 Report a problem | ||
| 4/28/2025 | Pending sale | $1,250,000$310/sqft |
Source: ARMLS #6824514 Report a problem | ||
| 2/21/2025 | Listed for sale | $1,250,000+53.4%$310/sqft |
Source: ARMLS #6824514 Report a problem | ||
| 10/30/2020 | Sold | $815,000$202/sqft |
Source: ARMLS #6139870 Report a problem | ||
| 10/3/2020 | Pending sale | $815,000$202/sqft |
Source: RE/MAX Solutions #6139870 Report a problem | ||
| 10/1/2020 | Price change | $815,000-0.6%$202/sqft |
Source: RE/MAX Solutions #6139870 Report a problem | ||
| 9/8/2020 | Listed for sale | $820,000+32.3%$203/sqft |
Source: Owner Report a problem | ||
| 3/7/2018 | Sold | $620,000-3.1%$154/sqft |
Source: Public Record Report a problem | ||
| 2/3/2018 | Pending sale | $639,900$159/sqft |
Source: Gilbert - WEICHERT, REALTORS - Home Pro Realty #5717892 Report a problem | ||
| 2/2/2018 | Price change | $639,9000%$159/sqft |
Source: Weichert, Realtors-Home Pro Realty #5717892 Report a problem | ||
| 1/25/2018 | Listed for sale | $639,999+82.9%$159/sqft |
Source: Owner Report a problem | ||
| 8/13/2010 | Sold | $350,000+204.3%$87/sqft |
Source: Public Record Report a problem | ||
| 10/13/2004 | Sold | $115,000+40.2%$28/sqft |
Source: Public Record Report a problem | ||
| 2/12/2004 | Sold | $82,000$20/sqft |
Source: Public Record Report a problem | ||
Public tax history
| Year | Property taxes | Tax assessment |
|---|---|---|
| 2025 | $3,865 -4.8% | $89,860 +0.9% |
| 2024 | $4,062 -12.6% | $89,050 +100.7% |
| 2023 | $4,646 +2.4% | $44,368 -22% |
| 2022 | $4,538 +2.1% | $56,910 +5.7% |
| 2021 | $4,447 +3.3% | $53,850 +8.3% |
| 2020 | $4,304 +4.2% | $49,720 +10% |
| 2019 | $4,132 | $45,180 +6.2% |
| 2018 | $4,132 -8.3% | $42,560 +3.7% |
| 2017 | $4,504 +5.3% | $41,030 +1.5% |
| 2016 | $4,278 +0.2% | $40,410 +5% |
| 2015 | $4,270 | $38,470 +14.9% |
| 2014 | -- | $33,470 +28.7% |
| 2013 | -- | $26,000 -10.5% |
| 2012 | -- | $29,050 -10% |
| 2011 | -- | $32,260 -24.5% |
| 2010 | -- | $42,720 -3.2% |
| 2009 | -- | $44,110 +85% |
| 2008 | -- | $23,840 +7.2% |
| 2007 | -- | $22,240 +98.6% |
| 2006 | -- | $11,200 +109% |
| 2005 | -- | $5,360 |
| 2004 | -- | $5,360 +15.5% |
| 2003 | -- | $4,640 |
Find assessor info on the county website
Neighborhood: 85142
Nearby homes
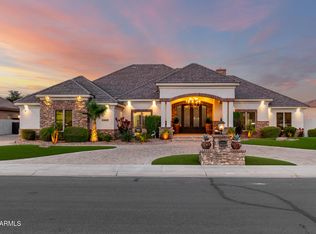
- $1,370,0006 bd4 ba4.3k sqft23465 S 202nd St, Queen Creek, AZ 85142Sold
- $937,4004 bd3 ba3k sqft23335 S 202nd St, Queen Creek, AZ 85142Off Market

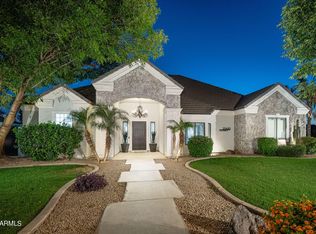
- $950,0004 bd3 ba2.5k sqft23420 S 202nd St, Queen Creek, AZ 85142Sold
- $1,013,1004 bd2 ba4.6k sqft20207 E Poco Calle, Queen Creek, AZ 85142Off Market

- $978,5005 bd3 ba4.6k sqft20206 E Camina Plata, Queen Creek, AZ 85142Off Market
- $1,092,7004 bd3 ba3.2k sqft23330 S 202nd St, Queen Creek, AZ 85142Off Market
- $896,2004 bd3 ba2.7k sqft23325 S 202nd St, Queen Creek, AZ 85142Off Market
- $1,058,5004 bd3 ba3k sqft23575 S 202nd St, Queen Creek, AZ 85142Off Market
Nearby schools
GreatSchools rating
- 7/10Desert Mountain Elementary SchoolGrades: PK-6Distance: 0.7 mi
- 5/10Crismon High SchoolGrades: 7-11Distance: 2.3 mi
Schools provided by the listing agent
- Elementary: Desert Mountain Elementary
- Middle: Newell Barney College Preparatory School
- High: Crismon High School
- District: Queen Creek Unified District
Source: ARMLS. This data may not be complete. We recommend contacting the local school district to confirm school assignments for this home.
Get a cash offer in 3 minutes
Find out how much your home could sell for in as little as 3 minutes with a no-obligation cash offer.
Estimated market value
$1,185,700
Get a cash offer in 3 minutes
Find out how much your home could sell for in as little as 3 minutes with a no-obligation cash offer.
Estimated market value
$1,185,700
- Arizona
- Maricopa County
- Queen Creek
- 85142
- 23415 S 202ND Street
Nearby cities
Nearby neighborhoods
Nearby zip codes
Other Queen Creek Topics
