Crafted by a custom builder for his own family, this exceptional home will check every box. and then some. Step into this charming home that blends cozy comfort with the perfect layout for entertaining. 6BD, 4 BA, 5 Car Garage on 3,467 SF custom home plus an additional 886 SF detached guest house with attached 2 car tandem garage. You are greeted by a paved circular driveway, accent lighting and impeccable landscaping. Extra large Custom Iron and Glass front doors let you and your guests know they are entering something special. The interiors are flooded with details. natural light that dance off the hand textured and freshly painted walls. Exposed Wood Beams, Travertine Flooring, Alder Doors along with Wood Shutters. The large Open-Concept Chef's Kitchen and huge breakfast bar is perfect for entertaining as it opens to the family room. A Gas Range, Large Stone Hood, Built in Refrigerator and Custom Cabinetry flows seamlessly into a spacious great room. 5 bedrooms in the main home plus an office allows for plenty of elbow room. As you enter the backyard you quickly realize you are entering your own Private Oasis. Two covered patios, refreshing pool with slide, hot tub, sport court, artificial turf and mature landscaping for privacy. The Outdoor kitchen which includes custom built Santa Maria style wood-burning grill, gas grill, sink and large bar is perfect for gatherings. Other details include a Large fire pit, travertine decking, misters and pool's water feature helps set the mood. As you walk by the Sport court you will find an outdoor water drinking fountain which is attached to the Large Guest/Pool House. Your guests or extended family will adore the private quarters, complete with its own living room, full size kitchen, walk-in closet/storage room, bathroom with oversized walk in shower, and a large bedroom that easily doubles as a home office or studio. This is also a nice rental opportunity as it has its own attached garage and separate entrance.
This is more than just a residence, it's an experience. A love letter to timeless design, superior craftsmanship and the luxury of truly intentional living. Come and see this beautiful home before it's gone.
Sold for $1,370,000
$1,370,000
23465 S 202ND Street, Queen Creek, AZ 85142
6beds
4,353sqft
Single Family Residence
Built in 2005
0.42 Acres Lot
$1,372,300 Zestimate®
$315/sqft
$5,890 Estimated rent
Home value
$1,372,300
$1.25M - $1.51M
$5,890/mo
Zestimate® history
Owner options
List your home for rent
$5,890/mo
Rent Zestimate®
Find your next renter with Zillow Rental Manager. Plus, with online applications, you can quickly screen prospective tenants – for free.
$5,890/mo
Rent Zestimate®
Refinance and save
$7,237/mo
Est. payment
Refinancing to a lower rate could help reduce your monthly payments and save thousands over the life of the loan.
$7,237/mo
Est. payment
Explore your selling options
Work with a Zillow partner agent
Leverage their expertise and Zillow's premium Showcase listings to get your home seen by more buyers.
Get startedList with your own agent
Get your home in front of millions of buyers by listing it on Zillow.
Learn how to do itSell it yourself
Take full control of how buyers see your home on Zillow by listing For Sale by Owner (FSBO).
List your homeWhat's special
Covered patiosTravertine deckingRefreshing pool with slideSport courtFull size kitchenMature landscaping for privacyImpeccable landscaping
Zillow last checked:
Listing updated:
Listed by:
Bobby Romero 480-773-3937,
Realty ONE Group
Bought with:
Shannon Aspeslagh, BR569951000
Inteam Realty, LLC
Source: ARMLS,MLS#: 6873236
Facts & features
Interior
Bedrooms & bathrooms
- Bedrooms: 6
- Bathrooms: 4
- Full bathrooms: 4
Heating
- Natural Gas
Cooling
- Central Air, Ceiling Fan(s), Programmable Thmstat
Appliances
- Included: Reverse Osmosis, Refrigerator, Built-in Microwave, Dishwasher, Disposal, Gas Range, Gas Oven
- Laundry: Inside
Features
- High Speed Internet, Granite Counters, Double Vanity, Eat-in Kitchen, Breakfast Bar, Vaulted Ceiling(s), Kitchen Island, Pantry, Full Bth Master Bdrm, Separate Shwr & Tub
- Flooring: Carpet, Stone, Tile
- Windows: Double Pane Windows
- Has basement: No
- Number of fireplaces: 1
- Fireplace features: Fire Pit, Living Room, Gas
Interior area
- Total structure area: 4,353
- Total interior livable area: 4,353 sqft
Property
Parking
- Total spaces: 9
- Parking features: Garage Door Opener, Direct Access, Circular Driveway, Detached
- Garage spaces: 5
- Uncovered spaces: 4
Features
- Stories: 1
- Patio & porch: Patio
- Exterior features: Private Yard, Sport Court(s), Built-in Barbecue
- Has private pool: Yes
- Pool features: Variable Speed Pump, Play Pool, Heated
- Has spa: Yes
- Spa features: Private, Bath
- Fencing: Block,Wrought Iron
- Has view: Yes
- View description: Mountain(s)
Lot
- Size: 0.42 Acres
- Features: East/West Exposure, Desert Back, Desert Front, Synthetic Grass Frnt, Synthetic Grass Back
Details
- Additional structures: Guest House
- Parcel number: 30467235
Construction
Type & style
- Home type: SingleFamily
- Architectural style: Ranch
- Property subtype: Single Family Residence
Materials
- Stucco, Wood Frame, Painted, Stone
- Roof: Tile
Condition
- Year built: 2005
Utilities & green energy
- Water: City Water
Community & HOA
Community
- Features: Biking/Walking Path
- Subdivision: TERRARANCH AT QUEEN CREEK
HOA
- Has HOA: Yes
- Services included: Maintenance Grounds
- HOA fee: $977 annually
- HOA name: Terra Ranch
- HOA phone: 602-863-3600
Location
- Region: Queen Creek
Financial & listing details
- Price per square foot: $315/sqft
- Tax assessed value: $999,800
- Annual tax amount: $4,617
- Date on market: 6/3/2025
- Cumulative days on market: 154 days
- Listing terms: Cash,Conventional
- Ownership: Fee Simple
Price history
| Date | Event | Price |
|---|---|---|
| 12/5/2025 | Sold | $1,370,000-1.8%$315/sqft |
Source:  ARMLS #6873236 Report a problem ARMLS #6873236 Report a problem | ||
| 10/21/2025 | Price change | $1,395,000-4.5%$320/sqft |
Source: ARMLS #6873236 Report a problem | ||
| 10/3/2025 | Price change | $1,460,000-1.3%$335/sqft |
Source: ARMLS #6873236 Report a problem | ||
| 9/8/2025 | Listed for sale | $1,479,800$340/sqft |
Source: ARMLS #6873236 Report a problem | ||
| 8/5/2025 | Listing removed | $1,479,800$340/sqft |
Source: ARMLS #6873236 Report a problem | ||
| 7/24/2025 | Price change | $1,479,800-1%$340/sqft |
Source: ARMLS #6873236 Report a problem | ||
| 6/23/2025 | Price change | $1,495,000-3.5%$343/sqft |
Source: ARMLS #6873236 Report a problem | ||
| 6/3/2025 | Listed for sale | $1,549,000+96.3%$356/sqft |
Source: ARMLS #6873236 Report a problem | ||
| 8/5/2019 | Sold | $789,000$181/sqft |
Source: ARMLS #5945646 Report a problem | ||
| 6/30/2019 | Pending sale | $789,000$181/sqft |
Source: HomeSmart Lifestyles #5945646 Report a problem | ||
| 6/28/2019 | Listed for sale | $789,000+90.1%$181/sqft |
Source: HomeSmart Lifestyles #5945646 Report a problem | ||
| 8/28/2009 | Sold | $415,000-4.6%$95/sqft |
Source: Public Record Report a problem | ||
| 9/15/2008 | Sold | $435,000-49.1%$100/sqft |
Source: Public Record Report a problem | ||
| 1/25/2008 | Listing removed | $855,000$196/sqft |
Source: Realty Generator #2882061 Report a problem | ||
| 12/29/2007 | Price change | $855,000+7%$196/sqft |
Source: Realty Generator #2882061 Report a problem | ||
| 11/16/2007 | Listed for sale | $799,000+45.3%$184/sqft |
Source: Realty Generator #2882061 Report a problem | ||
| 3/15/2006 | Sold | $550,000+254.4%$126/sqft |
Source: Public Record Report a problem | ||
| 3/2/2005 | Sold | $155,200+89.3%$36/sqft |
Source: Public Record Report a problem | ||
| 4/26/2004 | Sold | $82,000$19/sqft |
Source: Public Record Report a problem | ||
Public tax history
| Year | Property taxes | Tax assessment |
|---|---|---|
| 2025 | $4,349 -4.8% | $99,980 +2% |
| 2024 | $4,566 -14.4% | $98,030 +95.3% |
| 2023 | $5,336 +2.4% | $50,204 -18.1% |
| 2022 | $5,211 +2% | $61,300 +6.1% |
| 2021 | $5,107 -7.9% | $57,760 +6.6% |
| 2020 | $5,545 +3.6% | $54,200 +11% |
| 2019 | $5,351 | $48,850 +8.4% |
| 2018 | $5,351 +5.1% | $45,060 +2.5% |
| 2017 | $5,094 +27% | $43,960 0% |
| 2016 | $4,012 +5.8% | $43,970 +7.3% |
| 2015 | $3,792 | $40,960 +14.6% |
| 2014 | -- | $35,750 +21.5% |
| 2013 | -- | $29,420 -10.9% |
| 2012 | -- | $33,010 -10.9% |
| 2011 | -- | $37,060 -24.1% |
| 2010 | -- | $48,850 -6.2% |
| 2009 | -- | $52,080 -5.7% |
| 2008 | -- | $55,200 +34.1% |
| 2007 | -- | $41,150 +267.4% |
| 2006 | -- | $11,200 +109% |
| 2005 | -- | $5,360 |
| 2004 | -- | $5,360 +15.5% |
| 2003 | -- | $4,640 |
Find assessor info on the county website
Neighborhood: 85142
Nearby homes
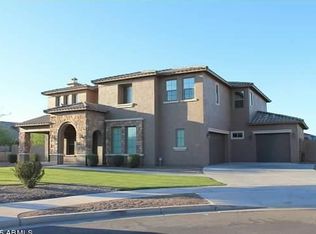
- $1,200,0005 bd5 ba4k sqft23415 S 202nd St, Queen Creek, AZ 85142Sold

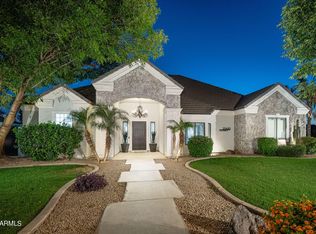
- $1,079,2004 bd3 ba3k sqft23575 S 202nd St, Queen Creek, AZ 85142Off Market
- $982,2005 bd3 ba4.6k sqft20206 E Camina Plata, Queen Creek, AZ 85142Off Market
- $950,0004 bd3 ba2.5k sqft23420 S 202nd St, Queen Creek, AZ 85142Sold
- $940,0004 bd3 ba3k sqft23335 S 202nd St, Queen Creek, AZ 85142Off Market
- $880,6004 bd2 ba2.6k sqft23470 S 202nd St, Queen Creek, AZ 85142Off Market
- $1,513,300-- bd-- ba4.1k sqft23585 S 202nd St, Queen Creek, AZ 85142Off Market
- $1,015,2004 bd2 ba4.6k sqft20207 E Poco Calle, Queen Creek, AZ 85142Off Market
Nearby schools
GreatSchools rating
- 7/10Desert Mountain Elementary SchoolGrades: PK-6Distance: 0.8 mi
- 5/10Crismon High SchoolGrades: 7-11Distance: 2.3 mi
Schools provided by the listing agent
- Elementary: Desert Mountain Elementary
- Middle: Newell Barney College Preparatory School
- High: Queen Creek High School
- District: Queen Creek Unified District
Source: ARMLS. This data may not be complete. We recommend contacting the local school district to confirm school assignments for this home.
Get a cash offer in 3 minutes
Find out how much your home could sell for in as little as 3 minutes with a no-obligation cash offer.
Estimated market value
$1,372,300
Get a cash offer in 3 minutes
Find out how much your home could sell for in as little as 3 minutes with a no-obligation cash offer.
Estimated market value
$1,372,300
- Arizona
- Maricopa County
- Queen Creek
- 85142
- 23465 S 202ND Street
Nearby cities
Nearby neighborhoods
Nearby zip codes
Other Queen Creek Topics
