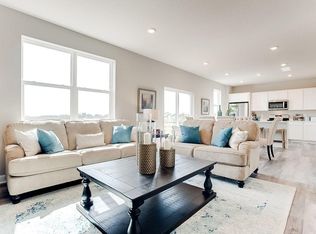
**Ask how your client can receive a 4.99% FHA/VA or 5.5% Conventional 30-year fixed rate and up to $10,000 in closing costs!! Harvest View brought to you by America's Builder D.R. Horton. Located south of I-94 bordering Maple Grove and Corcoran, our neighborhood allows you to live on the edge of where country meets the metro, and where scenic rolling hills sequester a community that remains off the beaten path just enough to provide a quiet setting at home – all while residing just minutes from all of life’s needed conveniences. The Elm gives you endless options and plenty of space! The main floor is open and bright with a large kitchen, pantry, and spacious island. Featuring a hard-to-find main floor bedroom and 3/4 bathroom. Perfect for an office or main level guest suite. The upper level features 4 more large bedrooms plus a loft space for family movie nights. The primary bedroom even has 2 walk in closets. Gray cabinets, white Quartz counters and stainless gas appliances with the microwave that vents to the exterior.
Closed
$454,990
23419 Ashbury Dr, Rogers, MN 55374
5beds
2,616sqft
Single Family Residence
Built in 2025
10,568 Square Feet Lot
$465,200 Zestimate®
$174/sqft
$3,295 Estimated rent
Home value
$465,200
$428,000 - $507,000
$3,295/mo
Zestimate® history
Owner options
List your home for rent
$3,295/mo
Rent Zestimate®
Find your next renter with Zillow Rental Manager. Plus, with online applications, you can quickly screen prospective tenants – for free.
$3,295/mo
Rent Zestimate®
Refinance and save
$2,925/mo
Est. payment
Refinancing to a lower rate could help reduce your monthly payments and save thousands over the life of the loan.
$2,925/mo
Est. payment
Explore your selling options
Work with a Zillow partner agent
Leverage their expertise and Zillow's premium Showcase listings to get your home seen by more buyers.
Get startedList with your own agent
Get your home in front of millions of buyers by listing it on Zillow.
Learn how to do itSell it yourself
Take full control of how buyers see your home on Zillow by listing For Sale by Owner (FSBO).
List your homeWhat's special
Spacious islandStainless gas appliancesLarge kitchenGray cabinetsWhite quartz countersMain floor bedroomLoft space
Zillow last checked:
Listing updated:
Listed by:
Taylor Martinez 218-850-0162,
D.R. Horton, Inc.,
Manny Jauriqui 612-449-7822
Bought with:
Siham Mahamood
Keller Williams Premier Realty
Source: NorthstarMLS as distributed by MLS GRID,MLS#: 6679075
Facts & features
Interior
Bedrooms & bathrooms
- Bedrooms: 5
- Bathrooms: 3
- Full bathrooms: 1
- 3/4 bathrooms: 2
Bedroom
- Level: Upper
- Area: 182 Square Feet
- Dimensions: 14x13
Bedroom 2
- Level: Upper
- Area: 156 Square Feet
- Dimensions: 13x12
Bedroom 3
- Level: Upper
- Area: 156 Square Feet
- Dimensions: 13x12
Bedroom 4
- Level: Upper
- Area: 144 Square Feet
- Dimensions: 12x12
Bedroom 5
- Level: Main
- Area: 154 Square Feet
- Dimensions: 14x11
Dining room
- Level: Main
- Area: 182 Square Feet
- Dimensions: 14x13
Family room
- Level: Main
- Area: 165 Square Feet
- Dimensions: 15x11
Kitchen
- Level: Main
- Area: 165 Square Feet
- Dimensions: 15x11
Laundry
- Level: Upper
- Area: 42 Square Feet
- Dimensions: 6x7
Loft
- Level: Upper
- Area: 195 Square Feet
- Dimensions: 15x13
Heating
- Forced Air
Cooling
- Central Air
Appliances
- Included: Air-To-Air Exchanger, Dishwasher, Disposal, Exhaust Fan, Humidifier, Microwave, Range, Tankless Water Heater
Features
- Has basement: No
- Number of fireplaces: 1
- Fireplace features: Electric
Interior area
- Total structure area: 2,616
- Total interior livable area: 2,616 sqft
- Finished area above ground: 2,616
- Finished area below ground: 0
Property
Parking
- Total spaces: 2
- Parking features: Attached, Asphalt, Garage Door Opener
- Attached garage spaces: 2
- Has uncovered spaces: Yes
- Details: Garage Door Height (7), Garage Door Width (16)
Accessibility
- Accessibility features: None
Features
- Levels: Two
- Stories: 2
Lot
- Size: 10,568 Square Feet
- Dimensions: 70 x 151 x 70 x 151
- Features: Sod Included in Price
Details
- Foundation area: 1019
- Parcel number: 2212023340019
- Zoning description: Residential-Single Family
Construction
Type & style
- Home type: SingleFamily
- Property subtype: Single Family Residence
Materials
- Foundation: Slab
- Roof: Age 8 Years or Less,Asphalt
Condition
- New construction: Yes
- Year built: 2025
Details
- Builder name: D.R. HORTON
Utilities & green energy
- Gas: Natural Gas
- Sewer: City Sewer/Connected
- Water: City Water/Connected
Community & HOA
Community
- Subdivision: Harvest View
HOA
- Has HOA: No
Location
- Region: Rogers
Financial & listing details
- Price per square foot: $174/sqft
- Tax assessed value: $219,900
- Annual tax amount: $699
- Date on market: 3/3/2025
- Cumulative days on market: 43 days
- Road surface type: Paved
Price history
| Date | Event | Price |
|---|---|---|
| 5/16/2025 | Sold | $454,990$174/sqft |
Source:  NorthstarMLS as distributed by MLS GRID #6679075 Report a problem NorthstarMLS as distributed by MLS GRID #6679075 Report a problem | ||
| 4/15/2025 | Pending sale | $454,990$174/sqft |
Source: NorthstarMLS as distributed by MLS GRID #6679075 Report a problem | ||
| 4/9/2025 | Price change | $454,990-1.1%$174/sqft |
Source: NorthstarMLS as distributed by MLS GRID #6679075 Report a problem | ||
| 4/6/2025 | Price change | $459,990-1.1%$176/sqft |
Source: NorthstarMLS as distributed by MLS GRID #6679075 Report a problem | ||
| 3/18/2025 | Price change | $464,990-4.1%$178/sqft |
Source: NorthstarMLS as distributed by MLS GRID #6679075 Report a problem | ||
| 3/7/2025 | Price change | $484,990-3%$185/sqft |
Source: NorthstarMLS as distributed by MLS GRID #6679075 Report a problem | ||
| 3/3/2025 | Listed for sale | $499,990$191/sqft |
Source: NorthstarMLS as distributed by MLS GRID #6679075 Report a problem | ||
Public tax history
| Year | Property taxes | Tax assessment |
|---|---|---|
| 2025 | $699 +68.2% | $219,900 +111.8% |
| 2024 | $416 +185.4% | $103,800 +18.6% |
| 2023 | $146 | $87,500 |
Find assessor info on the county website
Neighborhood: 55374
Nearby homes
- $409,9903 bd3 ba1.8k sqft23445 Ashbury Dr, Rogers, MN 55374Sold
- $409,9903 bd2 ba1.9k sqft23445 Ashbury Dr, Rogers, MN 55374Sold
- $2,8253 bd3 ba1.8k sqft23465 Ashbury Dr, Rogers, MN 55374For Rent

- $429,9904 bd3 ba2.3k sqft23388 Ashbury Dr, Rogers, MN 55374Sold

- $512,6004 bd3 ba2.7k sqft23847 Ashbury Dr, Rogers, MN 55374Off Market
- $459,3154 bd3 ba2.4k sqft23405 Ashbury Dr, Rogers, MN 55374Sold
- $525,0004 bd3 ba2.4k sqft12555 Marshview Dr, Rogers, MN 55374Sold
- $539,9905 bd3 ba2.4k sqft12569 Marshview Dr, Rogers, MN 55374Sold
Nearby schools
GreatSchools rating
- 9/10Rogers Elementary SchoolGrades: K-4Distance: 1.1 mi
- 9/10Rogers Middle SchoolGrades: 5-8Distance: 2.4 mi
- 10/10Rogers Senior High SchoolGrades: 9-12Distance: 2.7 mi
Get a cash offer in 3 minutes
Find out how much your home could sell for in as little as 3 minutes with a no-obligation cash offer.
Estimated market value
$465,200
Get a cash offer in 3 minutes
Find out how much your home could sell for in as little as 3 minutes with a no-obligation cash offer.
Estimated market value
$465,200
- Minnesota
- Hennepin County
- Rogers
- 55374
- 23419 Ashbury Dr
Nearby cities
Nearby zip codes
Other Rogers Topics
