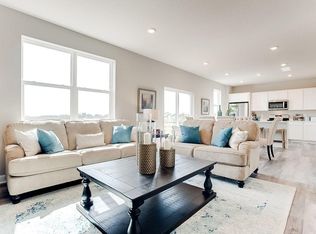
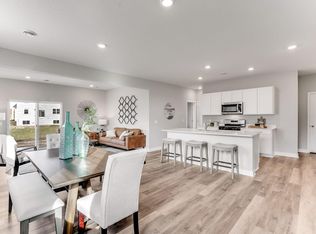
Introducing the Adams II, a new home floor plan offered at Big Woods Community of Rogers, Minnesota. The Adams II is one of our most popular floor plans with four bedrooms, study, loft area, and a spacious kitchen. This home features our white and fawn design package, perfect for brightening up any space. Working from home is easy in the Adams II's main level study with a view out of the front of the home. The heart of the main level lies in its open-concept kitchen, family room and dinette. The kitchen features quartz countertops, tiled kitchen backsplash, pendant lighting, an island with breakfast bar, and a walk-in pantry. There is our Signature appliance package that includes double ovens, gas range and wood hood per plan. The family room has the option of adding a corner electric fireplace and hard flooring throughout the room. The upper-level houses four bedrooms, a loft, and a large laundry room located near all four bedrooms. The bedroom suite features a large walk-in closet, as well as a private bath with quartz double vanity and separate tub and shower. All D.R. Horton homes include designer inspired interior packages and come with the America's Smart Home industry-leading suite of smart home products such as a Qolsys IQ Panel, Kwikset smart locks, smart switches, video doorbell and more! * Images are representational only and will vary from the homes as built. Images are of model home and may include custom design features not available in other homes.
This property is not currently displayed as for sale or rent on Zillow. This may be different from what's on other websites or public sources.