MLS# 280994 Welcome to your next dream home! This beautifully updated Tri-level PLUS a basement (yep, FOUR levels) gem in North Richland has everything you’ve been searching for—and then some. Just two blocks from the river and recreation trails, and only five minutes to Leslie Groves Park and the boat launch, this location is perfect! Step inside and fall in love with the gorgeous engineered hardwood flooring and the inviting sunken living room featuring a cozy fireplace. Host dinner parties or holiday meals in the formal dining room, and cook up your favorites in the bright, spacious kitchen. With butcher block counters, a full tile backsplash, tons of counter and cabinet space, a pantry, and a slider to the large deck—it’s a home chef’s dream!Head upstairs to find a primary suite that features a 3/4 bath with a luxurious tiled walk-in shower and spa-like shower panel. Two more spacious bedrooms and a modern full bathroom with a tile surround tub/shower combo (and another fabulous shower panel) complete the upper level. The lower level is all about fun and relaxation—a large family room with a second fireplace, a wet bar for entertaining, and a combined 3/4 bath and laundry room. But wait, there’s more! The basement offers even more flexible space with a rec area featuring built-in shelves (perfect for books, toys, or décor) and two additional bedrooms. Outside, your fully fenced backyard is ready for summer BBQs, evening fires, and plenty of play. Enjoy the open deck, patio, and tons of room on the generous 1/3-acre lot. An oversized two-car attached garage offers extra storage for all your gear. Set in a quiet, desirable neighborhood, this North Richland beauty is move-in ready and waiting for you!
Sold for $575,000
$575,000
2342 Davison Ave, Richland, WA 99354
5beds
3,172sqft
Single Family Residence
Built in 1974
0.31 Acres Lot
$575,600 Zestimate®
$181/sqft
$2,735 Estimated rent
Home value
$575,600
$541,000 - $610,000
$2,735/mo
Zestimate® history
Owner options
List your home for rent
$2,735/mo
Rent Zestimate®
Find your next renter with Zillow Rental Manager. Plus, with online applications, you can quickly screen prospective tenants – for free.
$2,735/mo
Rent Zestimate®
Refinance and save
$3,531/mo
Est. payment
Refinancing to a lower rate could help reduce your monthly payments and save thousands over the life of the loan.
$3,531/mo
Est. payment
Explore your selling options
Work with a Zillow partner agent
Leverage their expertise and Zillow's premium Showcase listings to get your home seen by more buyers.
Get startedList with your own agent
Get your home in front of millions of buyers by listing it on Zillow.
Learn how to do itSell it yourself
Take full control of how buyers see your home on Zillow by listing For Sale by Owner (FSBO).
List your homeWhat's special
Cozy fireplaceBright spacious kitchenLarge deckPrimary suiteEngineered hardwood flooringBuilt-in shelvesOpen deck
Zillow last checked:
Listing updated:
Listed by:
Tyson Jones 509-267-2857,
Kenmore Team
Bought with:
Kellen Belew, 114951
HomeSmart Elite Brokers
Source: PACMLS,MLS#: 280994
Facts & features
Interior
Bedrooms & bathrooms
- Bedrooms: 5
- Bathrooms: 3
- Full bathrooms: 1
- 3/4 bathrooms: 2
Bedroom
- Level: Upper
- Area: 224
- Dimensions: 16 x 14
Bedroom 1
- Level: Upper
- Area: 132
- Dimensions: 12 x 11
Bedroom 2
- Level: Upper
- Area: 110
- Dimensions: 11 x 10
Bedroom 3
- Level: Lower
- Area: 121
- Dimensions: 11 x 11
Bedroom 4
- Level: Lower
- Area: 132
- Dimensions: 12 x 11
Dining room
- Level: Main
- Area: 120
- Dimensions: 12 x 10
Family room
- Level: Lower
- Area: 405
- Dimensions: 27 x 15
Kitchen
- Level: Main
- Area: 216
- Dimensions: 18 x 12
Living room
- Level: Main
- Area: 300
- Dimensions: 20 x 15
Office
- Level: Lower
- Area: 345
- Dimensions: 23 x 15
Heating
- Forced Air, Heat Pump
Cooling
- Central Air, Heat Pump
Appliances
- Included: Dishwasher, Range/Oven
Features
- Vaulted Ceiling(s), Storage, Wet Bar
- Flooring: Carpet, Wood
- Windows: Windows - Vinyl
- Basement: Yes
- Number of fireplaces: 2
- Fireplace features: 2, Family Room, Living Room
Interior area
- Total structure area: 3,172
- Total interior livable area: 3,172 sqft
Property
Parking
- Total spaces: 2
- Parking features: Attached, 2 car
- Attached garage spaces: 2
Features
- Levels: 4+ Story
- Patio & porch: Deck/Open, Patio/Open
- Fencing: Fenced
Lot
- Size: 0.31 Acres
- Dimensions: 134 x 100
- Features: Plat Map - Recorded
Details
- Parcel number: 126084110001008
- Zoning description: Single Family R
Construction
Type & style
- Home type: SingleFamily
- Property subtype: Single Family Residence
Materials
- Lap
- Foundation: Concrete
- Roof: Comp Shingle
Condition
- Existing Construction (Not New)
- New construction: No
- Year built: 1974
Utilities & green energy
- Water: Public
- Utilities for property: Sewer Connected
Community & HOA
Community
- Subdivision: Rivercrest Terrace 07,Richland North
Location
- Region: Richland
Financial & listing details
- Price per square foot: $181/sqft
- Tax assessed value: $535,650
- Annual tax amount: $4,893
- Date on market: 4/3/2026
- Listing terms: Cash,Conventional,VA Loan
- Electric utility on property: Yes
- Road surface type: Paved
Price history
| Date | Event | Price |
|---|---|---|
| 4/3/2026 | Sold | $575,000-4.2%$181/sqft |
Source:  PACMLS #280994 Report a problem PACMLS #280994 Report a problem | ||
| 3/7/2026 | Pending sale | $599,900$189/sqft |
Source: PACMLS #280994 Report a problem | ||
| 10/31/2025 | Price change | $599,900-6.3%$189/sqft |
Source: PACMLS #280994 Report a problem | ||
| 9/17/2025 | Price change | $639,900-3%$202/sqft |
Source: PACMLS #280994 Report a problem | ||
| 5/12/2025 | Listed for sale | $659,900$208/sqft |
Source: PACMLS #280994 Report a problem | ||
| 4/24/2025 | Listing removed | $659,900$208/sqft |
Source: PACMLS #280994 Report a problem | ||
| 2/13/2025 | Price change | $659,900-3%$208/sqft |
Source: PACMLS #280994 Report a problem | ||
| 1/10/2025 | Listed for sale | $680,000+77.5%$214/sqft |
Source: PACMLS #280994 Report a problem | ||
| 8/21/2024 | Sold | $383,019+82.4%$121/sqft |
Source: PACMLS #277516 Report a problem | ||
| 3/14/2005 | Sold | $210,000$66/sqft |
Source: Public Record Report a problem | ||
Public tax history
| Year | Property taxes | Tax assessment |
|---|---|---|
| 2024 | $4,986 +1.9% | $535,650 +2.4% |
| 2023 | $4,893 +9.6% | $523,200 +16.7% |
| 2022 | $4,465 +1.4% | $448,480 +12.5% |
| 2021 | $4,402 +6% | $398,670 +10.3% |
| 2020 | $4,154 +2.1% | $361,310 +8.1% |
| 2019 | $4,069 +19% | $334,360 +10.5% |
| 2018 | $3,419 -2.7% | $302,540 +16.3% |
| 2017 | $3,514 +15.1% | $260,120 |
| 2016 | $3,053 | $260,120 |
| 2015 | $3,053 +7.2% | $260,120 +9.3% |
| 2014 | $2,847 | $237,990 |
| 2013 | $2,847 | $237,990 -5.5% |
| 2012 | -- | $251,950 |
| 2011 | -- | $251,950 -4.4% |
| 2010 | -- | $263,670 +5.9% |
| 2009 | -- | $248,950 |
| 2008 | -- | -- |
| 2007 | -- | -- |
| 2006 | -- | -- |
Find assessor info on the county website
Neighborhood: 99354
Nearby homes
- $522,9004 bd3 ba3k sqft2336 Davison Ave, Richland, WA 99354Off Market

- $652,1003 bd2 ba2.9k sqft2348 Davison Ave, Richland, WA 99354Off Market
- $593,2004 bd3 ba3.6k sqft2345 Camas Ave, Richland, WA 99354Off Market

- $440,0004 bd3 ba3.2k sqft2345 Davison Ave, Richland, WA 99354Sold
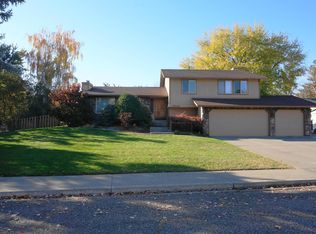
- $501,3003 bd2 ba2.6k sqft2351 Davison Ave, Richland, WA 99354Off Market
- $630,0005 bd4 ba3.2k sqft2339 Camas Ave, Richland, WA 99354Off Market
- $661,9005 bd3 ba3.9k sqft2330 Davison Ave, Richland, WA 99354Off Market
- $498,9003 bd2 ba3.1k sqft2351 Camas Ave, Richland, WA 99354Off Market
Nearby schools
GreatSchools rating
- 6/10Jefferson Elementary SchoolGrades: PK-5Distance: 1.6 mi
- 4/10Chief Joseph Middle SchoolGrades: 6-8Distance: 1.6 mi
- 8/10Hanford High SchoolGrades: 9-12Distance: 0.6 mi


Get pre-qualified for a loan
At Zillow Home Loans, we can pre-qualify you in as little as 5 minutes with no impact to your credit score.An equal housing lender. NMLS #10287.
Sell for more on Zillow
Get a Zillow Showcase℠ listing at no additional cost and you could sell for .
$575,600
2% more
+$11,512
With Zillow Showcase(estimated)
$587,112
- Washington
- Benton County
- Richland
- 99354
- 2342 Davison Ave
Nearby cities
Nearby zip codes
Other Richland Topics
