MLS# 272493 Welcome to your new home in the heart of North Richland! This well maintained one owner 4-level residence, built in 1974, offers a perfect blend of comfort, style, and functionality with spacious and versatile living spaces. As you enter, you are greeted by a main floor featuring a formal living room with a cozy fireplace, a dining room, and a kitchen adorned with beautiful custom-built cabinets with customized features such as a pullout bread kneading board, cookbook holder and easy pullout pantry shelves. The eat-in kitchen provides practicality, making it a delightful space for culinary endeavors and informal dining. The heart of the home lies in the large family room, boasting custom built-ins, a pellet stove, and gleaming hardwood flooring. This space is a cozy haven for relaxation or perfect for TV football gatherings and movie nights. One of the standout features is the bonus room with hardwood flooring and windows on all sides, creating a sunlit space that can easily transform into a studio, a peaceful sunroom, or even a dance floor for those lively gatherings. To separate the bonus room from the family room, if two activities are happening simultaneously, a wide sliding glass door is in place. A Mitzubishi ductless heating system heats and cools this room so it is usable year around. With four bedrooms, there is room for everyone to have their own retreat. Like the living room, the master bedroom has a vaulted ceiling, double closets and a 3/4 bath. The lowest level is designed to accommodate both work and play, featuring two rooms ideal for offices, a generously sized recreation room, and a storage pantry for your preserves. The three-car garage includes a dedicated workshop space, catering to the needs of hobbyists and DIY enthusiasts. The backyard is private, surrounded by shade trees with an open deck - a perfect setting for unwinding after a busy day. Don't miss the retractable awning to shade the deck. The large storage building has ample storage space for yard maintenance equipment and your overflow storage needs. Commutes are a breeze with proximity to Washington State University Tri-Cities and major employers such as Battelle, Energy NW and PNNL. The convenience of this location is unparalleled with a short walk to the neighborhood high school and middles school. For outdoor enthusiasts, the Columbia River boat launch, Leslie Groves Park, and biking and running paths are just a few blocks away.
Sold for $440,000
$440,000
2345 Davison Ave, Richland, WA 99354
4beds
3,235sqft
Single Family Residence
Built in 1974
0.27 Acres Lot
$529,600 Zestimate®
$136/sqft
$2,784 Estimated rent
Home value
$529,600
$498,000 - $561,000
$2,784/mo
Zestimate® history
Owner options
List your home for rent
$2,784/mo
Rent Zestimate®
Find your next renter with Zillow Rental Manager. Plus, with online applications, you can quickly screen prospective tenants – for free.
$2,784/mo
Rent Zestimate®
Refinance and save
$2,690/mo
Est. payment
Refinancing to a lower rate could help reduce your monthly payments and save thousands over the life of the loan.
$2,690/mo
Est. payment
Explore your selling options
Work with a Zillow partner agent
Leverage their expertise and Zillow's premium Showcase listings to get your home seen by more buyers.
Get startedList with your own agent
Get your home in front of millions of buyers by listing it on Zillow.
Learn how to do itSell it yourself
Take full control of how buyers see your home on Zillow by listing For Sale by Owner (FSBO).
List your homeWhat's special
Cozy fireplaceColumbia river boat launchBonus roomDedicated workshop spaceLarge family roomInformal diningMaster bedroom
Zillow last checked:
Listing updated:
Listed by:
Deborah Mushen,
Professional Realty Services
Bought with:
Gene Cramer, 120162
HomeSmart Elite Brokers
Source: PACMLS,MLS#: 272493
Facts & features
Interior
Bedrooms & bathrooms
- Bedrooms: 4
- Bathrooms: 3
- Full bathrooms: 1
- 3/4 bathrooms: 1
- 1/2 bathrooms: 1
Bedroom
- Level: U
- Area: 165
- Dimensions: 15 x 11
Bedroom 1
- Level: U
- Area: 120
- Dimensions: 10 x 12
Bedroom 2
- Level: U
- Area: 117
- Dimensions: 9 x 13
Bedroom 3
- Level: U
- Area: 110
- Dimensions: 10 x 11
Dining room
- Level: M
- Area: 110
- Dimensions: 11 x 10
Family room
- Level: L
- Area: 288
- Dimensions: 16 x 18
Kitchen
- Level: M
- Area: 154
- Dimensions: 11 x 14
Living room
- Level: M
- Area: 266
- Dimensions: 14 x 19
Heating
- Heat Pump, See Remarks
Cooling
- Heat Pump
Appliances
- Included: Dishwasher, Dryer, Disposal, Microwave, Range/Oven, Refrigerator, Washer
Features
- Vaulted Ceiling(s)
- Flooring: Carpet, Slate, Tile, Vinyl, Wood
- Windows: Double Pane Windows, Windows - Vinyl, Drapes/Curtains/Blinds
- Basement: Yes
- Number of fireplaces: 2
- Fireplace features: 2, See Remarks, Family Room, Living Room
Interior area
- Total structure area: 3,245
- Total interior livable area: 3,235 sqft
Property
Parking
- Total spaces: 3
- Parking features: Attached, Garage Door Opener, RV Parking - Open, Workshop, 3 car
- Attached garage spaces: 3
Features
- Levels: 4+ Story
- Patio & porch: Deck/Open, Deck/Wood
- Fencing: Fenced
Lot
- Size: 0.27 Acres
- Dimensions: 100 x 119 x 95 x 119
- Features: Located in City Limits
Details
- Additional structures: Shed
- Parcel number: 126084100000008
- Zoning description: Residential
Construction
Type & style
- Home type: SingleFamily
- Property subtype: Single Family Residence
Materials
- Rock, Wood Siding, Composition
- Foundation: Concrete
- Roof: Comp Shingle,Rolled
Condition
- Existing Construction (Not New)
- New construction: No
- Year built: 1974
Utilities & green energy
- Water: Public
- Utilities for property: Sewer Connected
Community & HOA
Community
- Subdivision: Rivercrest Terrace 08,Richland North
Location
- Region: Richland
Financial & listing details
- Price per square foot: $136/sqft
- Tax assessed value: $426,840
- Annual tax amount: $3,587
- Date on market: 11/17/2023
- Listing terms: Cash,Conventional
- Electric utility on property: Yes
Price history
| Date | Event | Price |
|---|---|---|
| 3/27/2024 | Sold | $440,000-2.8%$136/sqft |
Source:  PACMLS #272493 Report a problem PACMLS #272493 Report a problem | ||
| 3/5/2024 | Pending sale | $452,500$140/sqft |
Source: PACMLS #272493 Report a problem | ||
| 2/24/2024 | Price change | $452,500-1.6%$140/sqft |
Source: PACMLS #272493 Report a problem | ||
| 2/5/2024 | Pending sale | $460,000$142/sqft |
Source: PACMLS #272493 Report a problem | ||
| 1/18/2024 | Price change | $460,000-3%$142/sqft |
Source: PACMLS #272493 Report a problem | ||
| 11/17/2023 | Listed for sale | $474,000$147/sqft |
Source: PACMLS #272493 Report a problem | ||
Public tax history
| Year | Property taxes | Tax assessment |
|---|---|---|
| 2024 | $3,983 +1.8% | $426,840 +2.3% |
| 2023 | $3,912 +9.1% | $417,180 +16.1% |
| 2022 | $3,587 +1.1% | $359,200 +12.1% |
| 2021 | $3,547 +5.6% | $320,550 +9.9% |
| 2020 | $3,360 -10.3% | $291,560 -5.2% |
| 2019 | $3,743 +18.8% | $307,400 +10.3% |
| 2018 | $3,151 -3% | $278,580 +16% |
| 2017 | $3,247 | $240,150 |
| 2016 | -- | $240,150 |
| 2015 | -- | $240,150 +8.9% |
| 2014 | $2,638 | $220,460 |
| 2013 | $2,638 | $220,460 -0.2% |
| 2012 | -- | $221,010 |
| 2011 | -- | $221,010 -4.2% |
| 2010 | -- | $230,740 +5.6% |
| 2009 | -- | $218,520 |
| 2008 | -- | -- |
| 2007 | -- | -- |
| 2006 | -- | -- |
Find assessor info on the county website
Neighborhood: 99354
Nearby homes
- $501,3003 bd2 ba2.6k sqft2351 Davison Ave, Richland, WA 99354Off Market
- $452,5004 bd2 ba1.8k sqft2339 Davison Ave, Richland, WA 99354Off Market
- $545,0004 bd3 ba2.7k sqft2344 Easton Ave, Richland, WA 99354Sold
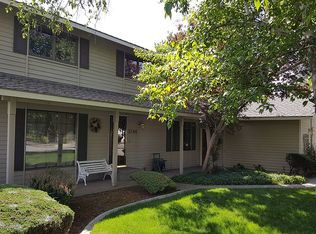
- $530,1004 bd3 ba2.5k sqft2350 Easton Ave, Richland, WA 99354Off Market
- $575,0005 bd3 ba3.1k sqft2342 Davison Ave, Richland, WA 99354Sold
- $539,3004 bd1 ba2.2k sqft2338 Easton Ave, Richland, WA 99354Off Market
- $506,1003 bd3 ba1.8k sqft2357 Davison Ave, Richland, WA 99354Off Market
- $526,8004 bd3 ba3k sqft2336 Davison Ave, Richland, WA 99354Off Market
Nearby schools
GreatSchools rating
- 5/10Sacajawea Elementary SchoolGrades: K-5Distance: 0.7 mi
- 4/10Chief Joseph Middle SchoolGrades: 6-8Distance: 1.6 mi
- 8/10Hanford High SchoolGrades: 9-12Distance: 0.6 mi
Schools provided by the listing agent
- District: Richland
Source: PACMLS. This data may not be complete. We recommend contacting the local school district to confirm school assignments for this home.


Get pre-qualified for a loan
At Zillow Home Loans, we can pre-qualify you in as little as 5 minutes with no impact to your credit score.An equal housing lender. NMLS #10287.
Sell for more on Zillow
Get a Zillow Showcase℠ listing at no additional cost and you could sell for .
$529,600
2% more
+$10,592
With Zillow Showcase(estimated)
$540,192
- Washington
- Benton County
- Richland
- 99354
- 2345 Davison Ave
Nearby cities
Nearby zip codes
Other Richland Topics
