Skip main navigation
Sold for $825,000
  • $825,000

    2342 N Ogden Street, Denver, CO 80205

    4beds
    2,013sqft
    Duplex
    Built in 1889
    4,690 Square Feet Lot
    $821,600 Zestimate®
    $410/sqft
    $3,631 Estimated rent

    Home value

    $821,600

    $781,000 - $871,000

    $3,631/mo

    Zestimate® history
    Loading
    Loading...

    Owner options

    List your home for rent

    $3,631/mo

    Rent Zestimate®

    Find your next renter with Zillow Rental Manager. Plus, with online applications, you can quickly screen prospective tenants – for free.

    Learn more

    $3,631/mo

    Rent Zestimate®

    Refinance and save

    $4,719/mo

    Est. payment

    Refinancing to a lower rate could help reduce your monthly payments and save thousands over the life of the loan.

    See today's rates

    $4,719/mo

    Est. payment

    Explore your selling options

    Work with a Zillow partner agent

    Leverage their expertise and Zillow's premium Showcase listings to get your home seen by more buyers.

    Get started

    List with your own agent

    Get your home in front of millions of buyers by listing it on Zillow.

    Learn how to do it

    Sell it yourself

    Take full control of how buyers see your home on Zillow by listing For Sale by Owner (FSBO).

    List your home

    What's special

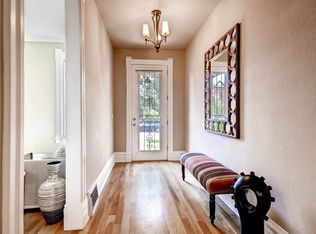
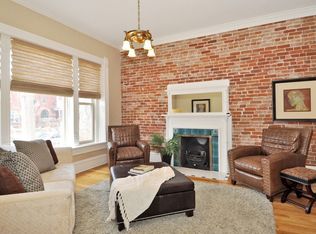
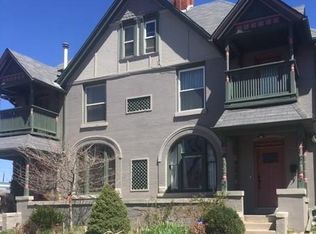
    Historic charm meets modern comfort in one of Denver’s most vibrant neighborhoods. This updated 1889 home blends timeless architecture with thoughtful upgrades, offering a space that feels both elevated and livable. Original woodwork and pocket doors have been preserved, while major systems have been updated for peace of mind. Inside, tall ceilings and abundant natural light create a bright, welcoming feel throughout, enhanced by newer windows that improve both energy efficiency and comfort. The main level is designed for both living and entertaining, featuring a spacious living room, dining area, and a versatile main-floor bedroom—perfect as a home office, guest room, or additional living space. The updated kitchen features granite countertops, stainless steel appliances, and a functional layout that flows seamlessly to the side yard and private patio. Upstairs, the primary bedroom offers a quiet retreat with stunning downtown Denver views. Two additional bedrooms provide flexibility for guests, work, or creative space. Energy-efficient ductless mini-split systems deliver quiet, customizable heating and cooling to the upper level, allowing for individualized comfort in each room. The full bath is light-filled and inviting -- anchored by a classic clawfoot tub that highlights the home’s historic character. Outside, the property truly stands out. A gorgeously landscaped, large lot offers space to relax, entertain, and enjoy Colorado’s outdoor lifestyle. The water-wise front yard adds beauty with a low-maintenance, sustainable design. The oversized two-car garage adds exceptional convenience and includes a ChargePoint car charger, ready for modern living. Located in the heart of the San Rafael Historic District, you’re just steps from light rail, parks, restaurants, coffee shops, and live music venues. Start your mornings with coffee on the patio and spend your evenings exploring Five Points—this is city living with character, space, and style.

    Zillow last checked:

    Listing updated:

    Listed by:

    Kathleen Barlow 720-201-5492 kathleen@westandmainhomes.com,

    West and Main Homes Inc

    Bought with:

    Tony Greene, 100097178

    RE/MAX Professionals

    Source: REcolorado as distributed by MLS GRID,MLS#: 3690098MLS Logo

    Facts & features

    Interior

    Bedrooms & bathrooms
    • Bedrooms: 4
    • Bathrooms: 2
    • Full bathrooms: 1
    • 3/4 bathrooms: 1
    • Main level bathrooms: 1
    • Main level bedrooms: 1
    Bedroom
    • Description: Perfect For An Office Or Guest Space
    • Level: Main
    Bedroom
    • Level: Upper
    Bedroom
    • Description: View Over The Yard- Mini Split For Heating & Cooling
    • Level: Upper
    Bedroom
    • Description: Beautiful View Of Downtown - Featuring Newer Mini Split For Heat & Cooling
    • Features: Primary Suite
    • Level: Upper
    Bathroom
    • Level: Main
    Bathroom
    • Description: Vintage Clawfoot Tub
    • Level: Upper
    Dining room
    • Description: Original Pocket Doors & Beautiful Hardwear
    • Level: Main
    Kitchen
    • Description: Flows Into The Patio & Yard
    • Level: Main
    Living room
    • Description: Gorgeous Fireplace & Custom Wooden Shutters
    • Level: Main
    Heating
    • Forced Air, Heat Pump
    Cooling
    • Central Air
    Appliances
    • Included: Dishwasher, Dryer, Microwave, Oven, Refrigerator, Washer
    • Laundry: Laundry Closet
    Features
    • Granite Counters, High Ceilings
    • Flooring: Tile, Wood
    • Windows: Double Pane Windows, Window Treatments
    • Basement: Cellar,Unfinished
    • Number of fireplaces: 1
    • Fireplace features: Gas, Living Room
    • Common walls with other units/homes: 1 Common Wall
    Interior area
    • Total structure area: 2,013
    • Total interior livable area: 2,013 sqft
    • Finished area above ground: 1,859
    • Finished area below ground: 0

    Property

    Parking
    • Total spaces: 2
    • Parking features: Electric Vehicle Charging Station(s), Exterior Access Door
    • Garage spaces: 2
    Features
    • Levels: Two
    • Stories: 2
    • Patio & porch: Patio
    • Exterior features: Garden, Gas Grill, Gas Valve, Private Yard
    • Fencing: Full
    • Has view: Yes
    • View description: City
    Lot
    • Size: 4,690 Square Feet
    • Features: Landscaped, Level, Near Public Transit
    Details
    • Parcel number: 235221004
    • Zoning: U-SU-A1
    • Special conditions: Standard

    Construction

    Type & style
    • Home type: SingleFamily
    • Architectural style: Traditional,Victorian
    • Property subtype: Duplex
    • Attached to another structure: Yes
    Materials
    • Brick, Frame, Stucco
    • Roof: Membrane
    Condition
    • Year built: 1889

    Utilities & green energy

    • Electric: 220 Volts, 220 Volts in Garage
    • Sewer: Public Sewer
    • Water: Public

    Community & HOA

    Community
    • Security: Smoke Detector(s), Video Doorbell
    • Subdivision: Five Points
    HOA
    • Has HOA: No
    Location
    • Region: Denver

    Financial & listing details

    • Price per square foot: $410/sqft
    • Tax assessed value: $767,700
    • Annual tax amount: $3,782
    • Date on market: 3/25/2026
    • Listing terms: Cash,Conventional,FHA,VA Loan
    • Exclusions: Staging Items
    • Ownership: Corporation/Trust
    • Road surface type: Paved

    Price history

    DateEventPrice
    4/24/2026Sold$825,000$410/sqft
    Source: REcolorado as distributed by MLS GRID #3690098 Report a problem
    3/30/2026Pending sale$825,000$410/sqft
    Source: REcolorado as distributed by MLS GRID #3690098 Report a problem
    3/25/2026Listed for sale$825,000+52.8%$410/sqft
    Source: REcolorado as distributed by MLS GRID #3690098 Report a problem
    9/16/2015Sold$540,000+57.5%$268/sqft
    Source: Public Record Report a problem
    10/1/2008Sold$342,800-13.2%$170/sqft
    Source: Public Record Report a problem
    5/30/2008Listing removed$395,000$196/sqft
    Source: Z57 #612674 Report a problem
    4/23/2008Listed for sale$395,000+16.2%$196/sqft
    Source: Z57 #612674 Report a problem
    3/8/2005Sold$340,000+112.5%$169/sqft
    Source: Public Record Report a problem
    8/5/2004Sold$160,000-28.9%$79/sqft
    Source: Public Record Report a problem
    3/14/2002Sold$225,000+25%$112/sqft
    Source: Public Record Report a problem
    5/1/2000Sold$179,950+165%$89/sqft
    Source: Public Record Report a problem
    6/2/1995Sold$67,900+171.6%$34/sqft
    Source: Public Record Report a problem
    10/6/1993Sold$25,000$12/sqft
    Source: Public Record Report a problem

    Public tax history

    YearProperty taxesTax assessment
    2024$3,700 +14.7%$47,750 -6.2%
    2023$3,226 +3.6%$50,920 +25.5%
    2022$3,114 +7.1%$40,560 -12.8%
    2021$2,907 +2.9%$46,500 +18.7%
    2020$2,826 -10.2%$39,175 -0.7%
    2019$3,146 $39,449 -3%
    2018$3,146 +0.3%$40,660
    2017$3,136 +7.7%$40,660 +9.1%
    2016$2,912 +23.1%$37,270
    2015$2,365 0%$37,270 +30.9%
    2014$2,366 +3.8%$28,470
    2013$2,280 +17.9%$28,470 +5%
    2012$1,934 +6.4%$27,120 +0.7%
    2011$1,817 +2.2%$26,920 -1.4%
    2010$1,778 -13.5%$27,290
    2009$2,056 -0.2%$27,290 -11.3%
    2008$2,059 +11.5%$30,780
    2007$1,846 +1.1%$30,780 +11.6%
    2006$1,826 +62.7%$27,580
    2005$1,122 +27.3%$27,580 +83.9%
    2002$881 $15,000 +50.9%
    2001-- $9,940
    Find assessor info on the county website

    Neighborhood: Five Points

    Nearby schools

    GreatSchools rating
    Schools provided by the listing agent
    • Elementary: Whittier E-8
    • Middle: Whittier E-8
    • High: Manual
    • District: Denver 1

    Source: REcolorado as distributed by MLS GRID. This data may not be complete. We recommend contacting the local school district to confirm school assignments for this home.

    Get a cash offer in 3 minutes
    Find out how much your home could sell for in as little as 3 minutes with a no-obligation cash offer.
    Estimated market value
    $821,600
    Get a cash offer in 3 minutes
    Find out how much your home could sell for in as little as 3 minutes with a no-obligation cash offer.
    Estimated market value
    $821,600