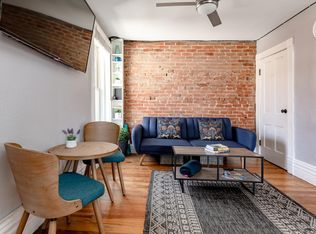
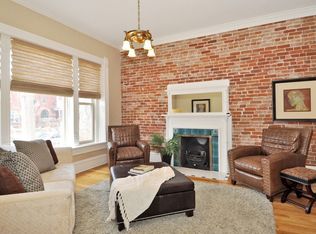
Historic Charm Meets Modern Luxury in San Rafael Welcome to a character-rich 1890 Victorian end-unit row home spanning 2,020 sq. ft. in Denver's Historic San Rafael District. This bright, open-concept townhouse-style home showcases exceptional architectural preservation, blending original woodwork, towering windows, and hardwood floors with upscale, modern sophistication. Premium Luxury Highlights: * Chef's Kitchen: Open-concept design featuring premium soapstone countertops, gas stove/range, classic subway tile, striking exposed brick, and built-in 12-bottle wine fridge perfect for highend entertaining. * Private Backyard Oasis: Kitchen doors open directly to a fully enclosed, private flagstone backyard garden. Enjoy a beautifully shaded, secure yard that serves as your own private urban sanctuary. * Primary Suite: Elegant second-floor bedroom featuring a private, covered balcony. * Multi-Office Layout: Three generous bedrooms, a dedicated private study, and a massive finished attic/loft lounge space. The layout provides multiple distinct zones perfect for remote work, a creative studio or dual home offices. * Bathrooms: A rare and highly desired 2.5 updated bathrooms, including one featuring a beautiful, historic clawfoot soaking tub. Location & Walkability: * Medical Proximity: Ideally situated just blocks from St. Joseph's, Presbyterian/St. Luke's, and Kaiser Permanente medical campuses. * Neighborhood Hotspots: Steps from artisanal grocery shopping at Marczyk Fine Foods, plus top-tier dining and nightlife like Work & Class, Mimosas, Brasserie Brixton, and Welton Room. * Downtown Access: Minutes to the Light Rail, Uptown, RiNo, Coors Field, Empower Field at Mile Climate & Lease Technicalities: * Comfort: Central A/C and a programmable thermostat. Expansive windows offer excellent natural cross-ventilation for eco-conscious cooling. * Parking & Storage: Easy on-street parking, plus in-unit washer/dryer and expansive basement storage providing ample storage space. * Terms: 1-year lease. Strict smoke-free property. Small pets welcome with an additional deposit. Please submit an application to tour this upscale home. $3,750/mo ($3,750 deposit) 1-Year Lease (2-Year Discount Available) Tenant Requirements & Screening: * Application Process: Applicants must pass background check, credit check. * Pet Policy: Cats and small dogs under 40 pounds. Standard Colorado pet deposit guidelines apply. $25/pet/mo. Monthly Utilities & Parking: * Electric & Gas: Metered by Xcel Energy (averages $275/month depending on seasonal usage). * Water Utility: Included. * Trash & Recycling: Included * Parking: on-street parking. Property Rules: * Smoking Policy: Strict 100% smoke-free property anywhere on the premises. * Occupancy: limit of 4 persons maximum. * Fair Housing & Assistance Animal Policy: This property strictly adheres to the Federal Fair Housing Act and the Colorado Anti-Discrimination Act (CADA). Legitimate, verified Service Animals and Emotional Support Animals (ESAs) are fully welcome as a reasonable medical accommodation for individuals with documented disabilities and are not considered "pets." Accommodation requests must include a valid letter issued by a licensed medical or mental health professional with an established, ongoing therapeutic relationship with the applicant. In accordance with federal and state law, third-party internet certificates or instant online registry documents purchased from unverified websites are NOT accepted as valid verification. Legitimate assistance animals are exempt from all pet deposits, pet restrictions, and monthly pet rent. Behavior Rules: All assistance animals must comply with local health, safety, and noise ordinances. Property damage, aggressive behavior, or ongoing disturbances (such as unprovoked, continuous barking) are violations of the lease. Tenants remain legally and financially responsible for any damage caused to the property, including the home's historic 1890 original woodwork, and damages will be deducted from the security deposit. Please submit an application to tour this upscale home.
This property is not currently displayed as for sale or rent on Zillow. This may be different from what's on other websites or public sources.