Skip main navigation
Sold for $625,000
  • $625,000

    2342 NORTHUMBRIA DRIVE, SANFORD, FL 32771

    3beds
    2,385sqft
    Single Family Residence
    Built in 2005
    9,461 Square Feet Lot
    $618,400 Zestimate®
    $262/sqft
    $3,259 Estimated rent

    Home value

    $618,400

    $563,000 - $680,000

    $3,259/mo

    Zestimate® history
    Loading
    Loading...

    Owner options

    List your home for rent

    $3,259/mo

    Rent Zestimate®

    Find your next renter with Zillow Rental Manager. Plus, with online applications, you can quickly screen prospective tenants – for free.

    Learn more

    $3,259/mo

    Rent Zestimate®

    Refinance and save

    $4,348/mo

    Est. payment

    Refinancing to a lower rate could help reduce your monthly payments and save thousands over the life of the loan.

    See today's rates

    $4,348/mo

    Est. payment

    Explore your selling options

    Work with a Zillow partner agent

    Leverage their expertise and Zillow's premium Showcase listings to get your home seen by more buyers.

    Get started

    List with your own agent

    Get your home in front of millions of buyers by listing it on Zillow.

    Learn how to do it

    Sell it yourself

    Take full control of how buyers see your home on Zillow by listing For Sale by Owner (FSBO).

    List your home

    What's special

    Resort-style poolDedicated officeGranite countertopsPrivate backyardEn-suite bathPrivate tropical oasisSparkling pool and spa
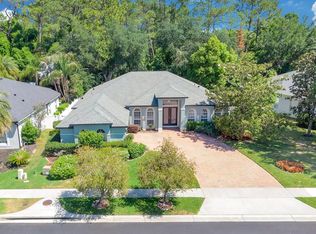
    Welcome to 2342 Northumbria Drive located in the guard-gated community of Buckingham Estates! Gorgeous private backyard with no rear neighbors with a sparkling pool & spa and tiki hut perfect for entertaining! This beautifully maintained 3 bedroom, 2 bathroom home with a dedicated office is the perfect blend of style, comfort and Florida living. This single-story residence offers a desirable split floor plan with 12ft high ceilings, crown molding and elegant travertine flooring throughout the main living areas. The formal living and dining rooms create a welcoming flow into the open concept kitchen and family room perfect for entertaining. The kitchen features new stainless steel appliances, granite countertops and 42” custom cabinetry. The spacious primary suite features access to the lanai, dual closets with a walk-in closet, an en-suite bath with dual vanities, abundant counter space, a soaking garden tub, and a separate shower. Step outside to your own private tropical oasis featuring a resort-style pool and heated spa, custom tiki hut ideal for a bar and lounge area, fully fenced backyard, lush landscaping and plenty of privacy with no rear neighbors. Whether you’re entertaining or unwinding after a long day this outdoor space has it all. This home is move-in ready with a new roof, new HVAC, fresh interior and exterior paint, newer hot water tank and the list goes on. Located in one of the area’s most desirable gated neighborhoods, Buckingham Estates offers a community pool, clubhouse, playground and direct access to the Seminole Wekiva Trail. Zoned for top-rated schools and conveniently close to I-4, 417 and 429 and just minutes away from Lake Sylvan Park, Colonial Town Center, shopping and dining.Don’t miss this opportunity—schedule your private showing today!

    Zillow last checked:

    Listing updated:

    Listed by:

    Ellen Bessette 407-496-0076,

    CHARLES RUTENBERG REALTY ORLANDO 407-622-2122,

    Kathy Stoner 407-312-9672,

    CHARLES RUTENBERG REALTY ORLANDO

    Bought with:

    Jerry Ashcraft, 3429067

    ATRIUM REALTY, LLC

    Source: Stellar MLS,MLS#: O6322930MLS LogoOriginating MLS: Orlando Regional

    Facts & features

    Interior

    Bedrooms & bathrooms
    • Bedrooms: 3
    • Bathrooms: 2
    • Full bathrooms: 2
    Rooms
    • Room types: Den/Library/Office, Family Room, Dining Room, Living Room, Utility Room
    Primary bedroom
    • Features: Walk-In Closet(s)
    • Level: First
    • Area: 288 Square Feet
    • Dimensions: 18x16
    Bedroom 2
    • Features: Built-in Closet
    • Level: First
    • Area: 132 Square Feet
    • Dimensions: 12x11
    Bedroom 3
    • Features: Built-in Closet
    • Level: First
    • Area: 132 Square Feet
    • Dimensions: 12x11
    Dinette
    • Level: First
    • Area: 100 Square Feet
    • Dimensions: 10x10
    Family room
    • Level: First
    • Area: 144 Square Feet
    • Dimensions: 12x12
    Kitchen
    • Level: First
    • Area: 168 Square Feet
    • Dimensions: 14x12
    Living room
    • Level: First
    • Area: 156 Square Feet
    • Dimensions: 13x12
    Office
    • Level: First
    • Area: 144 Square Feet
    • Dimensions: 12x12
    Heating
    • Central
    Cooling
    • Central Air
    Appliances
    • Included: Dishwasher, Disposal, Microwave, Range, Refrigerator
    • Laundry: Inside, Laundry Room
    Features
    • Ceiling Fan(s), Crown Molding, Eating Space In Kitchen, High Ceilings, Kitchen/Family Room Combo, Living Room/Dining Room Combo, Open Floorplan, Primary Bedroom Main Floor, Solid Wood Cabinets, Split Bedroom, Stone Counters, Thermostat, Walk-In Closet(s)
    • Flooring: Carpet, Ceramic Tile, Luxury Vinyl, Travertine
    • Doors: Sliding Doors
    • Has fireplace: No
    Interior area
    • Total structure area: 3,037
    • Total interior livable area: 2,385 sqft

    Property

    Parking
    • Total spaces: 2
    • Parking features: Driveway, Garage Door Opener
    • Attached garage spaces: 2
    • Has uncovered spaces: Yes
    Features
    • Levels: One
    • Stories: 1
    • Patio & porch: Covered, Rear Porch
    • Exterior features: Irrigation System, Rain Gutters, Sidewalk
    • Has private pool: Yes
    • Pool features: In Ground
    • Has spa: Yes
    • Spa features: Heated, In Ground
    • Fencing: Fenced
    • Has view: Yes
    • View description: Trees/Woods
    Lot
    • Size: 9,461 Square Feet
    • Features: Landscaped, Private, Sidewalk
    • Residential vegetation: Mature Landscaping, Oak Trees, Trees/Landscaped, Wooded
    Details
    • Additional structures: Cabana
    • Parcel number: 3519295RN00002050
    • Zoning: PUD
    • Special conditions: None

    Construction

    Type & style
    • Home type: SingleFamily
    • Property subtype: Single Family Residence
    Materials
    • Block, Stucco
    • Foundation: Slab
    • Roof: Shingle
    Condition
    • New construction: No
    • Year built: 2005

    Utilities & green energy

    • Sewer: Public Sewer
    • Water: Public
    • Utilities for property: Public

    Community & HOA

    Community
    • Features: Deed Restrictions, Gated Community - Guard, Park, Pool
    • Pet fee: $0 monthly
    • Subdivision: BUCKINGHAM ESTATES PH 3 & 4
    HOA
    • Has HOA: Yes
    • HOA fee: $195 monthly
    • HOA name: Sentry Management Kellie King
    • HOA phone: 407-788-6700
    Location
    • Region: Sanford

    Financial & listing details

    • Price per square foot: $262/sqft
    • Tax assessed value: $514,149
    • Annual tax amount: $3,584
    • Date on market: 7/1/2025
    • Cumulative days on market: 54 days
    • Listing terms: Cash,Conventional,VA Loan
    • Ownership: Fee Simple
    • Total actual rent: 0
    • Road surface type: Paved

    Price history

    DateEventPrice
    9/19/2025Sold$625,000-3.8%$262/sqft
    Source: Stellar MLS #O6322930 Report a problem
    8/24/2025Pending sale$650,000$273/sqft
    Source: Stellar MLS #O6322930 Report a problem
    7/1/2025Listed for sale$650,000+87.9%$273/sqft
    Source: Stellar MLS #O6322930 Report a problem
    10/18/2017Sold$346,000-1.1%$145/sqft
    Source: Public Record Report a problem
    7/25/2017Listed for sale$349,900$147/sqft
    Source: RE/MAX CENTRAL REALTY #O5519867 Report a problem
    7/25/2017Pending sale$349,900$147/sqft
    Source: RE/MAX CENTRAL REALTY #O5519867 Report a problem
    6/23/2017Listed for sale$349,900-15.7%$147/sqft
    Source: RE/MAX CENTRAL REALTY #O5519867 Report a problem
    6/13/2017Listing removed$2,300$1/sqft
    Source: RE/MAX Central Realty Report a problem
    5/26/2017Listed for rent$2,300$1/sqft
    Source: RE/MAX Central Realty Report a problem
    6/14/2005Sold$415,000$174/sqft
    Source: Public Record Report a problem

    Public tax history

    YearProperty taxesTax assessment
    2025$3,804 +16%$296,626 +2.9%
    2024$3,279 +2.7%$288,266 +3%
    2023$3,194 +2.7%$279,870 +3%
    2022$3,109 -6.8%$271,718 +3%
    2021$3,335 +0.8%$263,804 +1.4%
    2020$3,307 +1%$260,162 +2.3%
    2019$3,274 $254,313 +1.9%
    2018$3,274 +1%$249,571 -14.8%
    2017$3,241 -27.9%$293,037 -2.8%
    2016$4,496 -3.3%$301,326 +8.7%
    2015$4,650 $277,211 +8.9%
    2014$4,650 +29.4%$254,614 +13.4%
    2013$3,594 +31.2%$224,558 +4%
    2012$2,739 -1.1%$215,905 +0%
    2011$2,769 -9.2%$215,803 -6.9%
    2010$3,049 -13.3%$231,734 -11.8%
    2009$3,518 -13.8%$262,816 -14.8%
    2008$4,083 +0.2%$308,583 +2.5%
    2007$4,075 -5.9%$300,934 +2.5%
    2006$4,328 +306.4%$293,594 +351.7%
    2005$1,065 +57.5%$65,000 +62.5%
    2004$676 $40,000
    Find assessor info on the county website

    Neighborhood: 32771

    Nearby schools

    GreatSchools rating
    Schools provided by the listing agent
    • Middle: Markham Woods Middle
    • High: Seminole High

    Source: Stellar MLS. This data may not be complete. We recommend contacting the local school district to confirm school assignments for this home.

    Get a cash offer in 3 minutes
    Find out how much your home could sell for in as little as 3 minutes with a no-obligation cash offer.
    Estimated market value
    $618,400
    Get a cash offer in 3 minutes
    Find out how much your home could sell for in as little as 3 minutes with a no-obligation cash offer.
    Estimated market value
    $618,400