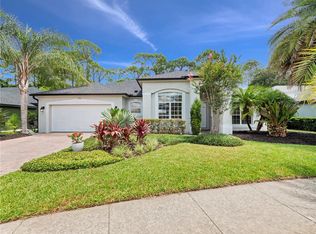
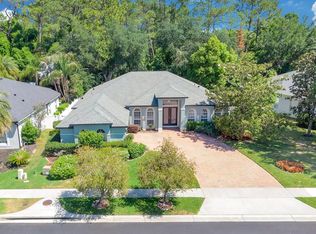
One or more photo(s) has been virtually staged. Desirable Buckingham Estates, located off Markham Road, is a guard-gated community adjacent to the Seminole Wekiva Trail. This beautifully maintained home offers 3 bedrooms, 2 bathrooms, and a dedicated office. The kitchen features 42" cabinets, a breakfast bar, a built-in desk perfect as a drop zone for devices and keys or a homework station, a large pantry, and an eat-in nook with views of the pristine saltwater pool. All appliances are new. The kitchen and family room sit at the heart of the home, with a split floor plan separating the primary suite from the two additional bedrooms. Seamless indoor-outdoor living makes this home perfect for entertaining—triple sliding glass doors fully open to the covered patio, bringing the outdoors in and expanding your living space. The spacious primary suite includes a tray ceiling, his-and-hers closets, and large bay windows overlooking the pool. The primary bathroom has been recently updated with a new shower, toilet, and fixtures. The two additional bedrooms and updated guest bathroom are tucked away on the opposite side of the home, offering privacy for family or guests. Work from home in the dedicated office featuring French doors for added privacy. Enjoy Florida living in your screened-in pool and fully fenced backyard with no rear neighbors. Recent improvements include new carpet in all bedrooms, beautiful slate flooring in the main entrance, kitchen, laundry room, and bathrooms, new front doors, plus a new Shark Coating on the pool deck. The water heater is 3 years old. The newer roof (2021) includes a transferable warranty and Leaf Guard System. The AC is 6 years old and has been serviced yearly. Great location! Close to I-4, 417, and 429 Wekiva Parkway, 14 miles of the Seminole Wekiva Trail, plus fine dining and shopping. Zoned for top-rated Seminole County schools. May be under audio/visual surveillance.
Sold for $655,000
$655,000
2348 NORTHUMBRIA DRIVE, SANFORD, FL 32771
3beds
2,227sqft
Single Family Residence
Built in 2005
9,172 Square Feet Lot
$652,500 Zestimate®
$294/sqft
$3,144 Estimated rent
Home value
$652,500
$594,000 - $718,000
$3,144/mo
Zestimate® history
Owner options
List your home for rent
$3,144/mo
Rent Zestimate®
Find your next renter with Zillow Rental Manager. Plus, with online applications, you can quickly screen prospective tenants – for free.
$3,144/mo
Rent Zestimate®
Refinance and save
$4,564/mo
Est. payment
Refinancing to a lower rate could help reduce your monthly payments and save thousands over the life of the loan.
$4,564/mo
Est. payment
Explore your selling options
Work with a Zillow partner agent
Leverage their expertise and Zillow's premium Showcase listings to get your home seen by more buyers.
Get startedList with your own agent
Get your home in front of millions of buyers by listing it on Zillow.
Learn how to do itSell it yourself
Take full control of how buyers see your home on Zillow by listing For Sale by Owner (FSBO).
List your homeWhat's special
Screened-in poolLarge pantryBreakfast barUpdated guest bathroomDedicated officeSpacious primary suiteTray ceiling
Zillow last checked:
Listing updated:
Listed by:
Fiona Veitch 321-578-2112,
EXP REALTY LLC 888-883-8509
Bought with:
Sherry Zirakdjou, 682384
FOLIO REALTY LLC
Source: Stellar MLS,MLS#: O6395371 Originating MLS: Sarasota - Manatee
Originating MLS: Sarasota - Manatee
Facts & features
Interior
Bedrooms & bathrooms
- Bedrooms: 3
- Bathrooms: 2
- Full bathrooms: 2
Primary bedroom
- Features: Ceiling Fan(s), Walk-In Closet(s)
- Level: First
- Area: 270 Square Feet
- Dimensions: 18x15
Bedroom 2
- Features: Ceiling Fan(s), Built-in Closet
- Level: First
- Area: 132 Square Feet
- Dimensions: 12x11
Bedroom 3
- Features: Ceiling Fan(s), Built-in Closet
- Level: First
- Area: 132 Square Feet
- Dimensions: 12x11
Dining room
- Level: First
- Area: 154 Square Feet
- Dimensions: 14x11
Kitchen
- Features: Breakfast Bar, Built-in Features, Pantry
- Level: First
- Area: 182 Square Feet
- Dimensions: 14x13
Living room
- Features: Ceiling Fan(s)
- Level: First
- Area: 340 Square Feet
- Dimensions: 20x17
Office
- Features: Ceiling Fan(s)
- Level: First
- Area: 187 Square Feet
- Dimensions: 17x11
Heating
- Central
Cooling
- Central Air
Appliances
- Included: Dishwasher, Disposal, Dryer, Microwave, Range, Washer
- Laundry: Electric Dryer Hookup, Inside, Laundry Room, Washer Hookup
Features
- Ceiling Fan(s), Chair Rail, Eating Space In Kitchen, High Ceilings, Kitchen/Family Room Combo, Open Floorplan, Primary Bedroom Main Floor, Split Bedroom, Thermostat, Tray Ceiling(s)
- Flooring: Carpet, Slate, Hardwood
- Doors: Sliding Doors
- Has fireplace: No
Interior area
- Total structure area: 3,055
- Total interior livable area: 2,227 sqft
Property
Parking
- Total spaces: 2
- Parking features: Garage - Attached
- Attached garage spaces: 2
- Details: Garage Dimensions: 21x24
Features
- Levels: One
- Stories: 1
- Exterior features: Irrigation System, Rain Gutters, Sidewalk
- Has private pool: Yes
- Pool features: In Ground, Salt Water, Screen Enclosure
Lot
- Size: 9,172 Square Feet
Details
- Parcel number: 3519295RN00002060
- Zoning: PUD
- Special conditions: None
Construction
Type & style
- Home type: SingleFamily
- Property subtype: Single Family Residence
Materials
- Block, Stucco
- Foundation: Slab
- Roof: Shingle
Condition
- New construction: No
- Year built: 2005
Utilities & green energy
- Sewer: Public Sewer
- Water: Public
- Utilities for property: BB/HS Internet Available, Cable Available, Cable Connected, Electricity Available, Electricity Connected, Public, Street Lights, Water Available, Water Connected
Community & HOA
Community
- Pet fee: $0 monthly
- Subdivision: BUCKINGHAM ESTATES PH 3 & 4
HOA
- Has HOA: Yes
- HOA fee: $212 monthly
- HOA name: Artemis Lifestyle Services - Audrey Fontaine-Nulp
- HOA phone: 407-705-2190
Location
- Region: Sanford
Financial & listing details
- Price per square foot: $294/sqft
- Tax assessed value: $497,772
- Annual tax amount: $3,237
- Date on market: 4/2/2026
- Cumulative days on market: 4 days
- Listing terms: Cash,Conventional,VA Loan
- Ownership: Fee Simple
- Total actual rent: 0
- Electric utility on property: Yes
- Road surface type: Asphalt
Price history
| Date | Event | Price |
|---|---|---|
| 4/30/2026 | Sold | $655,000-3.7%$294/sqft |
Source:  Stellar MLS #O6395371 Report a problem Stellar MLS #O6395371 Report a problem | ||
| 4/7/2026 | Pending sale | $680,000$305/sqft |
Source: eXp Realty #O6395371 Report a problem | ||
| 4/2/2026 | Listed for sale | $680,000$305/sqft |
Source: Stellar MLS #O6395371 Report a problem | ||
Public tax history
| Year | Property taxes | Tax assessment |
|---|---|---|
| 2025 | $3,434 +17.1% | $269,582 +2.9% |
| 2024 | $2,932 +2.7% | $261,984 +3% |
| 2023 | $2,854 +2.8% | $254,353 +3% |
| 2022 | $2,777 -7.5% | $246,945 +3% |
| 2021 | $3,003 +0.9% | $239,752 +1.4% |
| 2020 | $2,977 +1% | $236,442 +2.3% |
| 2019 | $2,947 | $231,126 -21.4% |
| 2018 | $2,947 -33.5% | $293,935 +4.3% |
| 2017 | $4,434 +2.3% | $281,940 +28.7% |
| 2016 | $4,334 +46.9% | $219,105 +1.4% |
| 2015 | $2,950 | $216,070 +0.8% |
| 2014 | $2,950 +5.8% | $214,355 +1.5% |
| 2013 | $2,789 +6.8% | $211,187 +1.7% |
| 2012 | $2,612 -1% | $207,657 +0.1% |
| 2011 | $2,640 -9.2% | $207,441 -6.8% |
| 2010 | $2,907 -13.6% | $222,683 -12% |
| 2009 | $3,366 -28.3% | $253,069 -18.8% |
| 2008 | $4,695 -5% | $311,789 -6.9% |
| 2007 | $4,944 +3.3% | $334,735 +12.7% |
| 2006 | $4,785 +349.3% | $296,949 +356.8% |
| 2005 | $1,065 +57.5% | $65,000 +62.5% |
| 2004 | $676 | $40,000 |
Find assessor info on the county website
Neighborhood: 32771
Nearby homes
- $692,0005 bd3 ba2.9k sqft2354 Northumbria Dr, Sanford, FL 32771Off Market
- $625,0003 bd2 ba2.3k sqft2342 Northumbria Dr, Sanford, FL 32771Sold
- $640,0005 bd3 ba2.8k sqft2360 Northumbria Dr, Sanford, FL 32771Off Market

- $665,0003 bd2 ba2.2k sqft2336 Northumbria Dr, Sanford, FL 32771Sold
- $690,0004 bd3 ba2.7k sqft2366 Northumbria Dr, Sanford, FL 32771Off Market
- $629,7004 bd3 ba2.7k sqft2355 Northumbria Dr, Sanford, FL 32771Off Market
- $826,6006 bd6 ba3.7k sqft2372 Northumbria Dr, Sanford, FL 32771Off Market
- $624,7004 bd3 ba2.7k sqft2330 Northumbria Dr, Sanford, FL 32771Off Market
Nearby schools
GreatSchools rating
- 9/10Wilson Elementary SchoolGrades: PK-5Distance: 1 mi
- 6/10Markham Woods Middle SchoolGrades: 6-8Distance: 0.8 mi
- 5/10Seminole High SchoolGrades: 9-12Distance: 5.8 mi
Get a cash offer in 3 minutes
Find out how much your home could sell for in as little as 3 minutes with a no-obligation cash offer.
Estimated market value
$652,500
Get a cash offer in 3 minutes
Find out how much your home could sell for in as little as 3 minutes with a no-obligation cash offer.
Estimated market value
$652,500
- Florida
- Seminole County
- Sanford
- 32771
- 2348 NORTHUMBRIA DRIVE
Nearby cities
Nearby zip codes
Other Sanford Topics
