Under Construction. The Cambria Plan is a 2-story home that seamlessly blends communal and private spaces, ideal for both entertaining and relaxing. The sleek kitchen showcases beautiful cabinetry, Quartz countertops, and stainless steel appliances, including a smooth-top range, microwave hood, and dishwasher. The main floor includes a spacious bedroom, while the upper level features additional bedrooms and a handy laundry room. The primary suite offers a dual vanity bath and a spacious walk-in closet. A welcoming game room adds extra space for fun. This home is a must-see with a 2-car garage, energy-efficient windows, and a 1-year home warranty. Community Amenities: Community pool, Cabana. This new scenic Sumter County community boasts a tranquil location, with quick access to I-75 and U.S. 301, outdoor recreation, and exciting local activities such as the Teaching Zoo, Dade Battlefield State Park, Cypress House Ranch, and Lake Townsend Regional Park. Pricing shown reflects available seller incentives when financing is obtained through the seller’s preferred lender. Terms and conditions apply.
New construction
$315,990
2342 OKLAHOMA DRIVE, SUMTERVILLE, FL 33585
4beds
1,941sqft
:
Get pre-qualified$2,020/mo
Single Family Residence
Built in 2026
5,662 Square Feet Lot
$315,500 Zestimate®
$163/sqft
$45/mo HOA
What's special
Beautiful cabinetryQuartz countertopsEnergy-efficient windowsWelcoming game roomSleek kitchenSmooth-top rangeMicrowave hood
- 12 days |
- 38 |
- 0 |
Likely to sell faster than
Zillow last checked:
Listing updated:
Listed by:
Octavia Valencia 813-606-4095,
WJH BROKERAGE FL LLC 321-238-8595
Source: Stellar MLS,MLS#: C7528752 Originating MLS: Port Charlotte
Originating MLS: Port Charlotte
Facts & features
Interior
Bedrooms & bathrooms
- Bedrooms: 4
- Bathrooms: 3
- Full bathrooms: 3
Primary bedroom
- Features: Walk-In Closet(s)
- Level: Upper
- Area: 221 Square Feet
- Dimensions: 13x17
Bedroom 2
- Features: Built-in Closet
- Level: First
- Area: 120 Square Feet
- Dimensions: 10x12
Bedroom 3
- Features: Built-in Closet
- Level: Upper
- Area: 168 Square Feet
- Dimensions: 12x14
Bedroom 4
- Features: Built-in Closet
- Level: Upper
- Area: 140 Square Feet
- Dimensions: 10x14
Great room
- Level: First
- Area: 195 Square Feet
- Dimensions: 13x15
Kitchen
- Level: First
- Area: 80 Square Feet
- Dimensions: 8x10
Heating
- Electric
Cooling
- Central Air
Appliances
- Included: Dishwasher, Electric Water Heater, Microwave, Other, Range
- Laundry: Electric Dryer Hookup, Inside, Laundry Room, Washer Hookup
Features
- Open Floorplan, Other, Thermostat, Walk-In Closet(s)
- Flooring: Carpet, Vinyl
- Has fireplace: No
Interior area
- Total structure area: 1,941
- Total interior livable area: 1,941 sqft
Video & virtual tour
Property
Parking
- Total spaces: 2
- Parking features: Driveway, Garage Door Opener
- Attached garage spaces: 2
- Has uncovered spaces: Yes
Features
- Levels: Two
- Stories: 2
- Exterior features: Other
Lot
- Size: 5,662 Square Feet
Details
- Parcel number: J26B316
- Zoning: R1
- Special conditions: None
Construction
Type & style
- Home type: SingleFamily
- Property subtype: Single Family Residence
Materials
- Block, Other
- Foundation: Slab
- Roof: Shingle
Condition
- Under Construction
- New construction: Yes
- Year built: 2026
Details
- Builder model: CAMBRIA
- Builder name: CENTURY COMPLETE
Utilities & green energy
- Sewer: Public Sewer
- Water: Public
- Utilities for property: Electricity Available, Other, Sewer Connected, Water Connected
Community & HOA
Community
- Features: Clubhouse, Community Mailbox, Pool
- Pet fee: $0 monthly
- Subdivision: SUMTER VILLAS
HOA
- Has HOA: Yes
- Amenities included: Clubhouse, Pool
- Services included: Common Area Taxes, Community Pool, Manager, Other
- HOA fee: $45 monthly
- HOA name: Sumter Villas Homeowners Association/Mark Graff
- HOA phone: 352-242-2888
Location
- Region: Sumterville
Financial & listing details
- Price per square foot: $163/sqft
- Tax assessed value: $11,020
- Annual tax amount: $155
- Date on market: 7/23/2026
- Cumulative days on market: 13 days
- Listing terms: Cash,Conventional,FHA,VA Loan
- Ownership: Fee Simple
- Total actual rent: 0
- Electric utility on property: Yes
- Road surface type: Paved
Estimated market value
$315,500
$300,000 - $331,000
$2,224/mo
Price history
| Date | Event | Price |
|---|---|---|
| 7/23/2026 | Listed for sale | $315,990$163/sqft |
Source:  Century Communities Report a problem Century Communities Report a problem | ||
Public tax history
| Year | Property taxes | Tax assessment |
|---|---|---|
| 2025 | $156 | $11,020 |
Find assessor info on the county website
Monthly payment
Est. payment
Payment breakdown
Explore the cost of this home by adjusting the details. Changes won't be saved.Climate risks
Neighborhood: 33585
Nearby schools
GreatSchools rating
- 8/10Lake Panasoffkee Elementary SchoolGrades: PK-5Distance: 4.1 mi
- 4/10South Sumter High SchoolGrades: 7,9-12Distance: 4.2 mi
- 7/10South Sumter Middle SchoolGrades: 6-8Distance: 7.3 mi
- $11,030-- bd-- ba-- sqft2348 Oklahoma Dr, Sumterville, FL 33585Off Market
- $311,9904 bd3 ba1.9k sqft2336 Oklahoma Dr, Sumterville, FL 33585New Construction

- $300,9904 bd2 ba1.6k sqft2330 Oklahoma Dr, Sumterville, FL 33585New Construction

- $11,020-- bd-- ba-- sqft2354 Oklahoma Dr, Sumterville, FL 33585Off Market
- $11,060-- bd-- ba-- sqft2360 Oklahoma Dr, Sumterville, FL 33585Off Market
- $315,9904 bd3 ba1.9k sqft2324 Oklahoma Dr, Sumterville, FL 33585New Construction
- $300,9904 bd2 ba1.6k sqft2318 Oklahoma Dr, Sumterville, FL 33585New Construction
- $11,050-- bd-- ba-- sqft2366 Oklahoma Dr, Sumterville, FL 33585Off Market
A local agent can set up tours, give advice and negotiate with sellers.
Similar homes

- $315,9904 bd3 ba1.9k sqft2324 OKLAHOMA DRIVE, SUMTERVILLE, FL 33585New Construction
 Stellar MLS
 - $311,9904 bd3 ba1.9k sqft2336 OKLAHOMA DRIVE, SUMTERVILLE, FL 33585New ConstructionStellar MLS
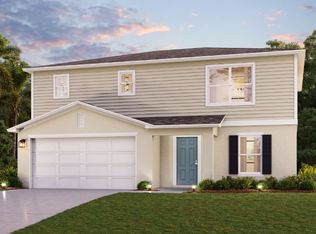
- from $307,9904 bd3 ba1.9k sqftCAMBRIA Plan, Sumter Villas, Sumterville, FL 33585New Construction
 Century Communities
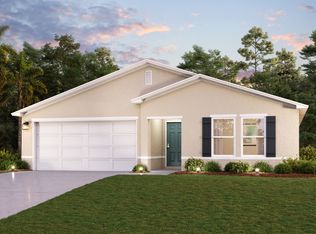
 - from $299,9904 bd2 ba1.8k sqftBRASELTON Plan, Sumter Villas, Sumterville, FL 33585New Construction
 Century Communities
 - from $292,9904 bd2 ba1.6k sqftQUAIL RIDGE Plan, Sumter Villas, Sumterville, FL 33585New ConstructionCentury Communities
- from $277,9903 bd3 ba1.5k sqftLYNFORD Plan, Sumter Villas, Sumterville, FL 33585New ConstructionCentury Communities
- from $272,9903 bd2 ba1.2k sqftALTON Plan, Sumter Villas, Sumterville, FL 33585New ConstructionCentury Communities
- $305,9904 bd2 ba1.8k sqft2081 SW 178TH STREET ROAD, OCALA, FL 34473New ConstructionMLS ID #C7527758, Fikr Meshesha, WJH BROKERAGE FL LLC. Stellar MLS
- from $321,9904 bd3 ba2k sqftTriumph Plan, Highfield at Twisted Oaks, Wildwood, FL 34785New ConstructionPark Square Homes
- $306,9904 bd2 ba1.8k sqft17498 SW 25TH CIRCLE, OCALA, FL 34473New ConstructionStellar MLS
- $309,9904 bd2 ba1.8k sqft2009 SW 178TH STREET ROAD, OCALA, FL 34473New ConstructionStellar MLS
- $382,0204 bd3 ba2.1k sqft1155 TIMBERWOOD DRIVE, WILDWOOD, FL 34785New ConstructionStellar MLS
- $316,1104 bd2 ba1.5k sqft9025 WILDLIGHT TRAIL, WILDWOOD, FL 34785New ConstructionStellar MLS
- $296,9904 bd2 ba1.8k sqft8805 PINE BARK WAY, WILDWOOD, FL 34785New ConstructionStellar MLS
- $289,9904 bd2 ba1.6k sqft17168 SW 42ND TERRACE, OCALA, FL 34473New ConstructionStellar MLS
- $321,2124 bd3 ba2.1k sqft827 SUNSHOWER DRIVE, LADY LAKE, FL 32159New ConstructionStellar MLS
- $332,5954 bd2 ba1.6k sqft6213 SANDERS GROVE Circle, Okahumka, FL 34762New ConstructionMLS ID #2155225, NANCY PRUITT. realMLS
- $294,4153 bd2 ba1.5k sqft5812 Cliffbow Loop, Leesburg, FL 34748New ConstructionStanley Martin Homes
- from $379,9944 bd3 ba2.1k sqftHayden Flex Plan, Eagletail Landings, Howey In The Hills, FL 34737New ConstructionTrinity Family Builders
- from $322,9905 bd3 ba2.4k sqftRobie Plan, Twisted Oaks, Wildwood, FL 34785New ConstructionDR Horton
