Original Owner Since 1989 – Immaculately Maintained & Updated!
Step into this charming home and be greeted by a sunken living room with a vaulted ceiling, cozy gas fireplace, and elegant Hunter Douglas Silhouette blinds. The well-thought-out layout offers convenience and style, starting with an entry from the garage leading to a full bath and laundry area with double pantry closets—perfect for everyday functionality! Updated Kitchen & Dining : The kitchen shines with Silestone Quartz counters and flooring, seamlessly flowing into the dining area and front entry. A doorwall off the dining area leads to the large deck & private backyard, complete with a 10x12 shed featuring a concrete ramp and floor—ideal for extra storage. All main floor bedroom closets have custom adjustable systems. Rare 3 Full Entry-Level Bathrooms! Enjoy the comfort of a spacious updated main bath with a large shower, recessed shelf, new toilet, custom sink and vanity. Numerous Upgrades & Features: Newer Wallside Windows (5-6 years, including basement windows) Brand-New Fridge & Stove/Microwave (2024), Newer Dishwasher (2-3 years) Finished Basement with a Bedroom, Flex Room, and Huge Family/Game Room featuring a custom-built oak wet bar. Sump Pump w/ "Watch Dog" Battery Backup (2024) Wired for Generator + separate electrical panel for a previous hot tub & pool. Central Air (5 years), High-Efficiency Gas Water Heater (2013) Garage fits 3 cars! Features include pull-down attic storage, digital antenna (60 channels), and electric door openers. Ample Parking with a long driveway & extra cut-out parking pad. Some Items in the house may be negotiable to purchase separately: furniture, tractor, generator Amazing Location! Less than half a mile to 80-acre Marshbank Park along the shoreline of Cass Lake, offering hiking trails, fishing, volleyball, picnic areas, summer concerts, and stunning lake views! Don’t miss this well-loved and well-maintained home with updates and unique features throughout! Schedule your showing today!!
Sold for $415,000
$415,000
2342 Recreation Dr, West Bloomfield, MI 48324
4beds
2,914sqft
Single Family Residence
Built in 1989
0.5 Acres Lot
$427,200 Zestimate®
$142/sqft
$3,695 Estimated rent
Home value
$427,200
$397,000 - $461,000
$3,695/mo
Zestimate® history
Owner options
List your home for rent
$3,695/mo
Rent Zestimate®
Find your next renter with Zillow Rental Manager. Plus, with online applications, you can quickly screen prospective tenants – for free.
$3,695/mo
Rent Zestimate®
Refinance and save
$2,756/mo
Est. payment
Refinancing to a lower rate could help reduce your monthly payments and save thousands over the life of the loan.
$2,756/mo
Est. payment
Explore your selling options
Work with a Zillow partner agent
Leverage their expertise and Zillow's premium Showcase listings to get your home seen by more buyers.
Get startedList with your own agent
Get your home in front of millions of buyers by listing it on Zillow.
Learn how to do itSell it yourself
Take full control of how buyers see your home on Zillow by listing For Sale by Owner (FSBO).
List your homeWhat's special
Cozy gas fireplaceFinished basementNew toiletCustom-built oak wet barVaulted ceilingCustom adjustable systemsSilestone quartz counters
Zillow last checked:
Listing updated:
Listed by:
Michelle M Shuler 248-561-8542,
Keller Williams Premier
Bought with:
Zachary Hitch, 6501412035
KW Realty Living
Source: Realcomp II,MLS#: 20250019075
Facts & features
Interior
Bedrooms & bathrooms
- Bedrooms: 4
- Bathrooms: 3
- Full bathrooms: 3
Primary bedroom
- Level: Entry
- Area: 168
- Dimensions: 12 x 14
Bedroom
- Level: Entry
- Area: 120
- Dimensions: 12 x 10
Bedroom
- Level: Entry
- Area: 121
- Dimensions: 11 x 11
Bedroom
- Level: Basement
- Area: 121
- Dimensions: 11 x 11
Primary bathroom
- Level: Entry
- Area: 88
- Dimensions: 11 x 8
Other
- Level: Entry
- Area: 40
- Dimensions: 8 x 5
Other
- Level: Entry
- Area: 36
- Dimensions: 9 x 4
Dining room
- Level: Entry
- Area: 117
- Dimensions: 13 x 9
Family room
- Level: Basement
- Area: 546
- Dimensions: 21 x 26
Flex room
- Level: Basement
- Area: 156
- Dimensions: 13 x 12
Kitchen
- Level: Entry
- Area: 169
- Dimensions: 13 x 13
Laundry
- Level: Entry
Living room
- Level: Entry
- Area: 252
- Dimensions: 14 x 18
Heating
- Forced Air, Natural Gas
Cooling
- Ceiling Fans, Central Air, Chiller Cooling System
Appliances
- Included: Dishwasher, Disposal, Dryer, Free Standing Electric Oven, Free Standing Refrigerator, Humidifier, Ice Maker, Microwave, Washer, Water Softener Owned
- Laundry: Electric Dryer Hookup, Laundry Room, Washer Hookup
Features
- Dual Flush Toilets, High Speed Internet, Programmable Thermostat
- Basement: Finished,Full,Interior Entry
- Has fireplace: Yes
- Fireplace features: Gas, Living Room
Interior area
- Total interior livable area: 2,914 sqft
- Finished area above ground: 1,614
- Finished area below ground: 1,300
Property
Parking
- Total spaces: 2.5
- Parking features: Twoand Half Car Garage, Attached, Direct Access, Driveway, Electricityin Garage, Garage Door Opener, Oversized, Parking Pad, Garage Faces Side
- Attached garage spaces: 2.5
Features
- Levels: One
- Stories: 1
- Entry location: GroundLevelwSteps
- Patio & porch: Covered, Deck, Patio, Porch
- Exterior features: Lighting
- Pool features: None
- Fencing: Fencing Allowed
- Waterfront features: All Sports Lake, Beach Access, Lake Privileges
- Body of water: Cass Lake
Lot
- Size: 0.5 Acres
- Dimensions: 119 x 258 x 100 x 194.15
- Features: Level
Details
- Additional structures: Outbuildings Allowed, Sheds, Sheds Allowed
- Parcel number: 1804326019
- Special conditions: Short Sale No,Standard
- Other equipment: Air Purifier
Construction
Type & style
- Home type: SingleFamily
- Architectural style: Ranch
- Property subtype: Single Family Residence
Materials
- Brick, Cedar
- Foundation: Basement, Poured, Sump Pump
- Roof: Asphalt
Condition
- New construction: No
- Year built: 1989
- Major remodel year: 2019
Details
- Warranty included: Yes
Utilities & green energy
- Sewer: Public Sewer
- Water: Well
- Utilities for property: Above Ground Utilities, Cable Available, Underground Utilities
Community & HOA
Community
- Security: Closed Circuit Cameras, Exterior Video Surveillance, Security System Owned
HOA
- Has HOA: No
Location
- Region: West Bloomfield
Financial & listing details
- Price per square foot: $142/sqft
- Tax assessed value: $119,477
- Annual tax amount: $4,495
- Date on market: 3/21/2025
- Cumulative days on market: 4 days
- Listing agreement: Exclusive Right To Sell
- Listing terms: Cash,Conventional,FHA,Va Loan,Warranty Deed
Price history
| Date | Event | Price |
|---|---|---|
| 4/25/2025 | Sold | $415,000-5.7%$142/sqft |
Source:  Realcomp II #20250019075 Report a problem Realcomp II #20250019075 Report a problem | ||
| 3/25/2025 | Pending sale | $440,000$151/sqft |
Source: Realcomp II #20250019075 Report a problem | ||
| 3/21/2025 | Listed for sale | $440,000$151/sqft |
Source: Realcomp II #20250019075 Report a problem | ||
Public tax history
| Year | Property taxes | Tax assessment |
|---|---|---|
| 2025 | -- | $197,270 +2.7% |
| 2024 | -- | $192,120 +6.7% |
| 2023 | -- | $180,110 +15.7% |
| 2022 | -- | $155,720 +6.4% |
| 2021 | -- | $146,380 +1.8% |
| 2020 | -- | $143,820 +0.3% |
| 2019 | -- | $143,350 +4.6% |
| 2018 | -- | $137,050 +25.2% |
| 2015 | $1,339 | $109,470 +9.5% |
| 2014 | -- | $99,950 +8.2% |
| 2011 | -- | $92,370 -12.3% |
| 2010 | -- | $105,280 -21.4% |
| 2009 | -- | $133,860 +4.9% |
| 2003 | -- | $127,580 +13.4% |
| 2002 | -- | $112,540 +23.8% |
| 2001 | $3,113 +10.1% | $90,880 +3.2% |
| 2000 | $2,828 | $88,070 |
Find assessor info on the county website
Neighborhood: 48324
Nearby homes
- $587,5004 bd4 ba3k sqft2356 Recreation Dr, West Bloomfield, MI 48324Off Market
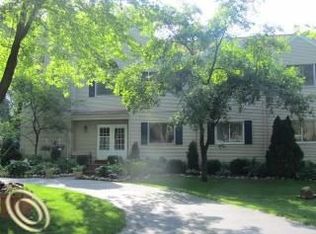
- $740,000-- bd-- ba-- sqft2388 Recreation Dr, West Bloomfield, MI 48324Off Market
- $321,7003 bd1 ba1.1k sqft2361 Recreation Dr, West Bloomfield, MI 48324Off Market
- $523,3003 bd3 ba2.3k sqft2375 Recreation Dr, West Bloomfield, MI 48324Off Market
- $482,5003 bd3 ba2.2k sqft2351 Recreation Dr, West Bloomfield, MI 48324Sold
- $254,7002 bd1 ba864 sqft2387 Recreation Dr, West Bloomfield, MI 48324Off Market
- $540,7004 bd3 ba2.1k sqft5644 Recreation Dr, West Bloomfield, MI 48324Off Market
- $326,3002 bd2 ba1.2k sqft2341 Recreation Dr, West Bloomfield, MI 48324Off Market
Nearby schools
GreatSchools rating
- 7/10Gretchko Elementary SchoolGrades: PK-5Distance: 0.5 mi
- 6/10Abbott Middle SchoolGrades: 6-8Distance: 2.3 mi
- 7/10West Bloomfield High SchoolGrades: 9-12Distance: 3.2 mi
Get a cash offer in 3 minutes
Find out how much your home could sell for in as little as 3 minutes with a no-obligation cash offer.
Estimated market value
$427,200
Get a cash offer in 3 minutes
Find out how much your home could sell for in as little as 3 minutes with a no-obligation cash offer.
Estimated market value
$427,200
- Michigan
- Oakland County
- West Bloomfield
- 48324
- 2342 Recreation Dr
Nearby cities
Nearby zip codes
Other West Bloomfield Topics
