Skip main navigation
Sold for $482,500
  • $482,500

    2351 Recreation Dr, West Bloomfield, MI 48324

    3beds
    2,279sqft
    Single Family Residence
    Built in 1981
    10,454 Square Feet Lot
    $482,700 Zestimate®
    $212/sqft
    $3,276 Estimated rent

    Home value

    $482,700

    $459,000 - $507,000

    $3,276/mo

    Zestimate® history
    Loading
    Loading...

    Owner options

    List your home for rent

    $3,276/mo

    Rent Zestimate®

    Find your next renter with Zillow Rental Manager. Plus, with online applications, you can quickly screen prospective tenants – for free.

    Learn more

    $3,276/mo

    Rent Zestimate®

    Refinance and save

    $3,156/mo

    Est. payment

    Refinancing to a lower rate could help reduce your monthly payments and save thousands over the life of the loan.

    See today's rates

    $3,156/mo

    Est. payment

    Explore your selling options

    Work with a Zillow partner agent

    Leverage their expertise and Zillow's premium Showcase listings to get your home seen by more buyers.

    Get started

    List with your own agent

    Get your home in front of millions of buyers by listing it on Zillow.

    Learn how to do it

    Sell it yourself

    Take full control of how buyers see your home on Zillow by listing For Sale by Owner (FSBO).

    List your home

    What's special

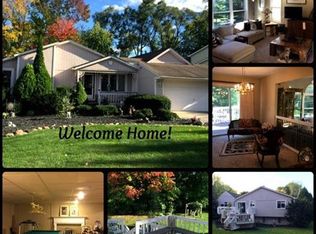
    HIGHEST AND BEST DUE 10am SUNDAY 6/7. Completely renovated from top to bottom, this is the rare opportunity to enjoy the feel of newer construction without the wait or price tag. Nearly every major component of this home has been updated, creating truly move-in ready, low-maintenance living in one of West Bloomfield's most sought-after neighborhoods near Cass Lake. The exterior was transformed in 2025 with new roof, siding, and gutters. All windows and doorwalls were replaced in 2020. Inside, the entire main floor was redesigned in 2022 and showcases a stunning custom kitchen with granite countertops, soft-close cabinetry, pull-out storage, two pantry cabinets, oversized island seating, stainless steel appliances, subway tile backsplash, and a custom beverage center with bar refrigerator. Beautiful flooring flows throughout, creating an open, cohesive feel. The spacious family room centers around a gas fireplace and opens seamlessly to the kitchen and dining areas. Upstairs, all bedrooms feature custom closet organizers, while the updated primary suite offers a beautifully renovated bath and walk-in closet. The additional bathrooms have also been thoughtfully renovated in 2025. The finished daylight basement provides exceptional additional living space with new carpet installed in 2025, making it perfect for a recreation room, media room, home office, fitness area, or play space. Outside, enjoy a large deck, storage shed, mature landscaping, and a rare fully fenced backyard. Fencing is grandfathered within the neighborhood, making this a highly desirable feature that cannot easily be replicated. Residents enjoy the close proximity to Cass Lake for kayaks and paddleboards, neighborhood swim club traditions, and an unbeatable location within walking distance of Marshbank Park's trails, fishing pier, playgrounds, sports fields, kayak launch, and pavilions. Award-winning West Bloomfield Schools are also nearby. This is the definition of turnkey living. Just unpack and enjoy!

    Zillow last checked:

    Listing updated:

    Listed by:

    Lindsey Sundin 248-318-2513,

    Vie Real Estate,

    Matthew Demorest 248-600-4669,

    Vie Real Estate

    Bought with:

    William Brundage, 6501351171

    Coldwell Banker Professionals-Birm

    Source: Realcomp II,MLS#: 20261039824MLS Logo

    Facts & features

    Interior

    Bedrooms & bathrooms
    • Bedrooms: 3
    • Bathrooms: 3
    • Full bathrooms: 2
    • 1/2 bathrooms: 1
    Primary bedroom
    • Level: Second
    • Area: 176
    • Dimensions: 16 X 11
    Bedroom
    • Level: Second
    • Area: 140
    • Dimensions: 14 X 10
    Bedroom
    • Level: Second
    • Area: 132
    • Dimensions: 12 X 11
    Primary bathroom
    • Level: Second
    • Area: 56
    • Dimensions: 8 X 7
    Other
    • Level: Second
    • Area: 45
    • Dimensions: 9 X 5
    Other
    • Level: Entry
    • Area: 25
    • Dimensions: 5 X 5
    Bonus room
    • Level: Basement
    • Area: 575
    • Dimensions: 25 X 23
    Dining room
    • Level: Entry
    • Area: 121
    • Dimensions: 11 X 11
    Family room
    • Level: Entry
    • Area: 176
    • Dimensions: 16 X 11
    Kitchen
    • Level: Entry
    • Area: 132
    • Dimensions: 12 X 11
    Laundry
    • Level: Entry
    • Area: 54
    • Dimensions: 9 X 6
    Living room
    • Level: Entry
    • Area: 196
    • Dimensions: 14 X 14
    Heating
    • Forced Air, Natural Gas
    Cooling
    • Central Air
    Appliances
    • Included: Bar Fridge, Dishwasher, Disposal, Dryer, Free Standing Gas Range, Free Standing Refrigerator, Range Hood, Washer
    • Laundry: Laundry Room
    Features
    • Basement: Daylight,Finished,Full
    • Has fireplace: Yes
    • Fireplace features: Family Room, Gas
    Interior area
    • Total interior livable area: 2,279 sqft
    • Finished area above ground: 1,704
    • Finished area below ground: 575

    Property

    Parking
    • Total spaces: 2
    • Parking features: Two Car Garage, Attached, Direct Access, Electricityin Garage, Garage Door Opener
    • Attached garage spaces: 2
    Features
    • Levels: Two
    • Stories: 2
    • Entry location: GroundLevelwSteps
    • Patio & porch: Covered, Deck, Porch
    • Exterior features: Lighting
    • Pool features: None
    • Fencing: Back Yard,Fenced
    Lot
    • Size: 10,454 Square Feet
    • Dimensions: 77.33 x 135
    Details
    • Additional structures: Sheds
    • Parcel number: 1804378033
    • Special conditions: Short Sale No,Standard

    Construction

    Type & style
    • Home type: SingleFamily
    • Architectural style: Colonial
    • Property subtype: Single Family Residence
    Materials
    • Vinyl Siding
    • Foundation: Basement, Poured, Sump Pump
    Condition
    • New construction: No
    • Year built: 1981
    • Major remodel year: 2023

    Utilities & green energy

    • Sewer: Public Sewer
    • Water: Well

    Community & HOA

    Community
    • Subdivision: HERNDONS CASS LAKE ESTATES
    HOA
    • Has HOA: No
    Location
    • Region: West Bloomfield

    Financial & listing details

    • Price per square foot: $212/sqft
    • Tax assessed value: $128,910
    • Annual tax amount: $4,820
    • Date on market: 6/4/2026
    • Cumulative days on market: 4 days
    • Listing agreement: Exclusive Right To Sell
    • Listing terms: Cash,Conventional,FHA,Va Loan

    Price history

    DateEventPrice
    6/23/2026Pending sale$450,000-6.7%$197/sqft
    Source: Realcomp II #20261039824 Report a problem
    6/22/2026Sold$482,500+7.2%$212/sqft
    Source: Realcomp II #20261039824 Report a problem
    6/4/2026Listed for sale$450,000+120.6%$197/sqft
    Source: Realcomp II #20261039824 Report a problem
    4/3/2015Sold$204,000-4.2%$90/sqft
    Source: Public Record Report a problem
    3/13/2015Pending sale$212,900$93/sqft
    Source: BHHS HWWB, REALTORS'� #214122420 Report a problem
    12/1/2014Listed for sale$212,900+3.9%$93/sqft
    Source: BHHS HWWB, REALTORS'� #214122420 Report a problem
    1/4/2001Sold$205,000+19.2%$90/sqft
    Source: Public Record Report a problem
    3/31/1999Sold$172,000$75/sqft
    Source: Public Record Report a problem

    Public tax history

    YearProperty taxesTax assessment
    2024-- $158,750 +5.7%
    2023-- $150,240 +14.8%
    2022-- $130,900 +7%
    2021-- $122,380 +1%
    2020-- $121,220 +0.1%
    2019-- $121,090 +9.7%
    2018-- $110,420 +20.3%
    2015$1,395 $91,800 +10.4%
    2014-- $83,170 +13.1%
    2011-- $73,530 -14.2%
    2010-- $85,670 -22.7%
    2009-- $110,800 +3.4%
    2003-- $107,110 +13%
    2002-- $94,790 +3.7%
    2001$3,131 +14.2%$91,400 +7%
    2000$2,742 $85,400
    Find assessor info on the county website

    Neighborhood: 48324

    Nearby schools

    GreatSchools rating
    Get a cash offer in 3 minutes
    Find out how much your home could sell for in as little as 3 minutes with a no-obligation cash offer.
    Estimated market value
    $482,700
    Get a cash offer in 3 minutes
    Find out how much your home could sell for in as little as 3 minutes with a no-obligation cash offer.
    Estimated market value
    $482,700