Skip main navigation
Sold for $2,000,000
  • $2,000,000

    2342 Spruce Way, Denver, CO 80238

    6beds
    5,911sqft
    Single Family Residence
    Built in 2006
    9,160 Square Feet Lot
    $1,962,800 Zestimate®
    $338/sqft
    $7,586 Estimated rent

    Home value

    $1,962,800

    $1.85M - $2.08M

    $7,586/mo

    Zestimate® history
    Loading
    Loading...

    Owner options

    List your home for rent

    $7,586/mo

    Rent Zestimate®

    Find your next renter with Zillow Rental Manager. Plus, with online applications, you can quickly screen prospective tenants – for free.

    Learn more

    $7,586/mo

    Rent Zestimate®

    Refinance and save

    $9,318/mo

    Est. payment

    Refinancing to a lower rate could help reduce your monthly payments and save thousands over the life of the loan.

    See today's rates

    $9,318/mo

    Est. payment

    Explore your selling options

    Work with a Zillow partner agent

    Leverage their expertise and Zillow's premium Showcase listings to get your home seen by more buyers.

    Get started

    List with your own agent

    Get your home in front of millions of buyers by listing it on Zillow.

    Learn how to do it

    Sell it yourself

    Take full control of how buyers see your home on Zillow by listing For Sale by Owner (FSBO).

    List your home

    What's special

    Outdoor fireplaceBackyard oasisCovered front porchCoffered ceilingsHigh-end appliancesRec roomSpacious kitchen flaunts
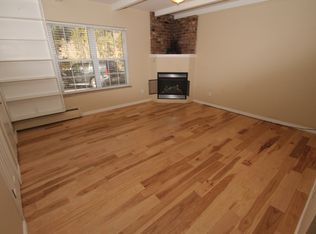
    Luxurious serenity cascades throughout this Central Park residence. Perfectly poised across the street from Greenway Park, a covered front porch w/ a swing offers the perfect setting for enjoying outdoor relaxation. Enter into a gracefully flowing layout sprawling w/ wood flooring and gorgeous details throughout. The heart of the home, a spacious kitchen flaunts an oversized island and high-end appliances. Coffered ceilings draw the eyes upward in a living area grounded by a cozy fireplace. Sliding glass doors open to a covered patio complete w/ an outdoor fireplace and built-in grill. Beyond, a backyard oasis unfolds w/ a travertine lounge space and gas firepit. An elegant dining room, en-suite guest bedroom and a private home office complete the main level. Illuminated by a skylight, a staircase ascends to the second level where a primary suite boasts a balcony overlooking the park. Entertainers delight in a finished basement w/ a rec room featuring built-ins and a sleek kitchenette.

    Zillow last checked:

    Listing updated:

    Listed by:

    Katie Knop 720-323-5667 KatieKL@milehimodern.com,

    Milehimodern

    Bought with:

    Amy Atkinson

    Compass - Denver

    Source: REcolorado as distributed by MLS GRID,MLS#: 8480164MLS Logo

    Facts & features

    Interior

    Bedrooms & bathrooms
    • Bedrooms: 6
    • Bathrooms: 7
    • Full bathrooms: 4
    • 3/4 bathrooms: 1
    • 1/2 bathrooms: 2
    • Main level bathrooms: 2
    • Main level bedrooms: 1
    Primary bedroom
    • Level: Upper
    Bedroom
    • Level: Main
    Bedroom
    • Level: Upper
    Bedroom
    • Level: Upper
    Bedroom
    • Level: Upper
    Bedroom
    • Level: Basement
    Primary bathroom
    • Level: Upper
    Bathroom
    • Level: Main
    Bathroom
    • Level: Main
    Bathroom
    • Level: Upper
    Bathroom
    • Level: Upper
    Bathroom
    • Level: Basement
    Bathroom
    • Level: Basement
    Dining room
    • Level: Main
    Great room
    • Level: Basement
    Gym
    • Level: Basement
    Kitchen
    • Level: Main
    Living room
    • Level: Main
    Office
    • Level: Main
    Heating
    • Forced Air
    Cooling
    • Central Air
    Appliances
    • Included: Bar Fridge, Cooktop, Dishwasher, Disposal, Double Oven, Dryer, Microwave, Range Hood, Refrigerator, Self Cleaning Oven, Washer, Wine Cooler
    • Laundry: In Unit
    Features
    • Built-in Features, Ceiling Fan(s), Eat-in Kitchen, Entrance Foyer, Five Piece Bath, Granite Counters, High Ceilings, Jack & Jill Bathroom, Kitchen Island, Open Floorplan, Primary Suite, Quartz Counters, Smoke Free, Walk-In Closet(s), Wet Bar
    • Flooring: Carpet, Tile, Wood
    • Windows: Skylight(s), Window Coverings
    • Basement: Finished,Full
    • Number of fireplaces: 2
    • Fireplace features: Gas, Living Room, Outside
    Interior area
    • Total structure area: 5,911
    • Total interior livable area: 5,911 sqft
    • Finished area above ground: 3,748
    • Finished area below ground: 1,608

    Property

    Parking
    • Total spaces: 3
    • Parking features: Garage - Attached
    • Attached garage spaces: 3
    Features
    • Levels: Two
    • Stories: 2
    • Patio & porch: Covered, Front Porch, Patio
    • Exterior features: Balcony, Fire Pit, Garden, Gas Grill, Gas Valve, Lighting, Private Yard, Rain Gutters
    • Fencing: Full
    Lot
    • Size: 9,160 sqft
    • Features: Landscaped, Level
    Details
    • Parcel number: 133120002
    • Zoning: R-MU-20
    • Special conditions: Standard

    Construction

    Type & style
    • Home type: SingleFamily
    • Property subtype: Single Family Residence
    Materials
    • Stucco
    • Foundation: Slab
    • Roof: Spanish Tile
    Condition
    • Year built: 2006

    Utilities & green energy

    • Sewer: Public Sewer
    • Water: Public
    • Utilities for property: Cable Available, Electricity Connected, Internet Access (Wired), Natural Gas Connected, Phone Available

    Community & neighborhood

    Location
    • Region: Denver
    • Subdivision: Central Park

    HOA & financial

    HOA
    • Has HOA: Yes
    • HOA fee: $46 monthly
    • Amenities included: Park, Pool
    • Association name: MCA
    • Association phone: 303-388-0724

    Other

    Other facts
    • Listing terms: Cash,Conventional,Jumbo,Other
    • Ownership: Individual
    • Road surface type: Paved

    Price history

    DateEventPrice
    9/15/2023Sold$2,000,000+93.2%$338/sqft
    Source: REcolorado as distributed by MLS GRID #8480164 Report a problem
    6/9/2007Sold$1,035,279$175/sqft
    Source: Public Record Report a problem

    Public tax history

    YearProperty taxesTax assessment
    2024$17,111 +35.3%$118,550 -3.2%
    2023$12,651 +1.4%$122,420 +36.7%
    2022$12,480 +14.5%$89,530 -2.8%
    2021$10,897 +1.5%$92,110 +13.2%
    2020$10,732 -6.9%$81,346 -0.7%
    2019$11,527 $81,915 -2.2%
    2018$11,527 +0.2%$83,800
    2017$11,510 +3.7%$83,800 +1.7%
    2016$11,098 +10.9%$82,360
    2015$10,008 +0.1%$82,360 +14.4%
    2014$9,995 +3.7%$71,980
    2013$9,638 +10.1%$71,980 +4.1%
    2012$8,757 -8.6%$69,150
    2011$9,576 +1.1%$69,150 -12.2%
    2010$9,472 -1.3%$78,730
    2009$9,595 +60.9%$78,730 0%
    2008$5,961 -44.9%$78,760 +60.9%
    2007$10,811 $48,950

    Find assessor info on the county website

    Neighborhood: Central Park

    Nearby schools

    GreatSchools rating
    Schools provided by the listing agent
    • Elementary: Willow
    • Middle: DSST: Montview
    • High: Northfield
    • District: Denver 1

    Source: REcolorado as distributed by MLS GRID. This data may not be complete. We recommend contacting the local school district to confirm school assignments for this home.

    Get a cash offer in 3 minutes
    Find out how much your home could sell for in as little as 3 minutes with a no-obligation cash offer.
    Estimated market value
    $1,962,800
    Get a cash offer in 3 minutes
    Find out how much your home could sell for in as little as 3 minutes with a no-obligation cash offer.
    Estimated market value
    $1,962,800