Elegant custom home in one of Central Park’s most coveted locations on Greenway Park. 5400 square feet of finely crafted living space, this 6-bedroom, 5-bathroom home is a showcase of sophistication and comfort. Well lit, open floor plan. Chef’s kitchen with custom finishes, quartz countertops, large pantry, coffee bar, and a generous island perfect for entertaining. It opens to both the the refined, light-filled dining room and large inviting living area with fireplace. Enjoy seamless indoor-outdoor living with a fully landscaped, private backyard, covered patio, built-in gas grill, hot tub, all on a large 9,160 sq ft lot.
Retreat upstairs to the expansive primary suite complete with 5-piece ensuite bath and deep soaking tub, dual vanities and large walk-in closet. A balcony faces the large park and green space adjacent to the home, where you can enjoy mountain views with your morning coffee or cool summer evenings. 3 additional upstairs bedrooms offer spacious comfort and privacy. Convenient second floor laundry with tons of storage.
Finished basement with versatile space for a home theater or rec room, and separate room for a gym. Full wet bar and kitchen area, including wine storage perfect for showcasing your vintage collection. Additional guest room, bath, and steam steam shower.
3-car attached garage with electric charging, dual HVAC system, whole-home air purifier and humidifier, and owned solar.
The Greenway features three playgrounds, the sand park, dog park, climbing wall, skate park, and an observation tower- right out of the front door! Just a short journey down the path to Stanley Marketplace, and close to both Aviator and Puddle Jumper- two of Central Park’s 7 pools. Centrally located with easy access to downtown Denver, Cherry Creek, DIA, bike paths and endless outdoor recreation. Just behind the home you’ll find Songbird Park- one of Central Park’s best pocket parks. This must see home is luxury living redefined.
Sold for $1,725,000
$1,725,000
2362 Spruce Way, Denver, CO 80238
6beds
5,421sqft
Single Family Residence
Built in 2012
9,160 Square Feet Lot
$1,646,100 Zestimate®
$318/sqft
$4,849 Estimated rent
Home value
$1,646,100
$1.53M - $1.78M
$4,849/mo
Zestimate® history
Owner options
List your home for rent
$4,849/mo
Rent Zestimate®
Find your next renter with Zillow Rental Manager. Plus, with online applications, you can quickly screen prospective tenants – for free.
$4,849/mo
Rent Zestimate®
Refinance and save
$10,705/mo
Est. payment
Refinancing to a lower rate could help reduce your monthly payments and save thousands over the life of the loan.
$10,705/mo
Est. payment
Explore your selling options
Work with a Zillow partner agent
Leverage their expertise and Zillow's premium Showcase listings to get your home seen by more buyers.
Get startedList with your own agent
Get your home in front of millions of buyers by listing it on Zillow.
Learn how to do itSell it yourself
Take full control of how buyers see your home on Zillow by listing For Sale by Owner (FSBO).
List your homeWhat's special
Zillow last checked:
Listing updated:
Listed by:
John Chapman 303-523-2262 Chapman@westandmain.com,
West and Main Homes Inc
Bought with:
Mariel Ross, 100051250
LIV Sotheby's International Realty
Source: REcolorado as distributed by MLS GRID,MLS#: 4724915
Facts & features
Interior
Bedrooms & bathrooms
- Bedrooms: 6
- Bathrooms: 5
- Full bathrooms: 3
- 3/4 bathrooms: 1
- 1/2 bathrooms: 1
- Main level bathrooms: 1
Primary bedroom
- Description: Expansive Primary Suite With Walk-Out Balcony Overlooking Greenway- Perfect For Your Morning Coffee Or Gazing At The Night Sky
- Level: Upper
- Area: 384.06 Square Feet
- Dimensions: 17.3 x 22.2
Bedroom
- Description: #1 Of 3 Large Additional Upstairs Bedrooms
- Level: Upper
- Area: 129.41 Square Feet
- Dimensions: 12.8 x 10.11
Bedroom
- Description: #2 Of 3 Large Additional Upstairs Bedrooms
- Level: Upper
- Area: 192.57 Square Feet
- Dimensions: 13.1 x 14.7
Bedroom
- Description: #3 Of 3 Large Additional Bedrooms, With Full Private Bath And Walk-In Closet
- Level: Upper
- Area: 176.49 Square Feet
- Dimensions: 15.9 x 11.1
Bedroom
- Description: Perfect Workout Room, Yoga, Or Meditation Space
- Level: Basement
- Area: 160 Square Feet
- Dimensions: 12.8 x 12.5
Bedroom
- Description: Cozy Basement Bedroom Or Craft Room With Egress Window And Built-In Desk/Storage Space And Large Closet
- Level: Basement
- Area: 241.39 Square Feet
- Dimensions: 10.1 x 23.9
Primary bathroom
- Description: Gorgeous Light-Filled 5 Piece Bath With Walk-In Closet Attached
- Level: Upper
- Area: 145.96 Square Feet
- Dimensions: 16.4 x 8.9
Bathroom
- Description: Powder Room Off Of Main Living Area And Kitchen
- Level: Main
- Area: 22.61 Square Feet
- Dimensions: 5.5 x 4.11
Bathroom
- Description: Well Maintained Jack-N-Jill Bath Connects Bedrooms #1 And #2
- Level: Upper
- Area: 39.05 Square Feet
- Dimensions: 7.1 x 5.5
Bathroom
- Description: Private, Full Bath Attached To Bedroom #3
- Level: Upper
- Area: 49.5 Square Feet
- Dimensions: 9 x 5.5
Bathroom
- Description: Gorgeous 3/4 Bath With Steam Shower And Rainfall Shower-Head
- Level: Basement
- Area: 91.52 Square Feet
- Dimensions: 6.4 x 14.3
Dining room
- Description: Beautiful Light-Filled Dining Room Facing The Greenway
- Level: Main
- Area: 175.36 Square Feet
- Dimensions: 12.8 x 13.7
Family room
- Description: Large, Open And Carpeted Rec/Media Room
- Level: Basement
- Area: 830.81 Square Feet
- Dimensions: 33.1 x 25.1
Kitchen
- Description: A Chef And Entertainer's Dream, Stunning Open Kitchen Overlooking The Backyard With Large Pantry
- Level: Main
- Area: 324.94 Square Feet
- Dimensions: 15.4 x 21.1
Kitchen
- Description: Elegant Wet Bar With Mini-Fridge, Sink And Dishwasher, Perfect For Entertaining
- Level: Basement
- Area: 120.28 Square Feet
- Dimensions: 9.7 x 12.4
Laundry
- Description: Spacious Laundry Room With Tons Of Storage, Utility Sink And Countertop For Folding
- Level: Upper
- Area: 92.21 Square Feet
- Dimensions: 8.3 x 11.11
Living room
- Description: Open, Inviting Living Room Connected To Kitchen With Fireplace
- Level: Main
- Area: 212.52 Square Feet
- Dimensions: 13.8 x 15.4
Mud room
- Description: Perfect Nook From The Garage For Those Muddy Shoes, With Cubbies For Backpacks, Jackets And Great Storage Space
- Level: Main
- Area: 69.69 Square Feet
- Dimensions: 10.1 x 6.9
Office
- Description: Warm, Elegant Office Or Den With Cozy Fireplace And Floor To Ceiling Built-In Bookshelves
- Level: Main
- Area: 212.52 Square Feet
- Dimensions: 13.8 x 15.4
Utility room
- Description: Large Storage Space And/Or Workroom
- Level: Basement
- Area: 246.4 Square Feet
- Dimensions: 15.4 x 16
Other
- Description: Situated Near The Wet Bar, This Is The Perfect Wine Storage Space For Your Vintage Collection
- Level: Basement
Heating
- Active Solar, Forced Air
Cooling
- Central Air
Appliances
- Included: Bar Fridge, Convection Oven, Cooktop, Dishwasher, Disposal, Double Oven, Dryer, Gas Water Heater, Humidifier, Microwave, Oven, Range, Range Hood, Refrigerator, Self Cleaning Oven, Tankless Water Heater, Washer, Wine Cooler
- Laundry: In Unit
Features
- Built-in Features, Ceiling Fan(s), Eat-in Kitchen, Entrance Foyer, Five Piece Bath, High Ceilings, Jack & Jill Bathroom, Kitchen Island, Open Floorplan, Pantry, Primary Suite, Quartz Counters, Radon Mitigation System, Smoke Free, Walk-In Closet(s), Wet Bar
- Flooring: Carpet, Tile, Wood
- Windows: Double Pane Windows, Window Coverings, Window Treatments
- Basement: Finished,Full,Interior Entry,Sump Pump
- Number of fireplaces: 1
- Fireplace features: Gas, Great Room, Other
- Common walls with other units/homes: No Common Walls
Interior area
- Total structure area: 5,421
- Total interior livable area: 5,421 sqft
- Finished area above ground: 3,675
- Finished area below ground: 1,571
Property
Parking
- Total spaces: 3
- Parking features: Electric Vehicle Charging Station(s), Oversized, Tandem
- Attached garage spaces: 3
Features
- Levels: Two
- Stories: 2
- Patio & porch: Covered, Patio
- Exterior features: Balcony, Gas Grill, Private Yard, Rain Gutters
- Has spa: Yes
- Spa features: Steam Room, Spa/Hot Tub, Heated
- Fencing: Partial
- Has view: Yes
- View description: City, Mountain(s)
Lot
- Size: 9,160 Square Feet
- Features: Greenbelt, Level, Sprinklers In Front, Sprinklers In Rear
Details
- Parcel number: 133120003
- Zoning: R-MU-20
- Special conditions: Standard
- Other equipment: Air Purifier
Construction
Type & style
- Home type: SingleFamily
- Property subtype: Single Family Residence
Materials
- Frame, Stucco
- Foundation: Concrete Perimeter
- Roof: Composition
Condition
- Year built: 2012
Utilities & green energy
- Sewer: Public Sewer
- Water: Public
- Utilities for property: Cable Available, Electricity Connected, Natural Gas Connected
Community & HOA
Community
- Security: Carbon Monoxide Detector(s), Security System, Smoke Detector(s), Video Doorbell
- Subdivision: Central Park
HOA
- Has HOA: Yes
- Amenities included: Park, Playground, Pool, Trail(s)
- HOA fee: $56 monthly
- HOA name: Central Park MCA
- HOA phone: 303-388-0724
Location
- Region: Denver
Financial & listing details
- Price per square foot: $318/sqft
- Tax assessed value: $1,998,500
- Annual tax amount: $16,955
- Date on market: 5/29/2025
- Listing terms: 1031 Exchange,Cash,Conventional,FHA,Jumbo,VA Loan
- Exclusions: Sellers Personal Property And Staging Items
- Ownership: Individual
- Electric utility on property: Yes
- Road surface type: Paved
Price history
| Date | Event | Price |
|---|---|---|
| 7/9/2025 | Sold | $1,725,000-1.4%$318/sqft |
Source:  REcolorado as distributed by MLS GRID #4724915 Report a problem REcolorado as distributed by MLS GRID #4724915 Report a problem | ||
| 6/3/2025 | Pending sale | $1,750,000$323/sqft |
Source: REcolorado as distributed by MLS GRID #4724915 Report a problem | ||
| 5/29/2025 | Listed for sale | $1,750,000+12.9%$323/sqft |
Source: REcolorado as distributed by MLS GRID #4724915 Report a problem | ||
| 5/5/2021 | Sold | $1,550,000+69.6%$286/sqft |
Source: Public Record Report a problem | ||
| 1/9/2013 | Sold | $914,041+454%$169/sqft |
Source: Public Record Report a problem | ||
| 8/1/2011 | Sold | $165,000$30/sqft |
Source: Public Record Report a problem | ||
Public tax history
| Year | Property taxes | Tax assessment |
|---|---|---|
| 2025 | $16,955 +1.4% | $140,890 +21.6% |
| 2024 | $16,727 +33% | $115,890 -3.2% |
| 2023 | $12,579 +1.4% | $119,720 +34.5% |
| 2022 | $12,409 +14% | $89,020 -2.8% |
| 2021 | $10,881 +1.5% | $91,590 +12.8% |
| 2020 | $10,716 -4.1% | $81,232 -0.7% |
| 2019 | $11,171 | $81,799 +0.7% |
| 2018 | $11,171 +0.2% | $81,210 |
| 2017 | $11,154 +9.6% | $81,210 -0.8% |
| 2016 | $10,180 +8.2% | $81,830 +8.3% |
| 2015 | $9,409 +0.1% | $75,550 +11.6% |
| 2014 | $9,397 +55% | $67,670 |
| 2013 | $6,063 | $67,670 |
Find assessor info on the county website
Neighborhood: Central Park
Nearby homes
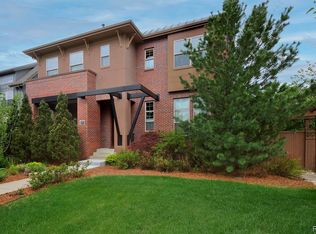
- $1,958,0004 bd3 ba4.2k sqft2382 Spruce Way, Denver, CO 80238Off Market
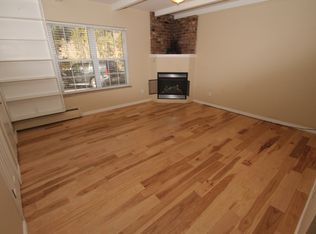
- $1,914,6005 bd6 ba3.7k sqft2342 Spruce Way, Denver, CO 80238Off Market
- $1,700,0004 bd5 ba5k sqft8044 E 24th Ave, Denver, CO 80238Sold
- $453,0001 bd1 ba588 sqft4133 Spruce Way #3-L, Vail, CO 81657Off Market
- $1,904,6005 bd6 ba6.3k sqft2322 N Spruce Way, Denver, CO 80238Off Market
- $1,078,0005 bd3 ba3.6k sqft7889 E 23rd Ave, Denver, CO 80238Off Market
- $1003,309 sqft2345 Spruce Way, Denver, CO 80238Off Market
- $1,294,3004 bd4 ba3.3k sqft8046 E 24th Ave, Denver, CO 80238Off Market
Nearby schools
GreatSchools rating
- 10/10Westerly Creek Elementary SchoolGrades: PK-5Distance: 0.6 mi
- 10/10William (Bill) Roberts K-8 SchoolGrades: K-8Distance: 0.8 mi
- 9/10Northfield High SchoolGrades: 9-12Distance: 3.2 mi
Schools provided by the listing agent
- Elementary: Swigert International
- Middle: Denver Discovery
- High: DSST: Stapleton
- District: Denver 1
Source: REcolorado as distributed by MLS GRID. This data may not be complete. We recommend contacting the local school district to confirm school assignments for this home.
Get a cash offer in 3 minutes
Find out how much your home could sell for in as little as 3 minutes with a no-obligation cash offer.
Estimated market value
$1,646,100
Get a cash offer in 3 minutes
Find out how much your home could sell for in as little as 3 minutes with a no-obligation cash offer.
Estimated market value
$1,646,100
- Colorado
- Denver County
- Denver
- 80238
- Central Park
- 2362 Spruce Way
