This contemporary retreat in the heart of West Town offers all of the modern city living and convenience at your doorstep. Newly built in 2022, this sleek home features floor-to-ceiling European windows that flood the space with natural light. The gourmet kitchen boasts custom two-tone cabinetry, a generous peninsula bar with quartz countertops and a waterfall edge, stainless steel appliances to enhances your living experience. Adding to comfort enjoy in-unit washer & dryer, along with central air conditioning and heating. Great bedroom space with walk-in closet with custom California Closet build outs. Enhance outdoor living with your private balcony and rooftop patio! This elevator building also offers secure bike storage and we are pet-friendly. Conveniently located near Pete's Market, Eisenhower/290 expressway, Blue Line, Western Ave Metra, Rush Hospital, United Center and more!
Active
$299,000
2342 W Adams St #202, Chicago, IL 60612
1beds
780sqft
Condominium, Single Family Residence
Built in 2022
-- sqft lot
$295,300 Zestimate®
$383/sqft
$145/mo HOA
What's special
- 42 days |
- 314 |
- 21 |
Zillow last checked:
Listing updated:
Listed by:
Michael Louie 773-704-0983,
Keller Williams Inspire - Geneva
Source: MRED as distributed by MLS GRID,MLS#: 12666801
Loading...
Facts & features
Interior
Bedrooms & bathrooms
- Bedrooms: 1
- Bathrooms: 1
- Full bathrooms: 1
Rooms
- Room types: No additional rooms
Primary bedroom
- Features: Flooring (Wood Laminate), Bathroom (Full)
- Level: Main
- Area: 154 Square Feet
- Dimensions: 14X11
Dining room
- Level: Main
- Dimensions: COMBO
Kitchen
- Features: Kitchen (Eating Area-Breakfast Bar, Island, Granite Counters, Updated Kitchen), Flooring (Wood Laminate)
- Level: Main
- Area: 200 Square Feet
- Dimensions: 10X20
Living room
- Features: Flooring (Wood Laminate)
- Level: Main
- Area: 176 Square Feet
- Dimensions: 11X16
Heating
- Natural Gas, Forced Air
Cooling
- Central Air
Appliances
- Included: Range, Microwave, Dishwasher, Refrigerator, Washer, Dryer, Disposal, Stainless Steel Appliance(s)
- Laundry: Gas Dryer Hookup
Features
- Elevator
- Flooring: Laminate
- Basement: None
Interior area
- Total structure area: 0
- Total interior livable area: 780 sqft
Property
Accessibility
- Accessibility features: No Disability Access
Features
- Exterior features: Balcony
Details
- Parcel number: 17181060341001
- Special conditions: None
Construction
Type & style
- Home type: Condo
- Property subtype: Condominium, Single Family Residence
Materials
- Brick
Condition
- New construction: No
- Year built: 2022
Utilities & green energy
- Electric: 200+ Amp Service
- Sewer: Public Sewer
- Water: Lake Michigan
Community & HOA
HOA
- Has HOA: Yes
- Amenities included: On Site Manager/Engineer, Security Door Lock(s)
- Services included: Water, Insurance, Exterior Maintenance
- HOA fee: $145 monthly
Location
- Region: Chicago
Financial & listing details
- Price per square foot: $383/sqft
- Annual tax amount: $5,454
- Date on market: 6/3/2026
- Ownership: Condo
Estimated market value
$295,300
$281,000 - $310,000
$2,112/mo
Price history
| Date | Event | Price |
|---|---|---|
| 6/3/2026 | Listed for rent | $2,200$3/sqft |
Source: MRED as distributed by MLS GRID #12666917 Report a problem | ||
| 8/9/2025 | Listing removed | $2,200$3/sqft |
Source: MRED as distributed by MLS GRID #12370542 Report a problem | ||
| 6/19/2025 | Price change | $2,200-4.3%$3/sqft |
Source: MRED as distributed by MLS GRID #12370542 Report a problem | ||
| 5/20/2025 | Listed for rent | $2,300$3/sqft |
Source: MRED as distributed by MLS GRID #12370542 Report a problem | ||
| 9/13/2024 | Sold | $255,000-4.5%$327/sqft |
Source:  MRED as distributed by MLS GRID #12112248 Report a problem MRED as distributed by MLS GRID #12112248 Report a problem | ||
| 9/11/2024 | Pending sale | $267,000$342/sqft |
Source: MRED as distributed by MLS GRID #12112248 Report a problem | ||
| 8/2/2024 | Contingent | $267,000$342/sqft |
Source: MRED as distributed by MLS GRID #12112248 Report a problem | ||
| 7/18/2024 | Listed for sale | $267,000+21.4%$342/sqft |
Source: MRED as distributed by MLS GRID #12112248 Report a problem | ||
| 3/10/2023 | Sold | $220,000$282/sqft |
Source: MRED as distributed by MLS GRID #11694873 Report a problem | ||
| 2/2/2023 | Contingent | $220,000$282/sqft |
Source: MRED as distributed by MLS GRID #11694873 Report a problem | ||
| 1/4/2023 | Listed for sale | $220,000$282/sqft |
Source: MRED as distributed by MLS GRID #11694873 Report a problem | ||
| 1/4/2023 | Listing removed | -- |
Source: MRED as distributed by MLS GRID #11650881 Report a problem | ||
| 9/15/2022 | Listed for sale | $220,000-4.3%$282/sqft |
Source: MRED as distributed by MLS GRID #11630706 Report a problem | ||
| 9/15/2022 | Listing removed | -- |
Source: MRED as distributed by MLS GRID #11607495 Report a problem | ||
| 5/25/2022 | Price change | $230,000-11.5%$295/sqft |
Source: MRED as distributed by MLS GRID #11386779 Report a problem | ||
| 4/27/2022 | Listed for sale | $260,000$333/sqft |
Source: MRED as distributed by MLS GRID #11386779 Report a problem | ||
| 4/27/2022 | Listing removed | -- |
Source: MRED as distributed by MLS GRID #11313179 Report a problem | ||
| 3/25/2022 | Listed for sale | $260,000$333/sqft |
Source: MRED as distributed by MLS GRID #11313179 Report a problem | ||
Public tax history
Tax history is unavailable.
Monthly payment
Est. payment
Payment breakdown
Explore the cost of this home by adjusting the details. Changes won't be saved.Climate risks
Neighborhood: Near West Side
Nearby schools
GreatSchools rating
- 2/10Dett Elementary SchoolGrades: PK-8Distance: 0.3 mi
- NAMarshall Metropolitan High SchoolGrades: 9-12Distance: 1.1 mi
Schools provided by the listing agent
- Elementary: Dett Elementary School
- Middle: Dett Elementary School
- High: Marshall Metropolitan High Schoo
- District: 299
Source: MRED as distributed by MLS GRID. This data may not be complete. We recommend contacting the local school district to confirm school assignments for this home.
- $410,0002 bd2 ba-- sqft2342 W Adams St #406, Chicago, IL 60612For Sale
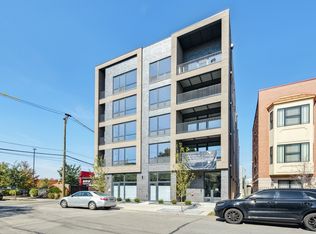
- $285,0001 bd1 ba780 sqft2342 W Adams St UNIT 208, Chicago, IL 60612For Sale
- $255,000-- bd-- ba-- sqft2342 W Adams St #201, Chicago, IL 60612Sold
- $411,800-- bd-- ba-- sqft2342 W Adams St #202, Chicago, IL 60612Off Market
- $411,800-- bd-- ba-- sqft2342 W Adams St #203, Chicago, IL 60612Off Market
- $411,800-- bd-- ba-- sqft2342 W Adams St #204, Chicago, IL 60612Off Market
- $260,0001 bd1 ba805 sqft2342 W Adams St #301, Chicago, IL 60612Sold
- $449,9002 bd2 ba1.1k sqft2342 W Adams St #304, Chicago, IL 60612Sold
A local agent can set up tours, give advice and negotiate with sellers.
Similar homes
- $285,0001 bd1 ba780 sqft2342 W Adams St Unit 208, Chicago, IL 60612ActiveMLS ID #12699098, Svitlana Creadon, Compass. MRED as distributed by MLS GRID
- $325,0003 bd2 ba1.1k sqft519 S Maplewood Ave APT 4N, Chicago, IL 60612Active
 MLS ID #12692316, Maribel Marron, Baird & Warner. MRED as distributed by MLS GRID
 - $295,0001 bd1 ba700 sqft111 S Morgan St APT 703, Chicago, IL 60607New
 MLS ID #12704122, Sarah Ahmed, @properties Christie's International Real Estate. MRED as distributed by MLS GRID
 - $295,0001 bd1 ba900 sqft6 N Michigan Ave Unit 806, Chicago, IL 60602Active
 MLS ID #12700910, Kristine Kramer, @properties Christie's International Real Estate. MRED as distributed by MLS GRID
 - $275,0001 bd1 ba750 sqft1500 W Monroe St Unit 126, Chicago, IL 60607ActiveMLS ID #12695101, Zane Rizvi, Northwest Real Estate Group. MRED as distributed by MLS GRID
- $289,9001 bd1 ba1k sqft260 E Chestnut St APT 2505, Chicago, IL 60611NewMLS ID #12704936, Jacob Reiner, Redfin Corporation. MRED as distributed by MLS GRID
- $299,9991 bd1 ba880 sqft1071 W 15th St Unit 314, Chicago, IL 60608ActiveMLS ID #12696826, Cory Tanzer, Option Premier LLC. MRED as distributed by MLS GRID
- $310,0001 bd1 ba925 sqft8 E Randolph St Unit 2706, Chicago, IL 60601ActiveMLS ID #12699726, Steve Ma, Concentric Realty, Inc. MRED as distributed by MLS GRID
- $339,0002 bd2 ba1k sqft1224 W Van Buren St APT 604, Chicago, IL 60607NewMLS ID #12688041, Danny Lewis, Baird & Warner. MRED as distributed by MLS GRID
- $295,0001 bd1 ba660 sqft88 W Schiller St APT 303L, Chicago, IL 60610Price ChangeMLS ID #12687832, Joe Elwood, RE/MAX Professionals Select. MRED as distributed by MLS GRID
- $304,5991 bd1 ba860 sqft130 S Canal St APT 210, Chicago, IL 60606ActiveMLS ID #12695091, Kimberly Zahand, Keller Williams North Shore West. MRED as distributed by MLS GRID
- $325,0002 bd2 ba1k sqft711 W Gordon Ter APT 306, Chicago, IL 60613NewMLS ID #12699046, Adam Zagata, Real Broker LLC. MRED as distributed by MLS GRID
- $325,0001 bd1 ba750 sqft1636 N Wells St APT 1011, Chicago, IL 60614NewMLS ID #12701350, Danielle Dowell, Berkshire Hathaway HomeServices Chicago. MRED as distributed by MLS GRID
- $279,9001 bd1 ba900 sqft1631 S Michigan Ave APT 502, Chicago, IL 60616ActiveMLS ID #12684246, Lisa Foster, @properties Christie's International Real Estate. MRED as distributed by MLS GRID
- $295,0001 bd1 ba950 sqft1610 S Halsted St Unit 408, Chicago, IL 60608ActiveMLS ID #12687419, Kyle Szeto, Greystone Realty. MRED as distributed by MLS GRID
- $300,0001 bd1 ba741 sqft474 N Lake Shore Dr APT 4003, Chicago, IL 60611ActiveMLS ID #12636650, Alex Tzallas, RE/MAX 10 Lincoln Park. MRED as distributed by MLS GRID
- $305,0001 bd1 ba854 sqft811 W 15th Pl Unit 804, Chicago, IL 60608ActiveMLS ID #12682753, Cory Tanzer, Option Premier LLC. MRED as distributed by MLS GRID
- $289,0001 bd1 ba850 sqft728 W Jackson Blvd APT 317, Chicago, IL 60661ActiveMLS ID #12678555, Elias Masud, Compass. MRED as distributed by MLS GRID
- $318,5002 bd2 ba958 sqft8 W Monroe St APT 1403, Chicago, IL 60603ActiveMLS ID #12683567, David Piche, GREEN, Piche Partners. MRED as distributed by MLS GRID
- $289,9001 bd1 ba653 sqft650 W Wayman St Unit 206C, Chicago, IL 60661ActiveMLS ID #12680500, Rachel Moltz, @properties Christie's International Real Estate. MRED as distributed by MLS GRID
