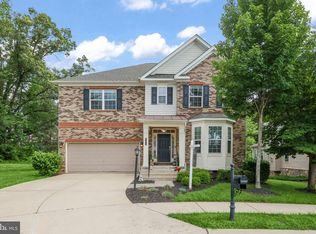
Introducing 23424 Somerset Crossing Pl! Be among the first to witness this exceptional residence hitting the market soon! Perfectly situated in Brambleton, this stunning home offers unparalleled living in a serene cul-de-sac setting, backing onto picturesque woods. Adjacent to the esteemed Hanson Park, enjoy 257 acres of natural beauty and activities right at your doorstep. Step through the welcoming front porch and into a space designed for both comfort and functionality. With a formal dining room, living room, office/study, and a family room featuring a cozy gas fireplace and attached sunroom addition, this home is perfect for entertaining or unwinding. The gourmet kitchen, complete with a sunlit breakfast area, island, granite countertops, and stainless steel appliances including a gas cooktop, is a chef's delight. Upstairs, retreat to the expansive primary suite boasting an illuminated tray ceiling, a sitting area, 2 walk-in closets, and a luxurious bathroom with dual vanities and a soaking tub. The fully finished lower level offers even more living space, including a spacious recreation room, oversized bedroom, full bath, and walk-out access to the backyard and rear patio. Spanning over 5,100 square feet across three levels, the Lexington model exudes luxury at every turn. Outside, discover multiple areas to relax or entertain, from the covered front porch to the elevated rear deck with stairs leading down to a stone patio. Enjoy cozy evenings around the fire pit in the fully fenced rear yard. Don't miss the opportunity to make this exquisite home yours. Schedule your showing now and embark on the next chapter of luxurious Brambleton living!
Sold for $1,360,000
$1,360,000
23424 Somerset Crossing Pl, Ashburn, VA 20148
5beds
5,126sqft
Single Family Residence
Built in 2014
8,712 Square Feet Lot
$1,386,500 Zestimate®
$265/sqft
$6,109 Estimated rent
Home value
$1,386,500
$1.32M - $1.46M
$6,109/mo
Zestimate® history
Owner options
List your home for rent
$6,109/mo
Rent Zestimate®
Find your next renter with Zillow Rental Manager. Plus, with online applications, you can quickly screen prospective tenants – for free.
$6,109/mo
Rent Zestimate®
Refinance and save
$8,468/mo
Est. payment
Refinancing to a lower rate could help reduce your monthly payments and save thousands over the life of the loan.
$8,468/mo
Est. payment
Explore your selling options
Work with a Zillow partner agent
Leverage their expertise and Zillow's premium Showcase listings to get your home seen by more buyers.
Get startedList with your own agent
Get your home in front of millions of buyers by listing it on Zillow.
Learn how to do itSell it yourself
Take full control of how buyers see your home on Zillow by listing For Sale by Owner (FSBO).
List your homeWhat's special
Cozy gas fireplaceFully finished lower levelOversized bedroomPicturesque woodsRear patioStone patioFire pit
Zillow last checked:
Listing updated:
Listed by:
Tim Finefrock 703-828-4846,
Real Broker, LLC,
Co-Listing Agent: Jennifer R Smith-Kilpatrick 703-728-6907,
Real Broker, LLC
Bought with:
Joan Reimann, 0225205308
Corcoran McEnearney
Collin Banks, 0225243291
Corcoran McEnearney
Source: Bright MLS,MLS#: VALO2066318
Facts & features
Interior
Bedrooms & bathrooms
- Bedrooms: 5
- Bathrooms: 5
- Full bathrooms: 4
- 1/2 bathrooms: 1
- Main level bathrooms: 1
Rooms
- Room types: Living Room, Dining Room, Primary Bedroom, Bedroom 2, Bedroom 3, Bedroom 4, Bedroom 5, Kitchen, Family Room, Foyer, Sun/Florida Room, Laundry, Office, Recreation Room, Bathroom 2, Bathroom 3, Primary Bathroom, Half Bath
Basement
- Area: 1476
Heating
- Forced Air, Natural Gas
Cooling
- Central Air, Electric
Appliances
- Included: Microwave, Cooktop, Dishwasher, Disposal, Dryer, Washer, Double Oven, Refrigerator, Ice Maker, Electric Water Heater
- Laundry: Upper Level, Laundry Room
Features
- Attic, Breakfast Area, Ceiling Fan(s), Chair Railings, Crown Molding, Family Room Off Kitchen, Open Floorplan, Formal/Separate Dining Room, Eat-in Kitchen, Kitchen - Gourmet, Kitchen Island, Pantry, Primary Bath(s), Recessed Lighting, Soaking Tub, Upgraded Countertops, Walk-In Closet(s), 9'+ Ceilings, Tray Ceiling(s)
- Flooring: Carpet, Ceramic Tile, Hardwood, Wood
- Doors: French Doors, Sliding Glass
- Windows: Energy Efficient, Double Pane Windows, Screens
- Basement: Finished,Exterior Entry,Rear Entrance,Walk-Out Access,Windows,Sump Pump,Full
- Number of fireplaces: 1
- Fireplace features: Gas/Propane
Interior area
- Total structure area: 5,126
- Total interior livable area: 5,126 sqft
- Finished area above ground: 3,650
- Finished area below ground: 1,476
Property
Parking
- Total spaces: 4
- Parking features: Garage Faces Front, Concrete, Attached, Driveway
- Attached garage spaces: 2
- Uncovered spaces: 2
Accessibility
- Accessibility features: None
Features
- Levels: Three
- Stories: 3
- Patio & porch: Deck, Patio, Porch, Wrap Around
- Exterior features: Bump-outs
- Pool features: Community
- Fencing: Back Yard
- Has view: Yes
- View description: Garden, Trees/Woods
Lot
- Size: 8,712 Square Feet
- Features: Backs - Parkland, Backs to Trees, Adjoins - Open Space, Cul-De-Sac, Landscaped, No Thru Street, Rear Yard, Suburban
Details
- Additional structures: Above Grade, Below Grade
- Parcel number: 201279142000
- Zoning: PDH4
- Special conditions: Standard
Construction
Type & style
- Home type: SingleFamily
- Architectural style: Colonial
- Property subtype: Single Family Residence
Materials
- Vinyl Siding, Stone
- Foundation: Slab
- Roof: Architectural Shingle
Condition
- Excellent
- New construction: No
- Year built: 2014
Details
- Builder model: Lexington
- Builder name: Beazer
Utilities & green energy
- Sewer: Public Sewer
- Water: Public
- Utilities for property: Fiber Optic, DSL
Community & HOA
Community
- Security: Exterior Cameras, Main Entrance Lock, Smoke Detector(s)
- Subdivision: Brambleton Brandt Property
HOA
- Has HOA: Yes
- Amenities included: Baseball Field, Basketball Court, Bike Trail, Boat Ramp, Cable TV, Common Grounds, Community Center, Dog Park, Fitness Center, Golf Course, Jogging Path, Lake, Picnic Area, Pool, Library, Soccer Field, Tennis Court(s), Tot Lots/Playground, Volleyball Courts, Water/Lake Privileges
- Services included: Cable TV, Internet, Fiber Optics at Dwelling, Trash, Water
- HOA fee: $204 monthly
- HOA name: BRAMBLETON COMMUNITY ASSOCIATION
Location
- Region: Ashburn
Financial & listing details
- Price per square foot: $265/sqft
- Tax assessed value: $1,065,610
- Annual tax amount: $9,324
- Date on market: 3/22/2024
- Listing agreement: Exclusive Right To Sell
- Listing terms: Cash,Conventional,FHA,VA Loan
- Ownership: Fee Simple
- Road surface type: Paved
Price history
| Date | Event | Price |
|---|---|---|
| 4/15/2024 | Sold | $1,360,000+8.8%$265/sqft |
Source:  Bright MLS #VALO2066318 Report a problem Bright MLS #VALO2066318 Report a problem | ||
| 3/28/2024 | Pending sale | $1,250,000$244/sqft |
Source: Bright MLS #VALO2066318 Report a problem | ||
| 3/24/2024 | Contingent | $1,250,000$244/sqft |
Source: Bright MLS #VALO2066318 Report a problem | ||
| 3/22/2024 | Listed for sale | $1,250,000+62.5%$244/sqft |
Source: Bright MLS #VALO2066318 Report a problem | ||
| 7/4/2018 | Listing removed | $769,000$150/sqft |
Source: Redfin Corporation #1001796660 Report a problem | ||
| 6/7/2018 | Listed for sale | $769,000$150/sqft |
Source: Redfin Corporation #1001796660 Report a problem | ||
Public tax history
| Year | Property taxes | Tax assessment |
|---|---|---|
| 2025 | $9,548 -0.8% | $1,186,140 +6.6% |
| 2024 | $9,629 +3.3% | $1,113,170 +4.5% |
| 2023 | $9,324 +8.9% | $1,065,610 +10.8% |
| 2022 | $8,562 +5.8% | $962,050 +16.5% |
| 2021 | $8,092 +2.1% | $825,670 +7.8% |
| 2020 | $7,925 | $765,720 +2.8% |
| 2019 | $7,925 -0.3% | $744,680 +1.7% |
| 2018 | $7,946 +2.2% | $732,340 +5.9% |
| 2017 | $7,778 -4.1% | $691,340 -0.8% |
| 2016 | $8,108 | $697,100 +30.1% |
| 2015 | $8,108 +293.3% | $535,870 |
| 2014 | $2,062 | -- |
Find assessor info on the county website
Neighborhood: 20148
Nearby homes
- $1,240,0005 bd5 ba4.8k sqft23420 Somerset Crossing Pl, Ashburn, VA 20148Sold
- $1,225,1005 bd4 ba3.3k sqft23428 Somerset Crossing Pl, Ashburn, VA 20148Off Market
- $1,247,2007 bd5 ba3.5k sqft23432 Somerset Crossing Pl, Ashburn, VA 20148Off Market
- $1,267,1004 bd4 ba3.6k sqft23429 Somerset Crossing Pl, Ashburn, VA 20148Off Market
- $1,197,5007 bd5 ba3.3k sqft23421 Somerset Crossing Pl, Ashburn, VA 20148Off Market
- $1,295,0005 bd5 ba5k sqft23436 Somerset Crossing Pl, Ashburn, VA 20148Sold
- $1,213,9005 bd4 ba3.3k sqft42093 Autumn Rain Cir, Ashburn, VA 20148Off Market
- $1,225,0005 bd4 ba4.6k sqft23440 Somerset Crossing Pl, Ashburn, VA 20148Sold
Nearby schools
GreatSchools rating
- 10/10Madison's Trust ElementaryGrades: PK-5Distance: 0.6 mi
- 9/10Brambleton Middle SchoolGrades: 7-8Distance: 0.8 mi
- 9/10Independence HighGrades: 9-12Distance: 0.6 mi
Schools provided by the listing agent
- Elementary: Madison's Trust
- Middle: Brambleton
- High: Independence
- District: Loudoun County Public Schools
Source: Bright MLS. This data may not be complete. We recommend contacting the local school district to confirm school assignments for this home.
Get a cash offer in 3 minutes
Find out how much your home could sell for in as little as 3 minutes with a no-obligation cash offer.
Estimated market value
$1,386,500
Get a cash offer in 3 minutes
Find out how much your home could sell for in as little as 3 minutes with a no-obligation cash offer.
Estimated market value
$1,386,500
- Virginia
- Loudoun County
- Ashburn
- 20148
- 23424 Somerset Crossing Pl
Nearby cities
Nearby neighborhoods
Nearby zip codes
Other Ashburn Topics
