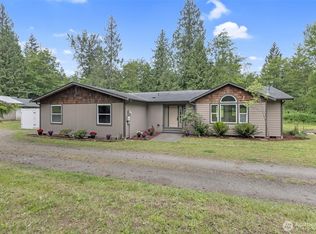
Fully fenced and set up for horses, this beautifully terraced corner lot - on a quiet dead-end street just outside current Enumclaw city limits - is ready to house your hobby farm dreams! Fronted with mature fruit trees and perennial flowers, a custom-built deck leads to the main entrance of the thoughtfully updated farmhouse, blending classic charm - including a reclaimed barn door - with elevated details like dual rain showerheads, durable vinyl plank flooring, and a kitchen equipped with night-light-mode-capable recessed and under-cabinet lighting, quartz countertops, an eye-catching copper sink, and nearly-new stainless steel appliances. Opposite the kitchen and cozy primary suite - discover a second bedroom, full bathroom, and carpeted stairway up to the third bedroom with additional flex space, as well as access to the covered back patio and adjacent shed. Take a short walk through the covered breezeway to the shop - equipped with a wood stove, storage loft, new automatic garage door, 30-amp outlet, and laundry room with a dedicated additional hot water heater. Choose one of the paths through the park-like backyard - or drive around to dual gates off of 234th Pl SE - to access the upper terrace of the property containing dry gravel paddocks equipped with two Noble shelters, a barn containing 2 stalls plus storage space for hay/feed/tack/equipment, and a grassy leveled area previously prepped for an arena. New roof and exterior paint, shop roof resealed, & more in 2026!
Active
Listed by: RE/MAX, The Collective • Peyton Anderson
$749,000
23425 SE 440th Street, Enumclaw, WA 98022
3beds
1,450sqft
Single Family Residence
Built in 1933
1.5 Acres Lot
$729,300 Zestimate®
$517/sqft
$-- HOA
What's special
Storage loftCovered back patioPark-like backyardGrassy leveled areaThoughtfully updated farmhouseNew automatic garage doorReclaimed barn door
- 19 days
- 1,762
- 136
Likely to sell faster than
Zillow last checked:
Listing updated:
Listed by:
Peyton Anderson,
RE/MAX, The Collective
Source: NWMLS as distributed by MLS GRID,MLS#: 2571243
Facts & features
Interior
Bedrooms & bathrooms
- Bedrooms: 3
- Bathrooms: 2
- Full bathrooms: 1
- 3/4 bathrooms: 1
- Main level bathrooms: 2
- Main level bedrooms: 2
Primary bedroom
- Level: Main
Bedroom
- Level: Main
Bedroom
- Level: Second
Bathroom full
- Level: Main
Bathroom three quarter
- Level: Main
Den office
- Level: Second
Entry hall
- Level: Main
Great room
- Level: Main
Kitchen with eating space
- Level: Main
Utility room
- Level: Main
Heating
- Forced Air, Electric, Natural Gas
Cooling
- None
Appliances
- Included: Dishwasher, Dryer, Microwave, Refrigerator, Stove(s)/Range(s), Washer, Dishwasher(s), Dryer(s), Microwave(s), Refrigerator(s), Washer(s), Water Heater: 1 Gas / 1 Electric, Water Heater Location: Under Stairs / In Shop
Features
- Bath Off Primary, Ceiling Fan(s)
- Flooring: Vinyl Plank
- Windows: Dbl Pane/Storm Window
- Has fireplace: No
- Fireplace features: Wood Burning
Interior area
- Total structure area: 1,450
- Total interior livable area: 1,450 sqft
Property
Parking
- Total spaces: 7
- Parking features: Driveway, Attached Garage, Off Street, RV Parking
- Has attached garage: Yes
- Covered spaces: 1
- Uncovered spaces: 6
Features
- Levels: One and One Half
- Stories: 1
- Entry location: Main
- Patio & porch: Bath Off Primary, Ceiling Fan(s), Dbl Pane/Storm Window, Water Heater
- Has view: Yes
- View description: Territorial
Lot
- Size: 1.5 Acres
- Dimensions: 161' x 362'
- Features: Corner Lot, Paved, Arena-Outdoor, Barn, Deck, Fenced-Fully, Gas Available, High Speed Internet, Outbuildings, Patio, RV Parking, Shop, Stable
- Topography: Equestrian,Terraces
- Residential vegetation: Fruit Trees
Details
- Parcel number: 2220069076
- Zoning: UR
- Zoning description: Jurisdiction: County
- Special conditions: Standard
Construction
Type & style
- Home type: SingleFamily
- Architectural style: Craftsman,1 1/2 Story
- Property subtype: Single Family Residence
Materials
- Wood Siding
- Foundation: Poured Concrete
- Roof: Composition
Condition
- Updated/Remodeled
- Year built: 1933
Utilities & green energy
- Electric: Company: PSE
- Sewer: Septic Tank
- Water: Public, Company: City of Enumclaw
- Utilities for property: Xfinity, Xfinity
Community & HOA
Community
- Subdivision: Osceola
Location
- Region: Enumclaw
Financial & listing details
- Price per square foot: $517/sqft
- Tax assessed value: $515,000
- Annual tax amount: $5,429
- Date on market: 8/19/2026
- Cumulative days on market: 21 days
- Listing terms: Conventional,FHA,VA Loan
- Inclusions: Dishwasher(s), Dryer(s), Microwave(s), Refrigerator(s), Stove(s)/Range(s), Washer(s)
Estimated market value
$729,300
$693,000 - $766,000
$2,896/mo
Price history
| Date | Event | Price |
|---|---|---|
| 8/20/2026 | Listed for sale | $749,000+177.4%$517/sqft |
Source:  NWMLS as distributed by MLS GRID #2571243 Report a problem NWMLS as distributed by MLS GRID #2571243 Report a problem | ||
| 2/13/2018 | Sold | $270,000+100%$186/sqft |
Source: Public Record Report a problem | ||
| 9/26/1997 | Sold | $135,000$93/sqft |
Source: Public Record Report a problem | ||
Public tax history
| Year | Property taxes | Tax assessment |
|---|---|---|
| 2025 | $5,429 +5.2% | $515,000 +5.5% |
| 2024 | $5,161 +9.9% | $488,000 +16.5% |
| 2023 | $4,696 -2.6% | $419,000 -12.3% |
| 2022 | $4,823 +9.9% | $478,000 +23.2% |
| 2021 | $4,387 +7.8% | $388,000 +19.4% |
| 2020 | $4,069 +9.3% | $325,000 +8% |
| 2019 | $3,724 +6.6% | $301,000 +2.4% |
| 2018 | $3,493 +334% | $294,000 +12.6% |
| 2017 | $805 -32.7% | $261,000 +9.2% |
| 2016 | $1,196 | $239,000 +6.7% |
| 2015 | $1,196 -56.8% | $224,000 +15.5% |
| 2014 | $2,769 | $194,000 +2.1% |
| 2013 | $2,769 | $190,000 +1.6% |
| 2012 | -- | $187,000 -4.6% |
| 2011 | -- | $196,000 -12.5% |
| 2010 | -- | $224,000 |
| 2009 | -- | $224,000 -1.3% |
| 2007 | -- | $227,000 +5.6% |
| 2006 | -- | $215,000 +9.7% |
| 2005 | -- | $196,000 +16.7% |
| 2001 | $2,370 -4.2% | $168,000 -1.2% |
| 2000 | $2,475 | $170,000 |
Find assessor info on the county website
Monthly payment
Est. payment
Payment breakdown
Explore the cost of this home by adjusting the details. Changes won't be saved.Climate risks
Neighborhood: 98022
Nearby schools
Schools provided by the listing agent
- Elementary: Sunrise Elem
- Middle: Enumclaw Mid
- High: Enumclaw Snr High
Source: NWMLS as distributed by MLS GRID. This data may not be complete. We recommend contacting the local school district to confirm school assignments for this home.
Similar homes
- $650,0003 bd2 ba1.3k sqft46319 244th Avenue SE, Enumclaw, WA 98022Active
 MLS ID #2514120, Trevor Bowles. NWMLS as distributed by MLS GRID
 - $799,9593 bd1 ba2.1k sqft39614 264th Avenue SE, Enumclaw, WA 98022Active
 MLS ID #2574450, Lisa Williams. NWMLS as distributed by MLS GRID
 - $699,9903 bd2 ba1.8k sqft1346 Boyle Street, Enumclaw, WA 98022Active
 MLS ID #2571223, Todd V. Huizenga. NWMLS as distributed by MLS GRID
 - $749,0003 bd2 ba1.9k sqft39322 310th Avenue SE, Enumclaw, WA 98022Active
 MLS ID #2535420, Kimberly Pettie. NWMLS as distributed by MLS GRID
