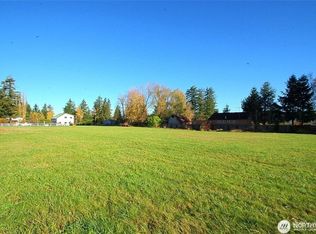
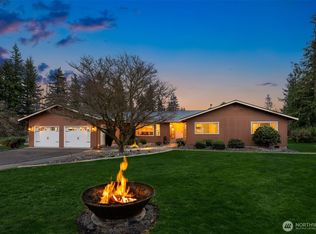
Opportunity awaits! This wonderful home sits on a parklike 1.21 acres West of downtown Enumclaw in the Urban Reserve. Very spacious and clean home features 3 beds & 2.5 baths, wet bar, huge rec room, hot tub room, tons of storage, & much more! Primary with en-suite bath and door to country front porch. Outside, enjoy the expansive yard with mature landscaping, two car garage with carport, and large patio area for those summer bar-b-ques! You will fall in love with this property!
Sold
Listed by: KW Mountains to Sound Realty • Tom Kittelman • 253-350-9180
Est. $689,400
24107 SE 440th, Enumclaw, WA 98022
3beds
2,700sqft
Single Family Residence
Built in 1946
1.21 Acres Lot
$689,400 Zestimate®
$255/sqft
$-- HOA
What's special
Huge rec roomWet barTons of storageLarge patio areaHot tub roomSpacious and clean home
- --
- on Zillow
- 38
- views
- 1
- save
Likely to sell faster than
Zillow last checked:
Listing updated:
Offers reviewed: May 20
Listed by:
Tom Kittelman 253-350-9180 sellhouses@comcast.net,
KW Mountains to Sound Realty,
Laurie A Kittelman 253-350-2686,
KW Mountains to Sound Realty
Source: NWMLS as distributed by MLS GRID,MLS#: 2375810
Facts & features
Interior
Bedrooms & bathrooms
- Bedrooms: 3
- Bathrooms: 3
- Full bathrooms: 2
- 1/2 bathrooms: 1
- Main level bathrooms: 3
- Main level bedrooms: 3
Primary bedroom
- Level: Main
Bedroom
- Level: Main
Bedroom
- Level: Main
Bathroom full
- Level: Main
Bathroom full
- Level: Main
Other
- Level: Main
Dining room
- Level: Main
Entry hall
- Level: Main
Family room
- Level: Main
Great room
- Level: Main
Kitchen without eating space
- Level: Main
Heating
- Fireplace, Forced Air, Electric, Oil, Wood
Cooling
- 90%+ High Efficiency
Appliances
- Included: Dishwasher(s), Disposal, Refrigerator(s), Stove(s)/Range(s), Washer(s), Garbage Disposal, Water Heater: Electric, Water Heater Location: Bathroom
Features
- Bath Off Primary, Ceiling Fan(s), Dining Room
- Flooring: Ceramic Tile, Hardwood, Vinyl, Carpet
- Windows: Double Pane/Storm Window
- Basement: None
- Number of fireplaces: 2
- Fireplace features: Wood Burning, Main Level: 2, Fireplace
Interior area
- Total structure area: 2,700
- Total interior livable area: 2,700 sqft
Property
Parking
- Total spaces: 6
- Parking features: Detached Carport, Detached Garage, RV Parking
- Garage spaces: 6
- Has carport: Yes
Features
- Levels: One
- Stories: 1
- Entry location: Main
- Patio & porch: Bath Off Primary, Ceiling Fan(s), Double Pane/Storm Window, Dining Room, Fireplace, Hot Tub/Spa, Walk-In Closet(s), Walk-In Pantry, Water Heater, Wet Bar
- Has spa: Yes
- Spa features: Indoor
- Has view: Yes
- View description: Territorial
Lot
- Size: 1.21 Acres
- Features: Dead End Street, Paved, Cable TV, Fenced-Partially, High Speed Internet, Hot Tub/Spa, Outbuildings, Patio, RV Parking, Shop
- Topography: Level
- Residential vegetation: Fruit Trees, Garden Space
Details
- Parcel number: 2220069092
- Zoning: UR
- Special conditions: Standard
Construction
Type & style
- Home type: SingleFamily
- Architectural style: 1 Story
- Property subtype: Single Family Residence
Materials
- Wood Siding
- Foundation: Block, Poured Concrete
- Roof: Composition
Condition
- Good
- Year built: 1946
Utilities & green energy
- Electric: Company: PSE
- Sewer: Septic Tank, Company: N/A
- Water: Public, Company: Enumclaw
- Utilities for property: Xfinity, Xfinity
Community & HOA
Community
- Subdivision: Enumclaw
Location
- Region: Enumclaw
Financial & listing details
- Price per square foot: $255/sqft
- Tax assessed value: $744,000
- Annual tax amount: $915
- Offers reviewed: 05/20/2025
- Date on market: 5/15/2025
- Listing terms: Conventional,FHA,USDA Loan,VA Loan
- Inclusions: Dishwasher(s), Garbage Disposal, Refrigerator(s), Stove(s)/Range(s), Washer(s)
Foreclosure details
Estimated market value
$689,400
$634,000 - $751,000
$3,521/mo
Price history
| Date | Event | Price |
|---|---|---|
| 7/3/2025 | Sold | $730,000-2.7%$270/sqft |
Source:  NWMLS as distributed by MLS GRID #2375810 Report a problem | ||
| 5/23/2025 | Pending sale | $749,900$278/sqft |
Source: NWMLS as distributed by MLS GRID #2375810 Report a problem | ||
| 5/15/2025 | Listed for sale | $749,900$278/sqft |
Source: NWMLS as distributed by MLS GRID #2375810 Report a problem | ||
Public tax history
| Year | Property taxes | Tax assessment |
|---|---|---|
| 2025 | $7,664 +779% | $744,000 +96.3% |
| 2024 | $872 -4.7% | $379,000 |
| 2023 | $915 | $379,000 |
| 2022 | -- | $379,000 |
| 2021 | $1,001 -8.2% | $379,000 |
| 2020 | $1,090 +0.7% | $379,000 |
| 2019 | $1,083 -50.9% | $379,000 |
| 2018 | $2,205 -6.4% | $379,000 -8.2% |
| 2017 | $2,356 -42% | $413,000 +9% |
| 2016 | $4,061 | $379,000 +12.8% |
| 2015 | $4,061 | $336,000 +15.5% |
| 2014 | $4,061 | $291,000 +2.1% |
| 2013 | $4,061 | $285,000 +1.1% |
| 2012 | -- | $282,000 -4.4% |
| 2011 | -- | $295,000 -12.5% |
| 2010 | -- | $337,000 |
| 2009 | -- | $337,000 -4.5% |
| 2007 | -- | $353,000 +6% |
| 2006 | -- | $333,000 +9.9% |
| 2005 | -- | $303,000 +22.2% |
| 2001 | $3,456 +4.6% | $248,000 +8.3% |
| 2000 | $3,302 | $229,000 |
Find assessor info on the county website
Monthly payment
Climate risks
Neighborhood: 98022
Nearby schools
Schools provided by the listing agent
- Elementary: Southwood Elem
- Middle: Enumclaw Mid
- High: Enumclaw Snr High
Source: NWMLS as distributed by MLS GRID. This data may not be complete. We recommend contacting the local school district to confirm school assignments for this home.

Similar homes
- $739,9003 bd3 ba2.3k sqftPinnacle Peak, Enumclaw, WA 98022Active
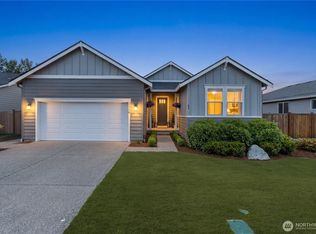 MLS ID #2582715, Danielle Cowart. NWMLS as distributed by MLS GRID
- $700,0004 bd3 ba2.4k sqft1959 Highpoint Street, Enumclaw, WA 98022Active
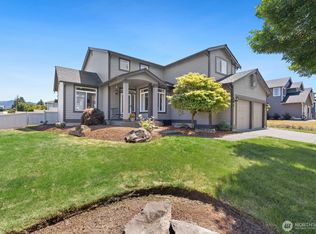 MLS ID #2555124, Steve Rowe. NWMLS as distributed by MLS GRID
- $--4 bd4 ba2k sqft25825 SE 396th St, Enumclaw, WA 98022Auction
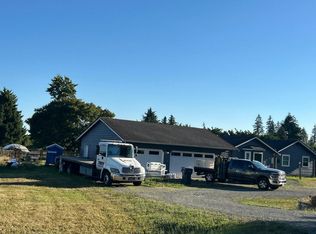 Auction.com 2
- $600,0003 bd2 ba1.8k sqftBerilla Estates Div2, Enumclaw, WA 98022Active
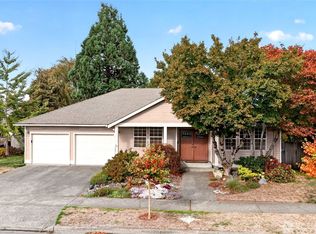 MLS ID #2594566, Steven Fryer II. NWMLS as distributed by MLS GRID
