Welcome home to this beautifully maintained 3-bedroom, 2.5-bathroom classic single level home with a daylight basement in the Delrose Manor community of Des Moines. Offering 1,660 of finished square feet of comfortable living space, this property boasts a wonderful layout featuring a bright living room anchored by a cozy fireplace, dining area and convenient kitchen. The Primary Bedroom is spacious with oversized closet space and half bath. Hardwood floors are featured in the additional 2 bedrooms. Additionally, under the carpets, there are hardwood floors in the living room, dining area and Primary Bedroom. The fully finished basement provides the ultimate flexible bonus space—perfect for a home theater, recreation room, or private home office. The roof was replaced 2020 and upgrades to the electrical and plumbing as well. Situated on a generous 8,250 square foot lot, you will love the outdoor potential for gardening, entertaining, or just relaxing in your private yard. Centrally located near local schools, parks, and the beautiful Des Moines waterfront—this move-in-ready gem is an absolute must-see!
Sold
Listed by: John L. Scott Des Moines • Tony Hettler • 206-650-6730
Bought with: Kelly Right RE of Seattle LLC
$540,000
23427 28th Avenue S, Des Moines, WA 98198
3beds
2,500sqft
Single Family Residence
Built in 1957
8,250 Square Feet Lot
$539,500 Zestimate®
$216/sqft
$3,500 Estimated rent
Home value
$539,500
$502,000 - $583,000
$3,500/mo
Zestimate® history
Owner options
List your home for rent
$3,500/mo
Rent Zestimate®
Find your next renter with Zillow Rental Manager. Plus, with online applications, you can quickly screen prospective tenants – for free.
$3,500/mo
Rent Zestimate®
Refinance and save
$3,518/mo
Est. payment
Refinancing to a lower rate could help reduce your monthly payments and save thousands over the life of the loan.
$3,518/mo
Est. payment
Explore your selling options
Work with a Zillow partner agent
Leverage their expertise and Zillow's premium Showcase listings to get your home seen by more buyers.
Get startedList with your own agent
Get your home in front of millions of buyers by listing it on Zillow.
Learn how to do itSell it yourself
Take full control of how buyers see your home on Zillow by listing For Sale by Owner (FSBO).
List your homeWhat's special
Convenient kitchenDaylight basementDining area
Zillow last checked:
Listing updated:
Listed by:
Tony Hettler 206-650-6730 tonyh@johnlscott.com,
John L. Scott Des Moines,
Matthew David Hettler 206-852-9392,
John L. Scott Des Moines
Bought with:
Caelyn Gillaspie, 109778
Kelly Right RE of Seattle LLC
Source: NWMLS as distributed by MLS GRID,MLS#: 2567640
Facts & features
Interior
Bedrooms & bathrooms
- Bedrooms: 3
- Bathrooms: 2
- Full bathrooms: 1
- 1/2 bathrooms: 1
- Main level bathrooms: 2
- Main level bedrooms: 3
Primary bedroom
- Level: Main
Bedroom
- Level: Main
Bedroom
- Level: Main
Bathroom full
- Level: Main
Other
- Level: Main
Dining room
- Level: Main
Entry hall
- Level: Main
Family room
- Level: Lower
Kitchen without eating space
- Level: Main
Living room
- Level: Main
Utility room
- Level: Lower
Heating
- Fireplace, 90%+ High Efficiency, Forced Air, Natural Gas
Cooling
- None
Appliances
- Included: Dishwasher, Dryer, Refrigerator, Washer, Dishwasher(s), Dryer(s), Refrigerator(s), Washer(s), Water Heater: Electric, Water Heater Location: Basement
Features
- Bath Off Primary, Dining Room
- Flooring: Ceramic Tile, Concrete, Vinyl, Vinyl Plank, Carpet
- Windows: Dbl Pane/Storm Window
- Basement: Daylight
- Number of fireplaces: 2
- Fireplace features: Wood Burning, Lower Level: 1, Main Level: 1, Fireplace
Interior area
- Total structure area: 2,500
- Total interior livable area: 2,500 sqft
Property
Parking
- Total spaces: 2
- Parking features: Attached Garage
- Has attached garage: Yes
- Covered spaces: 2
Features
- Levels: One
- Stories: 1
- Entry location: Main
- Patio & porch: Bath Off Primary, Dbl Pane/Storm Window, Dining Room, Fireplace, Water Heater
- Has view: Yes
- View description: Territorial
Lot
- Size: 8,250 Square Feet
- Dimensions: 109 x 73
- Features: Paved, Deck, Fenced-Partially, Patio
- Topography: Level,Partial Slope
Details
- Parcel number: 1953400395
- Zoning: RS 7200
- Zoning description: Jurisdiction: City
- Special conditions: Standard
Construction
Type & style
- Home type: SingleFamily
- Architectural style: Traditional,1 Story w/Bsmnt.
- Property subtype: Single Family Residence
Materials
- Brick, Wood Siding
- Foundation: Poured Concrete
- Roof: Composition
Condition
- Fair
- Year built: 1957
Utilities & green energy
- Electric: Company: PSE
- Sewer: Sewer Connected, Company: Midway
- Water: Public, Company: Highline
Community & HOA
Community
- Subdivision: Delrose Manor
Location
- Region: Des Moines
Financial & listing details
- Price per square foot: $216/sqft
- Tax assessed value: $561,000
- Annual tax amount: $7,110
- Date on market: 8/15/2026
- Listing terms: Conventional,FHA,Rehab Loan
- Inclusions: Dishwasher(s), Dryer(s), Refrigerator(s), Washer(s)
Price history
| Date | Event | Price |
|---|---|---|
| 9/29/2026 | Sold | $540,000-3.6%$216/sqft |
Source:  NWMLS as distributed by MLS GRID #2567640 Report a problem NWMLS as distributed by MLS GRID #2567640 Report a problem | ||
| 8/21/2026 | Pending sale | $560,000$224/sqft |
Source: NWMLS as distributed by MLS GRID #2567640 Report a problem | ||
| 8/15/2026 | Listed for sale | $560,000$224/sqft |
Source: NWMLS as distributed by MLS GRID #2567640 Report a problem | ||
Public tax history
| Year | Property taxes | Tax assessment |
|---|---|---|
| 2025 | $7,102 +10.6% | $561,000 +4.7% |
| 2024 | $6,421 +7.4% | $536,000 +11.4% |
| 2023 | $5,977 -0.1% | $481,000 -7.9% |
| 2022 | $5,983 +9.4% | $522,000 +24.9% |
| 2021 | $5,467 +8% | $418,000 +14.2% |
| 2020 | $5,064 +4.8% | $366,000 +4% |
| 2019 | $4,831 +20% | $352,000 +12.8% |
| 2018 | $4,024 -5.2% | $312,000 +10.6% |
| 2017 | $4,247 +43.1% | $282,000 +21.6% |
| 2016 | $2,967 | $232,000 +9.4% |
| 2015 | $2,967 | $212,000 +7.1% |
| 2014 | $2,967 | $198,000 +28.6% |
| 2013 | $2,967 | $154,000 -15.4% |
| 2012 | -- | $182,000 -7.6% |
| 2011 | -- | $197,000 -11.7% |
| 2010 | -- | $223,000 |
| 2009 | -- | $223,000 -6.7% |
| 2007 | -- | $239,000 +5.8% |
| 2006 | -- | $226,000 +13.6% |
| 2005 | -- | $199,000 +34.5% |
| 2001 | $1,952 +2.4% | $148,000 +8.8% |
| 2000 | $1,906 | $136,000 |
Find assessor info on the county website
Neighborhood: South Des Moines
Nearby homes
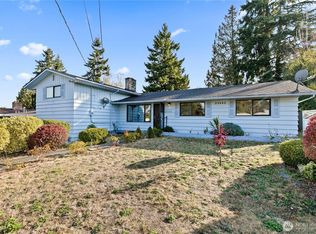
- $560,0004 bd3 ba1.8k sqft23442 27th Ave S, Des Moines, WA 98198Sold
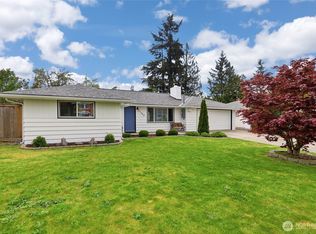
- $495,0003 bd2 ba1.2k sqft23418 28th Ave S, Des Moines, WA 98198Sold
- $615,0003 bd2 ba1.4k sqft23449 28th Ave S, Seattle, WA 98198Sold
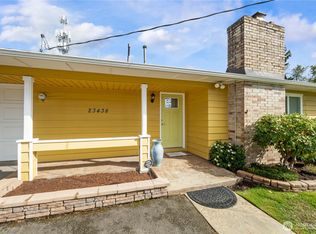
- $850,0007 bd6 ba2.4k sqft23438 28th Ave S, Des Moines, WA 98198Sold
- $455,0003 bd2 ba1.5k sqft23450 27th Ave S, Seattle, WA 98198Sold
- $782,5007 bd3 ba2.7k sqft23422 26th Ave S, Des Moines, WA 98198Sold
- $635,0004 bd3 ba2k sqft23404 26th Ave S, Des Moines, WA 98198Sold
- $625,0004 bd2 ba2.4k sqft23219 28th Ave S, Des Moines, WA 98198Sold
Nearby schools
GreatSchools rating
- 2/10Parkside Elementary SchoolGrades: PK-5Distance: 0.8 mi
- 5/10Pacific Middle SchoolGrades: 6-8Distance: 0.6 mi
- 5/10Mount Rainier High SchoolGrades: 9-12Distance: 0.8 mi
Get a cash offer in 3 minutes
Find out how much your home could sell for in as little as 3 minutes with a no-obligation cash offer.
Estimated market value
$539,500
Get a cash offer in 3 minutes
Find out how much your home could sell for in as little as 3 minutes with a no-obligation cash offer.
Estimated market value
$539,500
- Washington
- King County
- Des Moines
- 98198
- South Des Moines
- 23427 28th Avenue S
