Skip main navigation
Sold
  • Listed by: Redfin
    Bought with: WeLakeside
    $615,000

    23449 28th Avenue S, Des Moines, WA 98198

    3beds
    1,498sqft
    Single Family Residence
    Built in 1957
    8,250.26 Square Feet Lot
    $609,000 Zestimate®
    $411/sqft
    $3,263 Estimated rent

    Home value

    $609,000

    $566,000 - $658,000

    $3,263/mo

    Zestimate® history
    Loading
    Loading...

    Owner options

    List your home for rent

    $3,263/mo

    Rent Zestimate®

    Find your next renter with Zillow Rental Manager. Plus, with online applications, you can quickly screen prospective tenants – for free.

    Learn more

    $3,263/mo

    Rent Zestimate®

    Refinance and save

    $3,702/mo

    Est. payment

    Refinancing to a lower rate could help reduce your monthly payments and save thousands over the life of the loan.

    See today's rates

    $3,702/mo

    Est. payment

    Explore your selling options

    Work with a Zillow partner agent

    Leverage their expertise and Zillow's premium Showcase listings to get your home seen by more buyers.

    Get started

    List with your own agent

    Get your home in front of millions of buyers by listing it on Zillow.

    Learn how to do it

    Sell it yourself

    Take full control of how buyers see your home on Zillow by listing For Sale by Owner (FSBO).

    List your home

    What's special

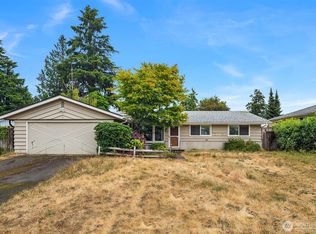
    Beautifully updated rambler in the heart of Des Moines offering comfort, style, and exceptional flexibility! This move-in ready home features stunning recent improvements including a brand-new roof, new gutters, updated electrical, and fresh paint for outstanding curb appeal and peace of mind. Additional valuable updates include a newer fence, water heater, and refreshed landscaping that create a welcoming first impression. Inside, you'll love the freshly remodeled kitchen designed with both function and entertaining in mind. Enjoy abundant storage, generous prep space, and ample seating that makes gathering with friends easy. The adjacent dining room is warm and inviting, highlighted by a cozy fireplace that adds charm and ambiance for everyday living or special occasions. The spacious layout offers comfortable bedrooms with room to relax, plus the added bonus of a second kitchen—ideal for multigenerational living, extended guests or extra convenience. A small flex space provides the perfect setup for working from home, studying, or creative pursuits. Step outside to the huge backyard, ready for summer fun, gardening, or hosting unforgettable barbecues. Plus an EV charger in the garage for convenience. Located in a convenient Des Moines neighborhood close to shopping, coffee, light rail access, and Highline College, this home combines thoughtful updates with an unbeatable location.

    Zillow last checked:

    Listing updated:

    Listed by:

    Stephanie R Harpole,

    Redfin

    Bought with:

    Cuong Do, 130628

    WeLakeside

    Source: NWMLS as distributed by MLS GRID,MLS#: 2515339MLS Logo

    Facts & features

    Interior

    Bedrooms & bathrooms
    • Bedrooms: 3
    • Bathrooms: 2
    • Full bathrooms: 1
    • 3/4 bathrooms: 1
    • Main level bathrooms: 2
    • Main level bedrooms: 3
    Bedroom
    • Level: Main
    Bedroom
    • Level: Main
    Bedroom
    • Level: Main
    Bathroom full
    • Level: Main
    Bathroom three quarter
    • Level: Main
    Other
    • Level: Main
    Dining room
    • Level: Main
    Entry hall
    • Level: Main
    Family room
    • Level: Main
    Kitchen with eating space
    • Level: Main
    Living room
    • Level: Main
    Utility room
    • Level: Garage
    Heating
    • Fireplace, 90%+ High Efficiency, Forced Air, Wall Furnace, Electric, Natural Gas, Wood
    Cooling
    • None
    Appliances
    • Included: Dishwasher, Disposal, Dryer, Microwave, Stove(s)/Range(s), Washer, Dishwasher(s), Dryer(s), Garbage Disposal, Microwave(s), Washer(s), Water Heater: Gas, Water Heater Location: Garage
    Features
    • Dining Room
    • Flooring: Ceramic Tile, Hardwood, Laminate
    • Doors: French Doors
    • Windows: Dbl Pane/Storm Window, Triple Pane Windows
    • Basement: None
    • Number of fireplaces: 1
    • Fireplace features: Wood Burning, Main Level: 1, Fireplace
    Interior area
    • Total structure area: 1,498
    • Total interior livable area: 1,498 sqft

    Property

    Parking
    • Total spaces: 4
    • Parking features: Driveway
    • Uncovered spaces: 4
    Features
    • Levels: One
    • Stories: 1
    • Entry location: Main
    • Patio & porch: Second Kitchen, Dbl Pane/Storm Window, Dining Room, Fireplace, French Doors, Security System, Triple Pane Windows, Water Heater
    Lot
    • Size: 8,250 sqft
    • Features: Paved, Cable TV, Electric Car Charging, Fenced-Fully, Gas Available, High Speed Internet, Outbuildings, Patio
    • Topography: Level
    • Residential vegetation: Garden Space
    Details
    • Parcel number: 1953400410
    • Zoning: RS7200
    • Special conditions: Standard

    Construction

    Type & style
    • Home type: SingleFamily
    • Architectural style: Traditional,1 Story
    • Property subtype: Single Family Residence
    Materials
    • Wood Siding
    • Foundation: Poured Concrete
    • Roof: Composition
    Condition
    • Good
    • Year built: 1957

    Utilities & green energy

    • Electric: Company: Puget Sound Energy
    • Sewer: Sewer Connected, Company: Midway Sewer District
    • Water: Public, Company: Highline Water District
    • Utilities for property: T-Mobile

    Community & neighborhood

    Security
    • Security features: Security System
    Location
    • Region: Seattle
    • Subdivision: Des Moines

    Other

    Other facts
    • Listing terms: Conventional,FHA,VA Loan
    • Cumulative days on market: 6 days

    Price history

    DateEventPrice
    6/15/2026Sold$615,000$411/sqft
    Source: NWMLS as distributed by MLS GRID #2515339 Report a problem
    5/5/2026Pending sale$615,000$411/sqft
    Source: NWMLS as distributed by MLS GRID #2515339 Report a problem
    4/30/2026Listed for sale$615,000+262%$411/sqft
    Source: NWMLS as distributed by MLS GRID #2515339 Report a problem
    11/26/2012Listing removed$169,900$113/sqft
    Source: Warring Properties Report a problem
    9/28/2012Listed for sale$169,900+3%$113/sqft
    Source: Warring Properties Report a problem
    9/7/2012Sold$165,000$110/sqft
    Source: NWMLS as distributed by MLS GRID #384601 Report a problem

    Public tax history

    YearProperty taxesTax assessment
    2025$6,547 +12.5%$519,000 +6.8%
    2024$5,821 +6.7%$486,000 +11.5%
    2023$5,453 -0.2%$436,000 -8%
    2022$5,467 +9.6%$474,000 +25.1%
    2021$4,988 +7.9%$379,000 +14.2%
    2020$4,622 +4.6%$332,000 +3.8%
    2019$4,419 +20.6%$320,000 +13.5%
    2018$3,665 -5.2%$282,000 +10.6%
    2017$3,866 +43.1%$255,000 +21.4%
    2016$2,702 $210,000 +9.4%
    2015$2,702 $192,000 +7.3%
    2014$2,702 $179,000 +28.8%
    2013$2,702 $139,000 -18.2%
    2012-- $170,000 -7.6%
    2011-- $184,000 -11.5%
    2010-- $208,000
    2009-- $208,000 +1%
    2007-- $206,000 +5.6%
    2006-- $195,000 +6.6%
    2005-- $183,000 +33.6%
    2001$1,813 +0.8%$137,000 +7%
    2000$1,799 $128,000

    Find assessor info on the county website

    Neighborhood: South Des Moines

    Nearby schools

    GreatSchools rating
    Schools provided by the listing agent
    • Elementary: Parkside Primary
    • Middle: Pacific Mid
    • High: Mount Rainier High

    Source: NWMLS as distributed by MLS GRID. This data may not be complete. We recommend contacting the local school district to confirm school assignments for this home.

    Get a cash offer in 3 minutes
    Find out how much your home could sell for in as little as 3 minutes with a no-obligation cash offer.
    Estimated market value
    $609,000
    Get a cash offer in 3 minutes
    Find out how much your home could sell for in as little as 3 minutes with a no-obligation cash offer.
    Estimated market value
    $609,000