Quality new build situated on 3.21 acres. Home features a 2 car attached garage, flint gray vinyl siding with contrasting white windows. Inside you will find an open-concept living space where the living room and kitchen flow into each other. The kitchen showcases white cabinetry, granite tops, and stainless appliances. The floor plan is split with the primary suite featuring its en-suite bath with tile flooring and shower. The 2 secondary bedrooms share another full bath and LVP flooring flows throughout the home.
*** PHOTOS ARE RENDERINGS ONLY AND NOT OF THIS HOME***
Closed
Street View
$420,000
2343 Chester Hwy, York, SC 29745
3beds
1,568sqft
Single Family Residence
Built in 2024
3.21 Acres Lot
$431,900 Zestimate®
$268/sqft
$2,315 Estimated rent
Home value
$431,900
$410,000 - $453,000
$2,315/mo
Zestimate® history
Owner options
List your home for rent
$2,315/mo
Rent Zestimate®
Find your next renter with Zillow Rental Manager. Plus, with online applications, you can quickly screen prospective tenants – for free.
$2,315/mo
Rent Zestimate®
Refinance and save
$2,475/mo
Est. payment
Refinancing to a lower rate could help reduce your monthly payments and save thousands over the life of the loan.
$2,475/mo
Est. payment
Explore your selling options
Work with a Zillow partner agent
Leverage their expertise and Zillow's premium Showcase listings to get your home seen by more buyers.
Get startedList with your own agent
Get your home in front of millions of buyers by listing it on Zillow.
Learn how to do itSell it yourself
Take full control of how buyers see your home on Zillow by listing For Sale by Owner (FSBO).
List your homeWhat's special
Zillow last checked:
Listing updated:
Listed by:
Josh Boyd josh.boyd@allentate.com,
Howard Hanna Allen Tate Rock Hill
Bought with:
Trevor Yard
Velocity Properties LLC
Source: Canopy MLS as distributed by MLS GRID,MLS#: 4152443
Facts & features
Interior
Bedrooms & bathrooms
- Bedrooms: 3
- Bathrooms: 2
- Full bathrooms: 2
- Main level bedrooms: 3
Primary bedroom
- Features: En Suite Bathroom
- Level: Main
Primary bedroom
- Level: Main
Bedroom s
- Level: Main
Bedroom s
- Level: Main
Bedroom s
- Level: Main
Bedroom s
- Level: Main
Bathroom full
- Level: Main
Bathroom full
- Level: Main
Bathroom full
- Level: Main
Bathroom full
- Level: Main
Kitchen
- Level: Main
Kitchen
- Level: Main
Laundry
- Level: Main
Laundry
- Level: Main
Living room
- Level: Main
Living room
- Level: Main
Heating
- Central, Electric
Cooling
- Central Air, Electric
Appliances
- Included: Dishwasher, Electric Oven, Electric Range, Microwave
- Laundry: Electric Dryer Hookup, Washer Hookup
Features
- Flooring: Tile, Vinyl
- Windows: Insulated Windows
- Has basement: No
Interior area
- Total structure area: 1,568
- Total interior livable area: 1,568 sqft
- Finished area above ground: 1,568
- Finished area below ground: 0
Property
Parking
- Total spaces: 2
- Parking features: Driveway, Attached Garage, Garage on Main Level
- Attached garage spaces: 2
- Has uncovered spaces: Yes
Features
- Levels: One
- Stories: 1
- Patio & porch: Patio
- Waterfront features: None
Lot
- Size: 3.21 Acres
Living quarters
- Secondary features: None
Details
- Parcel number: 3390000063
- Zoning: AGC
- Special conditions: Standard
Construction
Type & style
- Home type: SingleFamily
- Architectural style: Ranch
- Property subtype: Single Family Residence
Materials
- Vinyl
- Foundation: Slab
- Roof: Shingle
Condition
- New construction: Yes
- Year built: 2024
Details
- Builder name: Travis Boyd Construction LLC
Utilities & green energy
- Sewer: Septic Installed
- Water: Well
- Utilities for property: Electricity Connected
Community & HOA
Community
- Features: None
- Subdivision: None
Location
- Region: York
Financial & listing details
- Price per square foot: $268/sqft
- Tax assessed value: $37,900
- Annual tax amount: $2,784
- Date on market: 6/18/2024
- Cumulative days on market: 48 days
- Listing terms: Cash,Conventional,FHA,VA Loan
- Electric utility on property: Yes
- Road surface type: Gravel, Paved
Price history
| Date | Event | Price |
|---|---|---|
| 9/26/2024 | Sold | $420,000-2.3%$268/sqft |
Source:  Canopy MLS as distributed by MLS GRID #4152443 Report a problem Canopy MLS as distributed by MLS GRID #4152443 Report a problem | ||
| 6/18/2024 | Listed for sale | $429,900$274/sqft |
Source: Canopy MLS as distributed by MLS GRID #4152443 Report a problem | ||
Public tax history
| Year | Property taxes | Tax assessment |
|---|---|---|
| 2025 | $2,784 +185.3% | $24,192 +963.9% |
| 2024 | $976 +1.3% | $2,274 |
| 2023 | $963 | $2,274 |
| 2022 | -- | -- |
Find assessor info on the county website
Neighborhood: 29745
Nearby homes
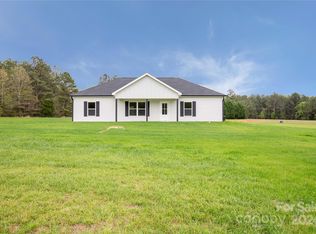
- $410,0003 bd2 ba1.5k sqft2365 Chester Hwy, York, SC 29745Sold
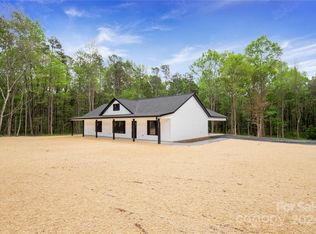
- $415,0003 bd2 ba1.5k sqft2321 Chester Hwy, York, SC 29745Sold
- $114,300-- bd-- ba924 sqft110 Brown Neal Rd, York, SC 29745Off Market
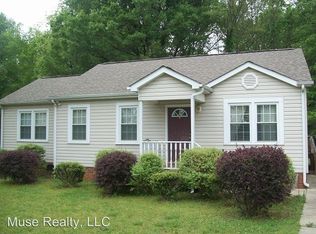
- $262,3002 bd2 ba1.1k sqft2279 Cedar Rd, York, SC 29745Off Market
- $264,3003 bd2 ba1.2k sqft125 Cameron Rd, York, SC 29745Off Market
- $120,700-- bd-- ba1k sqft118 Brown Neal Rd, York, SC 29745Off Market
- $118,700-- bd-- ba1k sqft142 Brown Neal Rd, York, SC 29745Off Market
- $312,000-- bd2 ba1.4k sqft109 Cameron Rd, York, SC 29745Off Market
Nearby schools
GreatSchools rating
- 8/10Jefferson Elementary SchoolGrades: PK-4Distance: 2.2 mi
- 4/10York Middle SchoolGrades: 7-8Distance: 2.4 mi
- 5/10York Comprehensive High SchoolGrades: 9-12Distance: 5.5 mi
Schools provided by the listing agent
- Elementary: Jefferson
- Middle: York Intermediate
- High: York Comprehensive
Source: Canopy MLS as distributed by MLS GRID. This data may not be complete. We recommend contacting the local school district to confirm school assignments for this home.
Get a cash offer in 3 minutes
Find out how much your home could sell for in as little as 3 minutes with a no-obligation cash offer.
Estimated market value
$431,900
Get a cash offer in 3 minutes
Find out how much your home could sell for in as little as 3 minutes with a no-obligation cash offer.
Estimated market value
$431,900
- South Carolina
- York County
- York
- 29745
- 2343 Chester Hwy
Nearby cities
Nearby zip codes
Other York Topics
