Skip main navigation
Pending
  • $350,000

    2343 N Greenview Ave APT 211, Chicago, IL 60614

    1beds
    900sqft
    : 
    Loading
    Get pre-qualified
    Condominium, Duplex, Apartment, Single Family Residence
    Built in ----
    -- sqft lot
    $370,900 Zestimate®
    $389/sqft
    $260/mo HOA

    What's special

    Cozy fireplaceSpacious loft-style bedroomRich hardwood floorsPrivate deckDramatic oversized windowsIn-unit laundryOpen concept layout
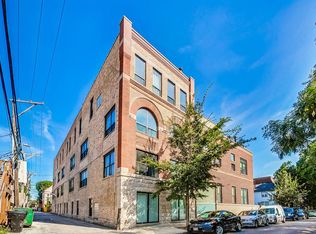
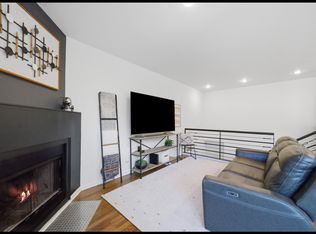
    Rarely available, spacious duplex loft in the heart of Lincoln Park! Soaring 10-foot ceilings, dramatic oversized windows, rich hardwood floors, and a cozy fireplace create an inviting and light-filled living space that feels both expansive and warm. The open concept layout is ideal for everyday living and entertaining, while the private deck provides the perfect spot to enjoy your morning coffee or unwind at the end of the day. The spacious loft-style bedroom overlooks the main living area and offers generous closet space, creating a unique and functional retreat. You'll also love the in-unit laundry, extra storage, and gated exterior parking space included in the price. In addition to the private deck, the building features a common rooftop deck with sweeping views of the city. Steps to dining, shopping, public transit, parks and everything Lincoln Park has to offer!
    22 days
    |
    2,750
    |
    233
    |

    Likely to sell faster than

    Zillow last checked:

    Listing updated:

    Listed by:

    Ashley Cox 312-733-7201,

    Compass

    Source: MRED as distributed by MLS GRID,MLS#: 12687545MLS Logo

      Facts & features

      Interior

      Bedrooms & bathrooms
      • Bedrooms: 1
      • Bathrooms: 1
      • Full bathrooms: 1
      Rooms
      • Room types: Deck
      Primary bedroom
      • Level: Second
      • Area: 224 Square Feet
      • Dimensions: 16X14
      Deck
      • Level: Main
      • Area: 99 Square Feet
      • Dimensions: 11X9
      Dining room
      • Level: Main
      • Dimensions: COMBO
      Kitchen
      • Features: Flooring (Hardwood)
      • Level: Main
      • Area: 90 Square Feet
      • Dimensions: 10X9
      Living room
      • Features: Flooring (Hardwood)
      • Level: Main
      • Area: 408 Square Feet
      • Dimensions: 24X17
      Heating
      • Natural Gas, Forced Air
      Cooling
      • Central Air
      Appliances
      • Included: Range, Microwave, Dishwasher, Refrigerator, Washer, Dryer
      • Laundry: Washer Hookup, In Unit
      Features
      • Storage
      • Flooring: Hardwood
      • Basement: None
      • Number of fireplaces: 1
      • Fireplace features: Wood Burning, Living Room
      Interior area
      • Total structure area: 0
      • Total interior livable area: 900 sqft

      Property

      Parking
      • Total spaces: 1
      • Parking features: Assigned, Off Street, Electric Gate, Yes, Owned
      Accessibility
      • Accessibility features: No Disability Access
      Features
      • Patio & porch: Deck
      Details
      • Parcel number: 14321020441024
      • Special conditions: None

      Construction

      Type & style
      • Home type: Condo
      • Property subtype: Condominium, Duplex, Apartment, Single Family Residence
      Materials
      • Brick
      Condition
      • New construction: No
      • Major remodel year: 2021

      Utilities & green energy

      • Sewer: Public Sewer
      • Water: Lake Michigan

      Community & HOA

      HOA
      • Has HOA: Yes
      • Amenities included: Sundeck
      • Services included: Water, Parking, Insurance, Exterior Maintenance, Scavenger, Snow Removal
      • HOA fee: $260 monthly
      Location
      • Region: Chicago

      Financial & listing details

      • Price per square foot: $389/sqft
      • Tax assessed value: $315,390
      • Annual tax amount: $5,222
      • Date on market: 6/25/2026
      • Ownership: Condo

        Estimated market value

        $370,900

        $352,000 - $393,000

        $2,290/mo

        Price history

        DateEventPrice
        7/15/2026Pending sale$350,000$389/sqft
        Source: MRED as distributed by MLS GRID #12687545 Report a problem
        6/30/2026Contingent$350,000$389/sqft
        Source: MRED as distributed by MLS GRID #12687545 Report a problem
        6/25/2026Listed for sale$350,000+79.5%$389/sqft
        Source: MRED as distributed by MLS GRID #12687545 Report a problem
        4/29/2014Sold$195,000-7.1%$217/sqft
        Source: MRED as distributed by MLS GRID #08462202 Report a problem
        3/19/2014Pending sale$209,900$233/sqft
        Source: SU FAMILIA REAL ESTATE #08462202 Report a problem
        2/1/2014Price change$209,900-7.9%$233/sqft
        Source: SU FAMILIA REAL ESTATE #08462202 Report a problem
        1/10/2014Price change$227,900-4.2%$253/sqft
        Source: SU FAMILIA REAL ESTATE #08462202 Report a problem
        12/18/2013Listed for sale$237,900$264/sqft
        Source: SU FAMILIA REAL ESTATE #08462202 Report a problem
        12/14/2013Pending sale$237,900$264/sqft
        Source: SU FAMILIA REAL ESTATE #08462202 Report a problem
        11/7/2013Price change$237,900-6.7%$264/sqft
        Source: SU FAMILIA REAL ESTATE #08462202 Report a problem
        10/8/2013Listed for sale$254,900-6.6%$283/sqft
        Source: SU FAMILIA REAL ESTATE #08462202 Report a problem
        10/16/2002Sold$273,000$303/sqft
        Source: Public Record Report a problem

        Public tax history

        YearProperty taxesTax assessment
        2024-- $31,539 +21.3%
        2023$4,786 +3.1%$25,999
        2022$4,644 +1.9%$25,999
        2021$4,558 +18.2%$25,999 +27.4%
        2020$3,856 +2.4%$20,410 -7.9%
        2019$3,765 +1.7%$22,167
        2018$3,700 +9.7%$22,167 +16.4%
        2017$3,372 +1.8%$19,037
        2016$3,313 +10.1%$19,037
        2015$3,008 -18.3%$19,037 -4.1%
        2014$3,684 +2%$19,854
        2013$3,611 +1.4%$19,854
        2012$3,563 +15.6%$19,854 +4.4%
        2011$3,082 -0.4%$19,022
        2010$3,095 +4.4%$19,022
        2009$2,966 -11.5%$19,022 -18.6%
        2008$3,353 +1%$23,371
        2007$3,319 -1.1%$23,371
        2006$3,355 +1.2%$23,371 +15.2%
        2005$3,315 +1%$20,290
        2004$3,282 +2.2%$20,290
        2003$3,211 +9%$20,290 +23.8%
        2002$2,944 +3.8%$16,389
        2001$2,838 +6.3%$16,389
        2000$2,670 -0.7%$16,389 +17.9%
        1999$2,688 $13,900
        Find assessor info on the county website

        Monthly payment

        Est. payment

        Payment breakdown

        Explore the cost of this home by adjusting the details. Changes won't be saved.
        All calculations are estimates and provided by Zillow, Inc. for informational purposes only. Actual amounts may vary.
        HOA fees may include property taxes on listings classified as Co-Ops. Contact the listing agent and/or owner for fee details.
        Mortgage interest rates are dependent on a number of factors, including credit score, down payment, and repayment length. Interest rate data provided by Zillow Group Marketplace, Inc. as of 1/1/1970 from various mortgage lenders with which we have lead or other similar arrangements; the Estimated Payment is an average of those rates.
        See how much you could borrow to make a competitive offer.

        Climate risks

        Neighborhood: Lincoln Park

        Getting around

        94 / 100
        Walker's Paradise
        73 / 100
        Excellent Transit
        89 / 100
        Very Bikeable

        Nearby schools

        GreatSchools rating
        Schools provided by the listing agent
        • District: 299

        Source: MRED as distributed by MLS GRID. This data may not be complete. We recommend contacting the local school district to confirm school assignments for this home.

        A local agent can set up tours, give advice and negotiate with sellers.

        A local lender can help you make sure your offer is ready when you are.

        Browse local experts

        Similar homes