In the heart of downtown's Fall Creek Place, this fully remodeled 4-bedroom 2.5 bath blends timeless craftsmanship with everyday ease. Brazilian oak double doors open to tall ceilings, large profile moldings, glass transoms, and solid glass interior doors. Details such as Brazilian cherry floors carry you through a flexible first floor living and dining areas with custom Roman shades. The kitchen and baths feature marble tile and granite countertops. The kitchen has a commercial grade water filter, stainless steel appliances, and generous spaces for entertaining. Upstairs the primary suite sits steps from a dedicated laundry. Home also features a dual heating and cooling system that provides floor by floor comfort. Outside, painted redwood siding and wooden double hung windows frame this home. Enjoy an oversized 2 car garage that offers parking and lots of extra storage. All of this in a walkable pocket near Mashcraft Brewery, Goose the Market, neighborhood parks, and the scenic Fall Creek Trail connecting to the Monon. Come see this move-in ready home today.
Sold
$590,000
2343 N Pennsylvania St, Indianapolis, IN 46205
4beds
4,216sqft
Residential, Single Family Residence
Built in 1905
5,662 Square Feet Lot
$597,800 Zestimate®
$140/sqft
$3,898 Estimated rent
Home value
$597,800
$556,000 - $640,000
$3,898/mo
Zestimate® history
Owner options
List your home for rent
$3,898/mo
Rent Zestimate®
Find your next renter with Zillow Rental Manager. Plus, with online applications, you can quickly screen prospective tenants – for free.
$3,898/mo
Rent Zestimate®
Refinance and save
$2,966/mo
Est. payment
Refinancing to a lower rate could help reduce your monthly payments and save thousands over the life of the loan.
$2,966/mo
Est. payment
Explore your selling options
Work with a Zillow partner agent
Leverage their expertise and Zillow's premium Showcase listings to get your home seen by more buyers.
Get startedList with your own agent
Get your home in front of millions of buyers by listing it on Zillow.
Learn how to do itSell it yourself
Take full control of how buyers see your home on Zillow by listing For Sale by Owner (FSBO).
List your homeWhat's special
Primary suiteCommercial grade water filterTall ceilingsWooden double hung windowsGranite countertopsGlass transomsLarge profile moldings
Zillow last checked:
Listing updated:
Listed by:
Mark Branch 317-403-4397,
Highgarden Real Estate
Bought with:
Kassie Michaelis
@properties
Source: MIBOR as distributed by MLS GRID,MLS#: 22069733
Facts & features
Interior
Bedrooms & bathrooms
- Bedrooms: 4
- Bathrooms: 3
- Full bathrooms: 2
- 1/2 bathrooms: 1
- Main level bathrooms: 1
- Main level bedrooms: 1
Primary bedroom
- Level: Upper
- Area: 315 Square Feet
- Dimensions: 21x15
Bedroom 2
- Level: Upper
- Area: 140 Square Feet
- Dimensions: 10x14
Bedroom 3
- Level: Upper
- Area: 196 Square Feet
- Dimensions: 14x14
Bedroom 4
- Level: Main
- Area: 168 Square Feet
- Dimensions: 14x12
Dining room
- Level: Main
- Area: 210 Square Feet
- Dimensions: 15x14
Family room
- Level: Main
- Area: 224 Square Feet
- Dimensions: 14x16
Kitchen
- Features: Marble
- Level: Main
- Area: 234 Square Feet
- Dimensions: 13x18
Laundry
- Features: Marble
- Level: Upper
- Area: 96 Square Feet
- Dimensions: 8x12
Living room
- Level: Main
- Area: 224 Square Feet
- Dimensions: 16x14
Loft
- Level: Upper
- Area: 304 Square Feet
- Dimensions: 19x16
Sun room
- Level: Main
- Area: 91 Square Feet
- Dimensions: 7x13
Heating
- Zoned
Cooling
- Central Air, Dual
Appliances
- Included: Dishwasher, Dryer, Disposal, Microwave, Gas Oven, Range Hood, Refrigerator, Washer, Water Heater, Water Purifier, Water Softener Owned
- Laundry: Upper Level, Sink
Features
- High Ceilings, Tray Ceiling(s), Kitchen Island, Entrance Foyer, Ceiling Fan(s), Hardwood Floors, Walk-In Closet(s)
- Flooring: Hardwood
- Windows: WoodWorkStain/Painted
- Has basement: Yes
- Number of fireplaces: 3
- Fireplace features: Bedroom, Gas Log, Living Room, Primary Bedroom, Other
Interior area
- Total structure area: 4,216
- Total interior livable area: 4,216 sqft
- Finished area below ground: 0
Property
Parking
- Total spaces: 2
- Parking features: Detached
- Garage spaces: 2
Features
- Levels: Two and a Half
- Stories: 2
- Patio & porch: Covered, Deck, Patio
- Exterior features: Fire Pit
- Fencing: Fenced,Full,Privacy
Lot
- Size: 5,662 Square Feet
Details
- Parcel number: 490625174067000101
- Special conditions: Historic District,Sales Disclosure Supplements,Other
- Horse amenities: None
Construction
Type & style
- Home type: SingleFamily
- Architectural style: Traditional
- Property subtype: Residential, Single Family Residence
Materials
- Wood Siding
- Foundation: Block, Brick/Mortar
Condition
- Updated/Remodeled
- New construction: No
- Year built: 1905
Utilities & green energy
- Water: Public
Community & HOA
Community
- Subdivision: Martinsdale Lincoln Park
HOA
- Has HOA: No
Location
- Region: Indianapolis
Financial & listing details
- Price per square foot: $140/sqft
- Tax assessed value: $520,000
- Annual tax amount: $6,396
- Date on market: 11/3/2025
- Cumulative days on market: 10 days
Price history
| Date | Event | Price |
|---|---|---|
| 12/10/2025 | Sold | $590,000$140/sqft |
Source:  MIBOR as distributed by MLS GRID #22069733 Report a problem MIBOR as distributed by MLS GRID #22069733 Report a problem | ||
| 11/14/2025 | Pending sale | $590,000$140/sqft |
Source: MIBOR as distributed by MLS GRID #22069733 Report a problem | ||
| 11/3/2025 | Listed for sale | $590,000$140/sqft |
Source: MIBOR as distributed by MLS GRID #22069733 Report a problem | ||
Public tax history
| Year | Property taxes | Tax assessment |
|---|---|---|
| 2025 | $6,287 -2.4% | $520,000 +0.2% |
| 2024 | $6,438 +54.5% | $518,900 -3% |
| 2023 | $4,167 +16.1% | $535,100 +54.3% |
| 2022 | $3,588 +5% | $346,900 +12.8% |
| 2021 | $3,416 +5.6% | $307,400 +5.3% |
| 2020 | $3,235 +17.9% | $291,900 +7.5% |
| 2019 | $2,745 +21.1% | $271,500 +18.2% |
| 2018 | $2,267 +3.1% | $229,700 +9.1% |
| 2017 | $2,199 +3.2% | $210,600 +3.6% |
| 2016 | $2,131 +3.2% | $203,200 +5.8% |
| 2014 | $2,064 -12.3% | $192,000 +1.7% |
| 2013 | $2,354 | $188,800 -10.5% |
| 2012 | $2,354 | $210,900 +10.3% |
| 2011 | -- | $191,200 |
| 2010 | $1,981 -15.3% | $191,200 |
| 2009 | $2,339 | $191,200 +3.9% |
| 2007 | -- | $184,100 +68.7% |
| 2006 | -- | $109,100 +1488.1% |
| 2000 | -- | $6,870 |
Find assessor info on the county website
Neighborhood: Near Northside
Nearby homes
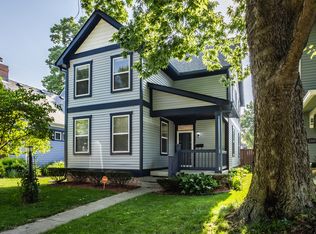
- $436,0003 bd4 ba2.4k sqft2347 N Pennsylvania St, Indianapolis, IN 46205Sold
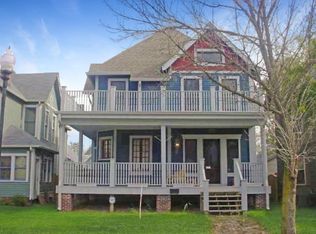
- $229,1002 bd1 ba3.6k sqft2339 N Pennsylvania St, Indianapolis, IN 46205Off Market
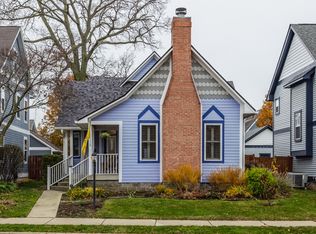
- $500,0004 bd3 ba2.7k sqft2351 N Pennsylvania St, Indianapolis, IN 46205Sold
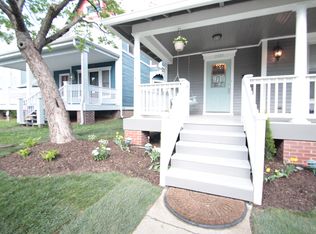
- $487,2003 bd3 ba2k sqft2335 N Pennsylvania St, Indianapolis, IN 46205Off Market
- $500,9004 bd3 ba2.9k sqft2355 N Pennsylvania St, Indianapolis, IN 46205Off Market
- $599,90016 bd7 ba3.6k sqft2331 N Pennsylvania St, Indianapolis, IN 46205Off Market
- $160,1002 bd1 ba1k sqft3419-D3 N Pennsylvania St APT D3, Indianapolis, IN 46205Off Market
- $329,5002 bd2 ba1.1k sqft2344 N Pennsylvania St, Indianapolis, IN 46205Off Market
Nearby schools
GreatSchools rating
- 6/10George Washington Carver School 87Grades: PK-5Distance: 0.7 mi
- 3/10H.L. Harshman Magnet Middle SchoolGrades: 6-8Distance: 1.8 mi
- 2/10Shortridge High SchoolGrades: 9-12Distance: 1.2 mi
Get a cash offer in 3 minutes
Find out how much your home could sell for in as little as 3 minutes with a no-obligation cash offer.
Estimated market value
$597,800
Get a cash offer in 3 minutes
Find out how much your home could sell for in as little as 3 minutes with a no-obligation cash offer.
Estimated market value
$597,800
- Indiana
- Marion County
- Indianapolis
- 46205
- Near Northside
- 2343 N Pennsylvania St
Nearby cities
Nearby neighborhoods
Nearby zip codes
Other Indianapolis Topics
