Welcome to 2351 N Pennsylvania St - a stunning custom-built home in the heart of Fall Creek Place and just moments from downtown Indianapolis. Thoughtfully crafted and rich with character, this 4-bed, 3-bath residence seamlessly blends modern comfort with timeless design. Step inside to soaring vaulted ceilings and sun-filled spaces that create an immediate sense of warmth and openness. The designer kitchen serves as the centerpiece of the home, showcasing a custom copper range hood, beautiful granite countertops, and generous room for cooking, gathering, and entertaining. The entire second floor is dedicated to the private primary suite-your own retreat featuring a personal balcony perfect for morning coffee, evening unwinding, or a quiet escape anytime. The finished basement expands your living options even further, offering the ideal setting for a home theater, fitness area, playroom, or guest quarters. Plantation shutters and two gas fireplaces add charm, texture, and comfort throughout the home. Outside, enjoy the durability and low-maintenance appeal of Hardie Plank siding, along with a spacious 2-car garage for added convenience.
Sold
Zillow last checked:
Listing updated:
Bought with:
Non-BLC Member
MIBOR REALTOR® Association
Source: MIBOR as distributed by MLS GRID,MLS#: 22073227
Price history
| Date | Event | Price |
|---|---|---|
| 3/24/2026 | Sold | $500,000-2.9%$181/sqft |
Source:  MIBOR as distributed by MLS GRID #22073227 Report a problem MIBOR as distributed by MLS GRID #22073227 Report a problem | ||
| 2/17/2026 | Pending sale | $515,000$187/sqft |
Source: MIBOR as distributed by MLS GRID #22073227 Report a problem | ||
| 2/4/2026 | Price change | $515,000-1.9%$187/sqft |
Source: MIBOR as distributed by MLS GRID #22073227 Report a problem | ||
| 11/21/2025 | Listed for sale | $525,000+3.6%$190/sqft |
Source: MIBOR as distributed by MLS GRID #22073227 Report a problem | ||
| 8/22/2023 | Sold | $507,000+1.6%$184/sqft |
Source: MIBOR as distributed by MLS GRID #21930695 Report a problem | ||
| 7/10/2023 | Pending sale | $498,900$181/sqft |
Source: MIBOR as distributed by MLS GRID #21930695 Report a problem | ||
| 7/7/2023 | Listed for sale | $498,900+35.8%$181/sqft |
Source: MIBOR as distributed by MLS GRID #21930695 Report a problem | ||
| 1/22/2016 | Sold | $367,500-2%$133/sqft |
Source: MIBOR as distributed by MLS GRID #21382388 Report a problem | ||
| 10/19/2015 | Listed for sale | $375,000$136/sqft |
Source: Everhart Studio, Ltd. #21382388 Report a problem | ||
Nearby homes
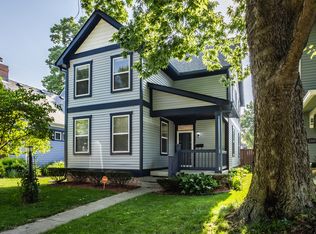
- $436,0003 bd4 ba2.4k sqft2347 N Pennsylvania St, Indianapolis, IN 46205Sold
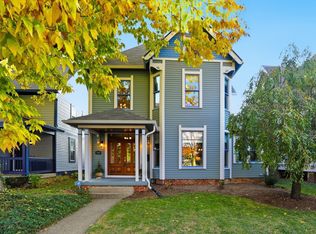
- $490,0004 bd3 ba2.9k sqft2355 N Pennsylvania St, Indianapolis, IN 46205Off Market
- $405,0003 bd2 ba3k sqft2359 N Pennsylvania St, Indianapolis, IN 46205Sold

- $590,0004 bd3 ba4.2k sqft2343 N Pennsylvania St, Indianapolis, IN 46205Sold
Get a cash offer in 3 minutes
Find out how much your home could sell for in as little as 3 minutes with a no-obligation cash offer.
Estimated market value
$500,500
