Popular Fall Creek Place! Ultra fine craftsmenship shows in this 3 bedroom, 2 full bath room bungalow. This home features spacious kitchen with 42 in. cabinets, solid surface counter tops and stainless streel appliances, large master suite complete with garden tub, ceramic tile, and walk in shower. You will love the gleaming hardwood floors in the open living room and dining space. The basement has plenty of storage space. Enjoy evenings on the large front covered porch. Words cannot describe this lovely home so set a showing and come and see it!
Pending
$419,900
2359 N Pennsylvania St, Indianapolis, IN 46205
3beds
3,062sqft
:
Get pre-qualified$2,835/mo
Residential, Single Family Residence
Built in 2005
5,662 Square Feet Lot
$412,300 Zestimate®
$137/sqft
$8/mo HOA
What's special
Large front covered porchLarge master suiteGarden tubSpacious kitchenSolid surface countertopsGleaming hardwood floorsCeramic tile
- 37 days |
- 403 |
- 25 |
Zillow last checked:
Listing updated:
Listed by:
Kurt Clements 317-435-0510,
Diverse Property Solutions Ind
Source: MIBOR as distributed by MLS GRID,MLS#: 22109173
Facts & features
Interior
Bedrooms & bathrooms
- Bedrooms: 3
- Bathrooms: 2
- Full bathrooms: 2
- Main level bathrooms: 1
- Main level bedrooms: 2
Primary bedroom
- Level: Upper
- Area: 240 Square Feet
- Dimensions: 15x16
Bedroom 2
- Level: Main
- Area: 120 Square Feet
- Dimensions: 12x10
Bedroom 3
- Level: Main
- Area: 110 Square Feet
- Dimensions: 11x10
Dining room
- Level: Main
- Area: 120 Square Feet
- Dimensions: 15x8
Kitchen
- Features: Tile-Ceramic
- Level: Main
- Area: 120 Square Feet
- Dimensions: 12x10
Living room
- Level: Main
- Area: 169 Square Feet
- Dimensions: 13x13
Heating
- Forced Air, Natural Gas
Cooling
- Central Air
Appliances
- Included: Electric Cooktop, Dishwasher, Electric Water Heater, Disposal, Exhaust Fan, Electric Oven, Refrigerator
Features
- High Ceilings, Hardwood Floors, Pantry, Walk-In Closet(s)
- Flooring: Hardwood
- Windows: Wood Work Painted
- Basement: Ceiling - 9+ feet,Daylight,Roughed In
Interior area
- Total structure area: 3,062
- Total interior livable area: 3,062 sqft
- Finished area below ground: 0
Video & virtual tour
Property
Parking
- Total spaces: 2
- Parking features: Detached
- Garage spaces: 2
Features
- Levels: One and One Half
- Stories: 1
- Patio & porch: Covered, Patio
- Fencing: Fenced,Full
Lot
- Size: 5,662 Square Feet
- Features: Sidewalks, Storm Sewer, Street Lights
Details
- Parcel number: 490625174121000101
- Special conditions: As Is,Corporate Owned
- Horse amenities: None
Construction
Type & style
- Home type: SingleFamily
- Architectural style: Craftsman,Bungalow
- Property subtype: Residential, Single Family Residence
Materials
- Cement Siding, Wood Siding
- Foundation: Concrete Perimeter
Condition
- New construction: No
- Year built: 2005
Utilities & green energy
- Water: Public
Community & HOA
Community
- Subdivision: Martinsdale Lincoln Park
HOA
- Has HOA: Yes
- Services included: Association Home Owners
- HOA fee: $100 annually
Location
- Region: Indianapolis
Financial & listing details
- Price per square foot: $137/sqft
- Tax assessed value: $270,900
- Annual tax amount: $3,278
- Date on market: 6/19/2026
- Cumulative days on market: 38 days
Estimated market value
$412,300
$392,000 - $433,000
$2,516/mo
Price history
| Date | Event | Price |
|---|---|---|
| 7/10/2026 | Pending sale | $419,900$137/sqft |
Source:  MIBOR as distributed by MLS GRID #22109173 Report a problem MIBOR as distributed by MLS GRID #22109173 Report a problem | ||
| 6/19/2026 | Listed for sale | $419,900+64.7%$137/sqft |
Source: MIBOR as distributed by MLS GRID #22109173 Report a problem | ||
| 3/30/2007 | Sold | $255,000$83/sqft |
Source: MIBOR as distributed by MLS GRID #2669896 Report a problem | ||
Public tax history
| Year | Property taxes | Tax assessment |
|---|---|---|
| 2025 | $3,278 -2.6% | $270,900 -1.5% |
| 2024 | $3,367 -14.3% | $274,900 -3.2% |
| 2023 | $3,927 +14.5% | $284,000 -13.3% |
| 2022 | $3,431 +4% | $327,500 +11.3% |
| 2021 | $3,300 +4.6% | $294,300 +4.3% |
| 2020 | $3,156 +19.2% | $282,300 +6.5% |
| 2019 | $2,647 +20.1% | $265,100 +19.5% |
| 2018 | $2,204 +2.8% | $221,900 +8.3% |
| 2017 | $2,144 +1.7% | $204,800 +2.8% |
| 2016 | $2,107 +1.5% | $199,300 +3.2% |
| 2014 | $2,076 -12.9% | $193,100 +1.7% |
| 2013 | $2,383 | $189,900 -11% |
| 2012 | $2,383 | $213,400 +21.5% |
| 2011 | -- | $175,600 |
| 2010 | $1,817 -1.9% | $175,600 |
| 2009 | $1,853 | $175,600 +3.8% |
| 2007 | -- | $169,100 +30.8% |
| 2006 | -- | $129,300 +21.8% |
| 2005 | -- | $106,200 |
Find assessor info on the county website
Monthly payment
Est. payment
Payment breakdown
Explore the cost of this home by adjusting the details. Changes won't be saved.Climate risks
Neighborhood: Near Northside
Nearby schools
GreatSchools rating
- 6/10George Washington Carver School 87Grades: PK-5Distance: 0.6 mi
- 3/10H.L. Harshman Magnet Middle SchoolGrades: 6-8Distance: 1.9 mi
- 2/10Shortridge High SchoolGrades: 9-12Distance: 1.2 mi
- $527,0003 bd3 ba3.5k sqft2363 N Pennsylvania St, Indianapolis, IN 46205Sold

- $497,8004 bd3 ba2.9k sqft2355 N Pennsylvania St, Indianapolis, IN 46205Off Market
- $500,0004 bd3 ba2.7k sqft2351 N Pennsylvania St, Indianapolis, IN 46205Sold
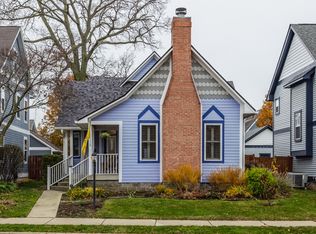
- $436,0003 bd4 ba2.4k sqft2347 N Pennsylvania St, Indianapolis, IN 46205Sold
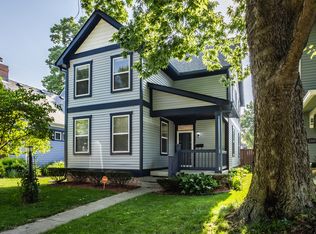
- $448,4003 bd3 ba2.2k sqft2403 N Pennsylvania St, Indianapolis, IN 46205Off Market
- $590,0004 bd3 ba4.2k sqft2343 N Pennsylvania St, Indianapolis, IN 46205Sold
- $332,7004 bd2 ba2.2k sqft2360 N Pennsylvania St, Indianapolis, IN 46205Off Market
- $373,9003 bd3 ba2.1k sqft2364 N Pennsylvania St, Indianapolis, IN 46205Off Market
A local agent can set up tours, give advice and negotiate with sellers.
Similar homes
- $474,9003 bd3 ba2.5k sqft2529 N New Jersey St, Indianapolis, IN 46205Active
 MLS ID #22113045, Paula Smith, Smith Family Realty. MIBOR as distributed by MLS GRID
 - $499,9003 bd3 ba2.2k sqft2328 N Park Ave, Indianapolis, IN 46205Active
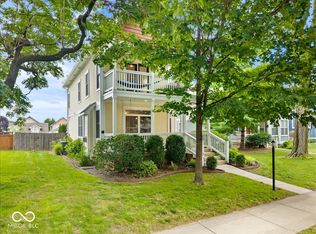 MLS ID #22110385, Katelyn Broadus, Compass Indiana, LLC. MIBOR as distributed by MLS GRID
 - $500,0004 bd4 ba3.2k sqft2335 Central Ave, Indianapolis, IN 46205Active
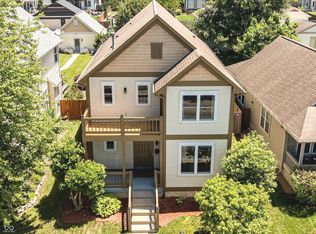 MLS ID #22110240, Roger Lundy, Keller Williams Indpls Metro N. MIBOR as distributed by MLS GRID
 - $462,9003 bd4 ba2.5k sqft2132 N Pennsylvania St, Indianapolis, IN 46202Active
 MLS ID #22103392, Doug Dilling, United Real Estate Indpls. MIBOR as distributed by MLS GRID
 - $362,5003 bd4 ba2.7k sqft3245 Ruckle St, Indianapolis, IN 46205ActiveMLS ID #22105225, Jeff Appel, F.C. Tucker Company. MIBOR as distributed by MLS GRID
- $439,9903 bd3 ba3k sqft1444 N New Jersey St, Indianapolis, IN 46202ActiveMLS ID #22112839, Stephen Clark, Compass Indiana, LLC. MIBOR as distributed by MLS GRID
- $485,0004 bd5 ba3.5k sqft2745 N College Ave, Indianapolis, IN 46205ActiveMLS ID #22109010, Deb Kent, Compass Indiana, LLC. MIBOR as distributed by MLS GRID
- $449,9003 bd3 ba2k sqft3868 Ruckle St, Indianapolis, IN 46205ActiveMLS ID #22100369, James Schlueter, Encore Sotheby's International. MIBOR as distributed by MLS GRID
- $370,0004 bd3 ba3.3k sqft325 E 37th St, Indianapolis, IN 46205ActiveMLS ID #22092374, Sarah Grain, @properties. MIBOR as distributed by MLS GRID
- $265,9003 bd3 ba2.9k sqft2936 N New Jersey St, Indianapolis, IN 46205ActiveMLS ID #22105832, Hayley Wild, Compass Indiana, LLC. MIBOR as distributed by MLS GRID
- $440,0003 bd2 ba2k sqft3715 Governors Rd, Indianapolis, IN 46208ActiveMLS ID #22078725, Susie Crawford, F.C. Tucker Company. MIBOR as distributed by MLS GRID
- $450,0003 bd4 ba2k sqft239 E 11th St, Indianapolis, IN 46202ActiveMLS ID #22089574, Mark Sprout, Spruckett Realty, LLC. MIBOR as distributed by MLS GRID
- $495,0004 bd4 ba3.3k sqft1218 Central Ave, Indianapolis, IN 46202ActiveMLS ID #22102109, Chanda Johnson, Maywright Property Co.. MIBOR as distributed by MLS GRID
- $449,9004 bd3 ba3.1k sqft8910 Skippers Way, Indianapolis, IN 46256ActiveMLS ID #22115338, Josh Baxter, F.C. Tucker Company. MIBOR as distributed by MLS GRID
- $330,0003 bd1 ba1.7k sqft4805 Winthrop Ave, Indianapolis, IN 46205ActiveMLS ID #22107027, Jeffrey Cloyd, RE/MAX Advanced Realty. MIBOR as distributed by MLS GRID
- $388,5003 bd2 ba2.1k sqft5863 Kingsley Dr, Indianapolis, IN 46220ActiveMLS ID #22110811, James Canull, Indy Home Shop LLC. MIBOR as distributed by MLS GRID
- $509,0003 bd3 ba3.3k sqft215 Berkley Rd, Indianapolis, IN 46208ActiveMLS ID #22104211, Sue Pfohl, F.C. Tucker Company. MIBOR as distributed by MLS GRID
- $324,9004 bd4 ba3.7k sqft1101 Larch St, Indianapolis, IN 46201ActiveMLS ID #22111019, Kurt Clements, Diverse Property Solutions Ind. MIBOR as distributed by MLS GRID
- $299,9003 bd2 ba2.9k sqft5915 N Oxford St, Indianapolis, IN 46220ActiveMLS ID #22115206, David Jessee, F.C. Tucker Company. MIBOR as distributed by MLS GRID
- $449,0004 bd3 ba3.3k sqft4619 Cranbrook Dr, Indianapolis, IN 46250ActiveMLS ID #22105376, Christopher Scherrer, United Real Estate Indpls. MIBOR as distributed by MLS GRID
