Price improved + $2,500 toward your closing costs or rate buydown! Welcome to one of Fall Creek Place's most recognizable homes, the teal two-story with the yellow door, tucked on a quiet, no-through-traffic street just blocks from the neighborhood's best. Walk to Goose the Market, Loco, Bocca, Baby's, and Mashcraft, or hop on the Fall Creek and Monon Trails, all minutes from downtown Indy. Inside, the open main level is filled with natural light and refinished hardwood floors, anchored by a gas-log fireplace and an updated kitchen with center island, gas range, and stainless appliances. A built-in sound system with speakers throughout stays with the home. French doors off the dining room open to a back deck overlooking a fully fenced yard with established landscaping and a detached two-car garage. Upstairs: three bedrooms including a primary suite with double vanity and walk-in closet, plus convenient upper-level laundry. The finished basement adds flexible space for movie nights, a home office, or guests. No HOA. With the improved price and $2,500 seller credit, this one delivers rare personality and an unbeatable location. Schedule a showing today!
Active
Price cut: $5.1K (7/22)
$474,900
2529 N New Jersey St, Indianapolis, IN 46205
3beds
2,574sqft
:
Get pre-qualified$3,167/mo
Residential, Single Family Residence
Built in 2000
7,405 Square Feet Lot
$-- Zestimate®
$184/sqft
$-- HOA
What's special
Quiet no-through-traffic streetGas-log fireplaceConvenient upper-level laundryDetached two-car garageEstablished landscapingStainless appliancesGas range
- 16 days |
- 585 |
- 45 |
Zillow last checked:
Listing updated:
Listed by:
Paula Smith 317-690-2524,
Smith Family Realty,
Melissa Smith
Source: MIBOR as distributed by MLS GRID,MLS#: 22113045
Facts & features
Interior
Bedrooms & bathrooms
- Bedrooms: 3
- Bathrooms: 3
- Full bathrooms: 2
- 1/2 bathrooms: 1
- Main level bathrooms: 1
Primary bedroom
- Level: Upper
- Area: 180 Square Feet
- Dimensions: 15x12
Bedroom 2
- Level: Upper
- Area: 132 Square Feet
- Dimensions: 12x11
Bedroom 3
- Level: Upper
- Area: 120 Square Feet
- Dimensions: 12x10
Breakfast room
- Level: Main
- Area: 121 Square Feet
- Dimensions: 11x11
Dining room
- Level: Main
- Area: 120 Square Feet
- Dimensions: 12x10
Family room
- Level: Basement
- Area: 273 Square Feet
- Dimensions: 21x13
Kitchen
- Level: Main
- Area: 154 Square Feet
- Dimensions: 14x11
Laundry
- Level: Upper
- Area: 35 Square Feet
- Dimensions: 7x5
Living room
- Level: Main
- Area: 168 Square Feet
- Dimensions: 14x12
Office
- Level: Basement
- Area: 156 Square Feet
- Dimensions: 13x12
Heating
- Forced Air, Natural Gas
Cooling
- Central Air
Appliances
- Included: Gas Cooktop, Dishwasher, Dryer, Disposal, Gas Water Heater, Microwave, Gas Oven, Range Hood, Refrigerator, Washer
- Laundry: Upper Level
Features
- Attic Access, Kitchen Island, Entrance Foyer, Ceiling Fan(s), Hardwood Floors, High Speed Internet, Wired for Sound, Walk-In Closet(s)
- Flooring: Hardwood
- Basement: Finished,Daylight
- Attic: Access Only
- Number of fireplaces: 1
- Fireplace features: Gas Log, Living Room
Interior area
- Total structure area: 2,574
- Total interior livable area: 2,574 sqft
- Finished area below ground: 858
Video & virtual tour
Property
Parking
- Total spaces: 2
- Parking features: Detached
- Garage spaces: 2
- Details: Garage Parking Other(Service Door)
Features
- Levels: Two
- Stories: 2
- Patio & porch: Covered, Deck
- Fencing: Fenced,Full,Privacy
Lot
- Size: 7,405 Square Feet
- Features: Sidewalks, Storm Sewer, Mature Trees, Trees-Small (Under 20 Ft)
Details
- Parcel number: 490625186037034101
- Horse amenities: None
Construction
Type & style
- Home type: SingleFamily
- Architectural style: Traditional
- Property subtype: Residential, Single Family Residence
Materials
- Cement Siding
- Foundation: Concrete Perimeter
Condition
- New construction: No
- Year built: 2000
Utilities & green energy
- Water: Public
Community & HOA
Community
- Security: Security System Owned
- Subdivision: Fall Creek Proper
HOA
- Has HOA: No
Location
- Region: Indianapolis
Financial & listing details
- Price per square foot: $184/sqft
- Tax assessed value: $301,200
- Annual tax amount: $3,370
- Date on market: 7/10/2026
- Cumulative days on market: 18 days
Estimated market value
Not available
Estimated sales range
Not available
Not available
Price history
| Date | Event | Price |
|---|---|---|
| 7/22/2026 | Price change | $474,900-1.1%$184/sqft |
Source:  MIBOR as distributed by MLS GRID #22113045 Report a problem MIBOR as distributed by MLS GRID #22113045 Report a problem | ||
| 7/10/2026 | Listed for sale | $480,000+23.1%$186/sqft |
Source: MIBOR as distributed by MLS GRID #22113045 Report a problem | ||
| 8/19/2021 | Sold | $390,000-2.3%$152/sqft |
Source: MIBOR as distributed by MLS GRID #21791250 Report a problem | ||
| 7/29/2021 | Pending sale | $399,000$155/sqft |
Source: MIBOR as distributed by MLS GRID #21791250 Report a problem | ||
| 7/21/2021 | Price change | $399,000-6.1%$155/sqft |
Source: MIBOR as distributed by MLS GRID #21791250 Report a problem | ||
| 6/24/2021 | Listed for sale | $425,000+80.1%$165/sqft |
Source: MIBOR as distributed by MLS GRID #21791250 Report a problem | ||
| 8/15/2008 | Sold | $236,000$92/sqft |
Source: MIBOR as distributed by MLS GRID #2829669 Report a problem | ||
Public tax history
| Year | Property taxes | Tax assessment |
|---|---|---|
| 2025 | $3,624 -1.5% | $301,200 -0.6% |
| 2024 | $3,681 -22.5% | $303,000 -2.2% |
| 2023 | $4,749 +15.9% | $309,700 -21.2% |
| 2022 | $4,097 +2.8% | $393,200 +12.4% |
| 2021 | $3,986 +3.2% | $349,800 +3.1% |
| 2020 | $3,864 +26.4% | $339,200 +5.2% |
| 2019 | $3,057 +20.1% | $322,400 +26.6% |
| 2018 | $2,546 +3.1% | $254,700 +7.7% |
| 2017 | $2,468 +0.9% | $236,400 +2.7% |
| 2016 | $2,446 +1.7% | $230,200 +3.2% |
| 2014 | $2,406 -13.6% | $223,000 +1.7% |
| 2013 | $2,786 | $219,300 -11.7% |
| 2012 | $2,786 | $248,400 +7% |
| 2011 | -- | $232,200 |
| 2010 | $2,411 -0.4% | $232,200 +1.7% |
| 2009 | $2,422 | $228,400 +3.5% |
| 2007 | -- | $220,700 +34.8% |
| 2006 | -- | $163,700 +18.3% |
| 2005 | -- | $138,400 |
| 2004 | -- | $138,400 |
| 2003 | -- | $138,400 +122.9% |
| 2002 | -- | $62,100 |
Find assessor info on the county website
Monthly payment
Est. payment
Payment breakdown
Explore the cost of this home by adjusting the details. Changes won't be saved.Climate risks
Neighborhood: Near Northside
Nearby schools
GreatSchools rating
- 6/10George Washington Carver School 87Grades: PK-5Distance: 0.9 mi
- 3/10H.L. Harshman Magnet Middle SchoolGrades: 6-8Distance: 1.9 mi
- 2/10Shortridge High SchoolGrades: 9-12Distance: 1 mi
- $469,0003 bd4 ba3.1k sqft2537 N New Jersey St, Indianapolis, IN 46205Off Market
- $379,9003 bd2 ba2.3k sqft2523 N New Jersey St, Indianapolis, IN 46205Off Market
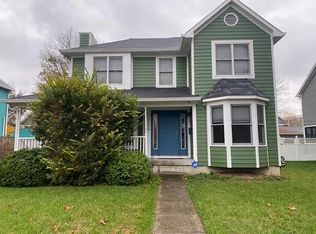
- $450,4003 bd3 ba3.1k sqft2543 N New Jersey St, Indianapolis, IN 46205Off Market
- $489,9003 bd3 ba3.1k sqft2517 N New Jersey St, Indianapolis, IN 46205Off Market
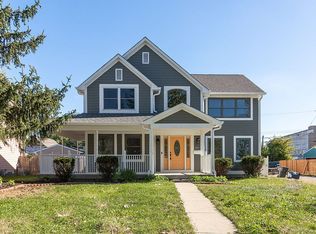
- $550,0004 bd5 ba3.9k sqft2524 N New Jersey St, Indianapolis, IN 46205Sold
- $485,4003 bd3 ba2.5k sqft2532 N New Jersey St, Indianapolis, IN 46205Off Market
- $533,0004 bd4 ba3.3k sqft2601 N New Jersey St, Indianapolis, IN 46205Off Market
- $443,0002 bd2 ba1.5k sqft2536 N New Jersey St, Indianapolis, IN 46205Off Market
A local agent can set up tours, give advice and negotiate with sellers.
Similar homes
- $499,9003 bd3 ba2.2k sqft2328 N Park Ave, Indianapolis, IN 46205Active
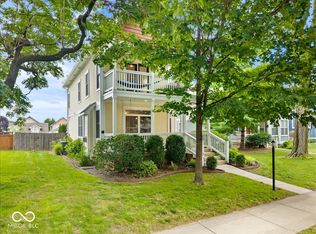 MLS ID #22110385, Katelyn Broadus, Compass Indiana, LLC. MIBOR as distributed by MLS GRID
 - $449,9003 bd3 ba2k sqft3868 Ruckle St, Indianapolis, IN 46205Active
 MLS ID #22100369, James Schlueter, Encore Sotheby's International. MIBOR as distributed by MLS GRID
 - $375,0005 bd3 ba3.8k sqft2450 Carrollton Ave, Indianapolis, IN 46205Active
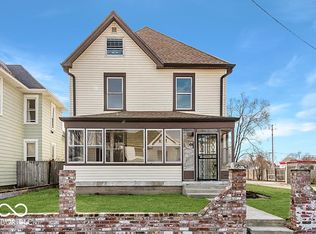 MLS ID #22086393, Kristin Glassburn, @properties. MIBOR as distributed by MLS GRID
 - $362,5003 bd4 ba2.7k sqft3245 Ruckle St, Indianapolis, IN 46205Active
 MLS ID #22105225, Jeff Appel, F.C. Tucker Company. MIBOR as distributed by MLS GRID
 - $495,0004 bd4 ba3.3k sqft1218 Central Ave, Indianapolis, IN 46202ActiveMLS ID #22102109, Chanda Johnson, Maywright Property Co.. MIBOR as distributed by MLS GRID
- $424,9003 bd3 ba3.6k sqft736 Lincoln St, Indianapolis, IN 46203ActiveMLS ID #22112625, Christopher Ripperger, Ever Real Estate, LLC. MIBOR as distributed by MLS GRID
- $449,9004 bd3 ba3.1k sqft8910 Skippers Way, Indianapolis, IN 46256ActiveMLS ID #22115338, Josh Baxter, F.C. Tucker Company. MIBOR as distributed by MLS GRID
- $265,0002 bd3 ba2.2k sqft2836 Carrollton Ave, Indianapolis, IN 46205ActiveMLS ID #22097598, Steve Masuccio, CENTURY 21 Scheetz. MIBOR as distributed by MLS GRID
- $320,0004 bd4 ba2.7k sqft3114 N Capitol Ave, Indianapolis, IN 46208ActiveMLS ID #22110740, Alexander Moore, FULL CANOPY REAL ESTATE, LLC. MIBOR as distributed by MLS GRID
- $290,0002 bd2 ba2.2k sqft4578 Carrollton Ave, Indianapolis, IN 46205ActiveMLS ID #22109450, Jessica Bischoff, JRB Group. MIBOR as distributed by MLS GRID
- $445,0005 bd3 ba2.5k sqft5855 Kilmer Ln, Indianapolis, IN 46250ActiveMLS ID #22105279, Angela Miller Brees, Berkshire Hathaway Home. MIBOR as distributed by MLS GRID
- $299,9003 bd2 ba2.9k sqft5915 N Oxford St, Indianapolis, IN 46220ActiveMLS ID #22115206, David Jessee, F.C. Tucker Company. MIBOR as distributed by MLS GRID
- $539,9994 bd4 ba2.9k sqft609 Sanders St, Indianapolis, IN 46203ActiveMLS ID #22096115, Brittany McWilliams, Daniels Real Estate. MIBOR as distributed by MLS GRID
- $396,0004 bd3 ba3.1k sqft942 Jefferson Ave, Indianapolis, IN 46201ActiveMLS ID #22094249, Beau Benjamin, Real Broker, LLC. MIBOR as distributed by MLS GRID
- $614,9003 bd2 ba2.3k sqft5420 N Delaware St, Indianapolis, IN 46220ActiveMLS ID #22112955, Drew Keller, Compass Indiana, LLC. MIBOR as distributed by MLS GRID
- $450,0004 bd3 ba3.8k sqft5317 Glen Stewart Way, Indianapolis, IN 46254ActiveMLS ID #22108801, Rene Reynoso, eXp Realty, LLC. MIBOR as distributed by MLS GRID
- $399,0002 bd2 ba1.4k sqft1805 N Alabama St, Indianapolis, IN 46202ActiveMLS ID #22090811, Kyle Kellam, Keller Williams Indpls Metro N. MIBOR as distributed by MLS GRID
- $239,8982 bd1 ba1.8k sqft4706 Caroline Ave, Indianapolis, IN 46205ActiveMLS ID #22113697, Joshua Martin, Real Broker, LLC. MIBOR as distributed by MLS GRID
- $550,0005 bd3 ba3.7k sqft8889 Cholla Rd, Indianapolis, IN 46240ActiveMLS ID #22113160, Roman Baisa, United Real Estate Indpls. MIBOR as distributed by MLS GRID
- $398,0005 bd4 ba2.8k sqft338 N Randolph St, Indianapolis, IN 46201ActiveMLS ID #22094867, Chiquita Watkins, Keller Williams Indy Metro NE. MIBOR as distributed by MLS GRID
