Enjoy newer construction and charm in popular Fall Creek Place. The homes vintage exterior character is accented by vibrant colors, spindled railings on the covered front porch, classic decorative gables and beautiful landscaping. This home's main two levels offer over 2,300 square feet of living space, plus 1,165 square feet on the lower level. Every room is spacious and has wonderful exterior light from the numerous windows throughout the home. The kitchen offers quality cabinets, granite counters, and stainless-steel appliances. A breakfast nook bumps out and is accented by four windows. An expansive Great Room has a stone fireplace, a wall of windows, and the same stone is used along the breakfast bar that separates the kitchen from the Great Room. The upper levels Primary Suite also has a fireplace and exterior deck. The Primary Bath has double sinks, a jacuzzi-type tub and a separate shower. You will also like the large walk-in closet. The generous sized second bedroom has its own private full bath and a large closet. The main level office/potential third bedroom has a large bay window that overlooks the covered front porch. A partially finished full lower level, with carpeted floors and painted white brick looking walls, is light and bright and offers great space for a Recreation or Playroom. The lower level is also plumbed for a full bath and wet bar. Enjoy the neighborhood and outdoors from the covered front porch and the 24 x 10 backyard deck. The back yard has a nice lawn and is fully fenced. A large two car garage is accessed by the alley.
Sold
$527,000
2363 N Pennsylvania St, Indianapolis, IN 46205
3beds
3,540sqft
Residential, Single Family Residence
Built in 2002
5,662 Square Feet Lot
$533,900 Zestimate®
$149/sqft
$3,419 Estimated rent
Home value
$533,900
$491,000 - $582,000
$3,419/mo
Zestimate® history
Owner options
List your home for rent
$3,419/mo
Rent Zestimate®
Find your next renter with Zillow Rental Manager. Plus, with online applications, you can quickly screen prospective tenants – for free.
$3,419/mo
Rent Zestimate®
Refinance and save
$3,484/mo
Est. payment
Refinancing to a lower rate could help reduce your monthly payments and save thousands over the life of the loan.
$3,484/mo
Est. payment
Explore your selling options
Work with a Zillow partner agent
Leverage their expertise and Zillow's premium Showcase listings to get your home seen by more buyers.
Get startedList with your own agent
Get your home in front of millions of buyers by listing it on Zillow.
Learn how to do itSell it yourself
Take full control of how buyers see your home on Zillow by listing For Sale by Owner (FSBO).
List your homeWhat's special
Nice lawnCovered front porchVintage exterior characterJacuzzi-type tubWonderful exterior lightDouble sinksBay window
Zillow last checked:
Listing updated:
Listed by:
Michael Fox 317-331-1328,
F.C. Tucker Company
Bought with:
Kelley Joice
Berkshire Hathaway Home
Source: MIBOR as distributed by MLS GRID,MLS#: 22036077
Facts & features
Interior
Bedrooms & bathrooms
- Bedrooms: 3
- Bathrooms: 3
- Full bathrooms: 2
- 1/2 bathrooms: 1
- Main level bathrooms: 1
- Main level bedrooms: 1
Primary bedroom
- Level: Upper
- Area: 252 Square Feet
- Dimensions: 18 x 14
Bedroom 2
- Level: Upper
- Area: 195 Square Feet
- Dimensions: 15 x 13
Bedroom 3
- Level: Main
- Area: 225 Square Feet
- Dimensions: 15 x 15
Great room
- Level: Main
- Area: 345 Square Feet
- Dimensions: 23 x 15
Kitchen
- Level: Main
- Area: 224 Square Feet
- Dimensions: 16 x 14
Play room
- Level: Basement
- Area: 660 Square Feet
- Dimensions: 44 x 15
Heating
- Forced Air, Natural Gas
Cooling
- Central Air
Appliances
- Included: Dishwasher, Dryer, Disposal, Gas Water Heater, MicroHood, Double Oven, Electric Oven, Refrigerator, Washer, Water Softener Owned
- Laundry: Upper Level
Features
- Double Vanity, Breakfast Bar, Entrance Foyer, Ceiling Fan(s), Hardwood Floors, High Speed Internet, Eat-in Kitchen, Pantry, Walk-In Closet(s)
- Flooring: Hardwood
- Basement: Ceiling - 9+ feet,Daylight,Partially Finished
- Number of fireplaces: 2
- Fireplace features: Great Room, Primary Bedroom
Interior area
- Total structure area: 3,540
- Total interior livable area: 3,540 sqft
- Finished area below ground: 932
Property
Parking
- Total spaces: 2
- Parking features: Detached, Garage Door Opener
- Garage spaces: 2
Features
- Levels: Two
- Stories: 2
- Patio & porch: Covered, Deck
- Fencing: Fenced,Full,Privacy
Lot
- Size: 5,662 Square Feet
- Features: Sidewalks, Street Lights
Details
- Parcel number: 490625174122000101
- Other equipment: Radon System
- Horse amenities: None
Construction
Type & style
- Home type: SingleFamily
- Architectural style: Traditional,Victorian
- Property subtype: Residential, Single Family Residence
Materials
- Wood Siding
- Foundation: Concrete Perimeter
Condition
- New construction: No
- Year built: 2002
Utilities & green energy
- Water: Public
Community & HOA
Community
- Subdivision: Fall Creek Place
HOA
- Has HOA: Yes
- HOA fee: $225 annually
Location
- Region: Indianapolis
Financial & listing details
- Price per square foot: $149/sqft
- Tax assessed value: $457,200
- Annual tax amount: $5,584
- Date on market: 5/1/2025
- Cumulative days on market: 3 days
Price history
| Date | Event | Price |
|---|---|---|
| 6/2/2025 | Sold | $527,000+2.3%$149/sqft |
Source:  MIBOR as distributed by MLS GRID #22036077 Report a problem MIBOR as distributed by MLS GRID #22036077 Report a problem | ||
| 5/5/2025 | Pending sale | $515,000$145/sqft |
Source: MIBOR as distributed by MLS GRID #22036077 Report a problem | ||
| 5/1/2025 | Listed for sale | $515,000+72.8%$145/sqft |
Source: MIBOR as distributed by MLS GRID #22036077 Report a problem | ||
| 3/16/2016 | Sold | $298,000+19.2%$84/sqft |
Source: MIBOR as distributed by MLS GRID #21396407 Report a problem | ||
| 10/31/2012 | Sold | $250,000+0%$71/sqft |
Source: MIBOR as distributed by MLS GRID #21197354 Report a problem | ||
| 10/27/2012 | Pending sale | $249,900$71/sqft |
Source: Flock Real Estate Group #21197354 Report a problem | ||
| 9/21/2012 | Listed for sale | $249,900+4.3%$71/sqft |
Source: Flock Real Estate Group #21197354 Report a problem | ||
| 12/13/2007 | Sold | $239,500$68/sqft |
Source: Agent Provided Report a problem | ||
Public tax history
| Year | Property taxes | Tax assessment |
|---|---|---|
| 2025 | $5,461 -2% | $457,200 +1.2% |
| 2024 | $5,575 +4.1% | $451,900 -2.7% |
| 2023 | $5,354 +14% | $464,500 +5% |
| 2022 | $4,697 +4% | $442,200 +10.8% |
| 2021 | $4,515 +4.5% | $399,100 +4.4% |
| 2020 | $4,319 +6.4% | $382,300 +6.7% |
| 2019 | $4,058 +21.2% | $358,400 +7.3% |
| 2018 | $3,347 +53.5% | $334,000 +8.7% |
| 2017 | $2,181 +1.4% | $307,300 +53.8% |
| 2016 | $2,150 +3.3% | $199,800 +3.2% |
| 2014 | $2,082 -12.7% | $193,600 +1.7% |
| 2013 | $2,385 | $190,300 -10.9% |
| 2012 | $2,385 | $213,600 +7.2% |
| 2011 | -- | $199,200 |
| 2010 | $2,065 -2% | $199,200 |
| 2009 | $2,107 | $199,200 +3.9% |
| 2007 | -- | $191,800 +72.3% |
| 2006 | -- | $111,300 +21.4% |
| 2005 | -- | $91,700 |
| 2004 | -- | $91,700 |
Find assessor info on the county website
Neighborhood: Near Northside
Nearby homes
- $419,9003 bd2 ba3k sqft2359 N Pennsylvania St, Indianapolis, IN 46205Pending

- $447,0003 bd3 ba2.2k sqft2403 N Pennsylvania St, Indianapolis, IN 46205Off Market

- $500,9004 bd3 ba2.9k sqft2355 N Pennsylvania St, Indianapolis, IN 46205Off Market
- $500,0004 bd3 ba2.7k sqft2351 N Pennsylvania St, Indianapolis, IN 46205Sold
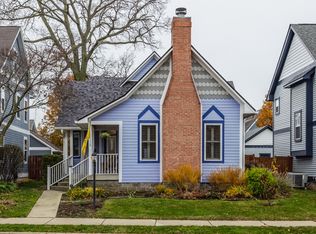
- $637,8004 bd4 ba4.1k sqft2405 N Pennsylvania St, Indianapolis, IN 46205Off Market
- $373,9003 bd3 ba2.1k sqft2364 N Pennsylvania St, Indianapolis, IN 46205Off Market
- $436,0003 bd4 ba2.4k sqft2347 N Pennsylvania St, Indianapolis, IN 46205Sold
- $332,7004 bd2 ba2.2k sqft2360 N Pennsylvania St, Indianapolis, IN 46205Off Market
Nearby schools
GreatSchools rating
- 6/10George Washington Carver School 87Grades: PK-5Distance: 0.6 mi
- 3/10H.L. Harshman Magnet Middle SchoolGrades: 6-8Distance: 1.9 mi
- 2/10Shortridge High SchoolGrades: 9-12Distance: 1.2 mi
Get a cash offer in 3 minutes
Find out how much your home could sell for in as little as 3 minutes with a no-obligation cash offer.
Estimated market value
$533,900
Get a cash offer in 3 minutes
Find out how much your home could sell for in as little as 3 minutes with a no-obligation cash offer.
Estimated market value
$533,900
- Indiana
- Marion County
- Indianapolis
- 46205
- Near Northside
- 2363 N Pennsylvania St
Nearby cities
Nearby neighborhoods
Nearby zip codes
Other Indianapolis Topics
