Skip main navigation
Off market
  • $1,768,600

    2343 NW Torch Lake Dr, Kewadin, MI 49648

    4beds
    4baths
    3,300sqft
    SingleFamily
    Built in 2007
    0.64 Acres Lot
    $1,768,600 Zestimate®
    $536/sqft
    $4,274 Estimated rent

    Home value

    $1,768,600

    $1.57M - $2.00M

    $4,274/mo

    Zestimate® history
    Loading
    Loading...

    Owner options

    List your home for rent

    $4,274/mo

    Rent Zestimate®

    Find your next renter with Zillow Rental Manager. Plus, with online applications, you can quickly screen prospective tenants – for free.

    Learn more

    $4,274/mo

    Rent Zestimate®

    Refinance and save

    $8,818/mo

    Est. payment

    Refinancing to a lower rate could help reduce your monthly payments and save thousands over the life of the loan.

    See today's rates

    $8,818/mo

    Est. payment

    Explore your selling options

    Work with a Zillow partner agent

    Leverage their expertise and Zillow's premium Showcase listings to get your home seen by more buyers.

    Get started

    List with your own agent

    Get your home in front of millions of buyers by listing it on Zillow.

    Learn how to do it

    Sell it yourself

    Take full control of how buyers see your home on Zillow by listing For Sale by Owner (FSBO).

    List your home

    What's special

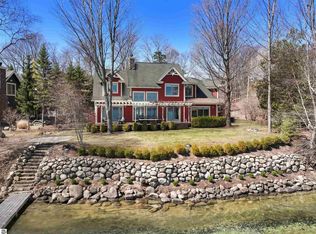
    THE STUNNING TORCH LAKE BLUE waters will greet you each morning from this gorgeous, custom built home. Start your tour entering the impressive foyer with slate floors which leads you to the living room featuring a stone fireplace, gorgeous wood floors, vaulted ceilings and a window wall capturing the lake views. Create lovingly prepared meals in the thoughtfully designed kitchen with stainless steel appliances, large pantry, granite counter tops and large island with bar seating. The large main floor family room with a stone fireplace will be a gathering place and perfect for an evening game or two. Relax and rejuvenate in the main floor master bedroom where you will have spectacular views of your piece of paradise on Torch Lake. The master bath is complete with a jetted tub, dual sinks, large tiled shower and custom walk-in closet with lots of built ins. As you venture upstairs you will find the perfect place to curl up with a good book in the loft; two additional bedrooms each with private baths, wood floors, cathedral ceilings and waterfront views. The large laundry room features tile floors and lots of cabinetry. A private back staircase leads you to spacious guest quarters and bathroom. Additional amenities include wood floors; unique wood carpentry detail; lots of storage; heated 2-car garage; outdoor shower; storage building. Entertaining will be a breeze on the large deck with a pergola or waterside stone patio. The best part of living on Torch Lake will be the 100' sandy bottom frontage waiting for you to create memories of a lifetime. Get ready for a day of boating on the miles of shoreline, enjoy an early morning paddle on your kayak or SUP, swim & splash in the crystal clear waters, catch the afternoon wind on a sailboat, head to dinner at one of the waterside restaurants, so many choices to spend carefree summer days. Professionally landscaped setting.

    This property is not currently displayed as for sale or rent on Zillow. This may be different from what's on other websites or public sources.

    Facts & features

    Interior

    Bedrooms & bathrooms
    • Bedrooms: 4
    • Bathrooms: 4.5
    Heating
    • Gas
    Cooling
    • Central
    Appliances
    • Included: Dishwasher, Dryer, Microwave, Range / Oven, Refrigerator, Washer
    Features
    • Island Kitchen, Foyer Entrance, Mud Room, Walk-In Closet(s), Jetted Tub, Pantry, Granite Kitchen Tops, Great Room, Vaulted Ceilings, Granite Bath Tops
    • Flooring: Hardwood
    Interior area
    • Total interior livable area: 3,300 sqft

    Property

    Parking
    • Total spaces: 2
    • Parking features: Garage - Attached
    Features
    • Exterior features: Wood
    • Has view: Yes
    • View description: Water
    • Has water view: Yes
    • Water view: Water
    Lot
    • Size: 0.64 Acres

    Construction

    Type & style
    • Home type: SingleFamily
    Materials
    • Roof: Asphalt
    Condition
    • Year built: 2007

    Utilities & green energy

    • Sewer: Private Septic

    Community & HOA

    Location
    • Region: Kewadin

    Financial & listing details

    • Price per square foot: $536/sqft

    Price history

    DateEventPrice
    8/13/2020Sold$1,095,000$332/sqft
    Source: NGLRMLS #1877945 Report a problem
    7/29/2020Listed for sale$1,095,000+38.8%$332/sqft
    Source: RE/MAX Of Elk Rapids #1877945 Report a problem
    9/3/2009Sold$789,000$239/sqft
    Source: NGLRMLS #1693806 Report a problem

    Public tax history

    Tax history is unavailable.

    Neighborhood: 49648

    Nearby schools

    GreatSchools rating
    Schools provided by the listing agent
    • District: Elk Rapids Schools

    Source: The MLS. This data may not be complete. We recommend contacting the local school district to confirm school assignments for this home.

    Get pre-qualified for a loan
    At Zillow Home Loans, we can pre-qualify you in as little as 5 minutes with no impact to your credit score.

    An equal housing lender. NMLS #10287.

    Sell for more on Zillow
    Get a Zillow Showcase℠ listing at no additional cost and you could sell for .
    $1,768,600
    2% more
    +$35,372
    With Zillow Showcase(estimated)
    $1,803,972
