Well, HELLO ORRVILLE! This stunning custom-built two-story contemporary colonial, constructed in 2018, offers 2,328 square feet of modern, move-in-ready living space in the peaceful, sought-after Marsh Ridge community. Nestled on a generous 0.28-acre lot with beautiful privacy from the tree line, this 3-bedroom, 2.5-bath home perfectly blends country charm with contemporary convenience—just minutes from Orrville amenities yet feeling worlds away. The two-car attached garage and smooth concrete driveway add effortless functionality. At twilight, the warm glow from every window creates an inviting, magazine-worthy welcome home. Inside, light-filled and thoughtfully designed: An open-concept main level flows seamlessly from the spacious living area into an eat-in kitchen featuring stainless steel appliances, granite countertops, and plenty of cabinetry, and pantry included! The living room offers a beautifully constructed built-in offers a warm, and inviting fireplace, perfect for the chilly days when you just want to grab a book or enjoy the views. First-floor laundry makes everyday life easier. Upstairs you’ll find three generously sized bedrooms, a versatile loft/family room area, and well-appointed bathrooms (including a convenient half-bath on the main level).
Additional highlights:
• Unfinished basement ready for your personal touch (extra storage or future expansion) The high ceilings are a definite win for this basement!
• Impressive 34 × 16 deck with pergola—perfect for entertaining, grilling, or relaxing under the stars, and even watching the sunsets
• Energy-efficient features throughout this 2018 build
Whether you’re looking for your forever home or an incredible investment, 2343 Pebble Brook Path delivers comfort, style, and low-maintenance living in one of Orrville’s most desirable neighborhoods Ready to make it yours? Schedule your private tour today!
Closed
$414,900
2343 Pebble Brook Path, Orrville, OH 44667
3beds
2,328sqft
Single Family Residence
Built in 2018
0.28 Acres Lot
$416,200 Zestimate®
$178/sqft
$2,699 Estimated rent
Home value
$416,200
Estimated sales range
Not available
$2,699/mo
Zestimate® history
Owner options
List your home for rent
$2,699/mo
Rent Zestimate®
Find your next renter with Zillow Rental Manager. Plus, with online applications, you can quickly screen prospective tenants – for free.
$2,699/mo
Rent Zestimate®
Refinance and save
$2,605/mo
Est. payment
Refinancing to a lower rate could help reduce your monthly payments and save thousands over the life of the loan.
$2,605/mo
Est. payment
Explore your selling options
Work with a Zillow partner agent
Leverage their expertise and Zillow's premium Showcase listings to get your home seen by more buyers.
Get startedList with your own agent
Get your home in front of millions of buyers by listing it on Zillow.
Learn how to do itSell it yourself
Take full control of how buyers see your home on Zillow by listing For Sale by Owner (FSBO).
List your homeWhat's special
Two-car attached garageFirst-floor laundryGranite countertops
Zillow last checked:
Listing updated:
Listed by:
Mena Ruggiero 330-801-1119 Mena.Ruggiero@TheAgencyRE.com,
The Agency Cleveland Northcoast
Bought with:
Laura Martin, 2022002958
Find Home Realty
Source: MLS Now,MLS#: 5187761 Originating MLS: Akron Cleveland Association of REALTORS
Originating MLS: Akron Cleveland Association of REALTORSFacts & features
Interior
Bedrooms & bathrooms
- Bedrooms: 3
- Bathrooms: 3
- Full bathrooms: 2
- 1/2 bathrooms: 1
- Main level bathrooms: 1
Bedroom
- Description: Flooring: Carpet
- Level: Second
Bedroom
- Description: Flooring: Carpet
- Level: Second
Bedroom
- Description: Flooring: Carpet
- Level: Second
Dining room
- Level: First
Eat in kitchen
- Level: First
Entry foyer
- Level: First
Kitchen
- Level: First
Laundry
- Level: First
Living room
- Level: First
Other
- Description: Flooring: Carpet
- Level: Second
Heating
- Forced Air, Gas
Cooling
- Central Air
Appliances
- Included: Dishwasher, Microwave, Range, Refrigerator
- Laundry: Main Level, Laundry Room
Features
- Built-in Features, Entrance Foyer, Eat-in Kitchen, Granite Counters, High Ceilings, Kitchen Island, Open Floorplan, Pantry, Walk-In Closet(s)
- Basement: Storage Space,Unfinished
- Number of fireplaces: 1
- Fireplace features: Electric
Interior area
- Total structure area: 2,328
- Total interior livable area: 2,328 sqft
- Finished area above ground: 2,328
Property
Parking
- Total spaces: 2
- Parking features: Attached, Concrete, Driveway, Electricity, Garage
- Attached garage spaces: 2
Features
- Levels: Two
- Stories: 2
- Patio & porch: Patio
- Has view: Yes
- View description: Trees/Woods
Lot
- Size: 0.28 Acres
- Features: Dead End
Details
- Additional structures: Pergola
- Parcel number: 5902999022
Construction
Type & style
- Home type: SingleFamily
- Architectural style: Contemporary
- Property subtype: Single Family Residence
- Attached to another structure: Yes
Materials
- Vinyl Siding
- Roof: Asphalt,Shingle
Condition
- Year built: 2018
Details
- Warranty included: Yes
Utilities & green energy
- Sewer: Public Sewer
- Water: Public
Community & HOA
Community
- Subdivision: Marsh Rdg Ph 1
HOA
- Has HOA: No
Location
- Region: Orrville
Financial & listing details
- Price per square foot: $178/sqft
- Tax assessed value: $343,000
- Annual tax amount: $4,890
- Date on market: 3/12/2026
- Cumulative days on market: 67 days
- Listing terms: Cash,Conventional,FHA,VA Loan
Price history
| Date | Event | Price |
|---|---|---|
| 5/19/2026 | Pending sale | $409,900-1.2%$176/sqft |
Source:  MLS Now #5187761 Report a problem MLS Now #5187761 Report a problem | ||
| 5/18/2026 | Sold | $414,900+1.2%$178/sqft |
Source: MLS Now #5187761 Report a problem | ||
| 4/30/2026 | Listed for sale | $409,900$176/sqft |
Source: MLS Now #5187761 Report a problem | ||
| 3/18/2026 | Contingent | $409,900$176/sqft |
Source: MLS Now #5187761 Report a problem | ||
| 3/12/2026 | Listed for sale | $409,900-0.5%$176/sqft |
Source: MLS Now #5187761 Report a problem | ||
| 5/10/2025 | Listing removed | $412,000$177/sqft |
Source: BHHS broker feed #5096408 Report a problem | ||
| 3/20/2025 | Price change | $412,000-1.8%$177/sqft |
Source: MLS Now #5096408 Report a problem | ||
| 2/16/2025 | Price change | $419,500-1.3%$180/sqft |
Source: MLS Now #5096408 Report a problem | ||
| 1/26/2025 | Listed for sale | $425,000$183/sqft |
Source: MLS Now #5096408 Report a problem | ||
| 5/17/2024 | Sold | $425,000-1.2%$183/sqft |
Source: MLS Now #5019620 Report a problem | ||
| 5/9/2024 | Pending sale | $430,000-4.4%$185/sqft |
Source: MLS Now #5019620 Report a problem | ||
| 2/14/2024 | Listing removed | -- |
Source: MLS Now #4494589 Report a problem | ||
| 11/9/2023 | Price change | $450,000-2.2%$193/sqft |
Source: MLS Now #4494589 Report a problem | ||
| 10/30/2023 | Price change | $459,900-2%$198/sqft |
Source: MLS Now #4494589 Report a problem | ||
| 10/4/2023 | Listed for sale | $469,500+1705.8%$202/sqft |
Source: MLS Now #4494589 Report a problem | ||
| 7/27/2018 | Sold | $26,000+62.5%$11/sqft |
Source: Public Record Report a problem | ||
| 12/21/2017 | Sold | $16,000$7/sqft |
Source: Public Record Report a problem | ||
Public tax history
| Year | Property taxes | Tax assessment |
|---|---|---|
| 2024 | $4,925 +0% | $120,050 |
| 2023 | $4,924 +22.8% | $120,050 +37% |
| 2022 | $4,011 +0.8% | $87,630 +3.4% |
| 2021 | $3,979 -1.1% | $84,760 |
| 2020 | $4,022 +16.9% | $84,760 +20.9% |
| 2019 | $3,441 +672.2% | $70,100 +703.9% |
| 2018 | $446 -0.1% | $8,720 |
| 2017 | $446 +2.9% | $8,720 +4.1% |
| 2016 | $434 +1.2% | $8,380 |
| 2015 | $428 +0% | $8,380 |
| 2014 | $428 -3.9% | $8,380 -2% |
| 2013 | $446 -0.1% | $8,550 |
| 2012 | $446 +1.2% | $8,550 |
| 2011 | $441 -12.6% | $8,550 -12% |
| 2010 | $505 +2.2% | $9,720 -9% |
| 2009 | $494 +2.3% | $10,680 |
| 2008 | $483 +11% | $10,680 +13.3% |
| 2007 | $435 +11.6% | $9,430 |
| 2006 | $390 | $9,430 |
| 2005 | -- | $9,430 |
| 2004 | $12 | -- |
Find assessor info on the county website
Neighborhood: 44667
Nearby homes
- $--0.276 AcresPebble Brook Path, Orrville, OH 44667Off Market

- $548,0004 bd3 ba2.3k sqft2329 Pebble Brook Path, Orrville, OH 44667Sold
- $--0.278 AcresPebble Brook Path, Orrville, OH 44667Off Market
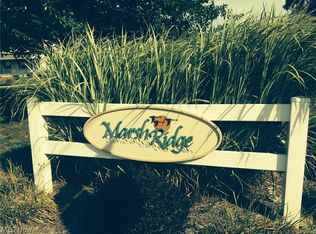
- $418,6004 bd3 ba2.3k sqft2334 Pebble Brook Path, Orrville, OH 44667Off Market

- $383,0004 bd4 ba2.6k sqft2344 Pebble Brook Path, Orrville, OH 44667Sold
- $381,7003 bd3 ba1.7k sqft2326 Pebble Brook Path, Orrville, OH 44667Off Market
- $470,9003 bd2 ba2.5k sqft2313 Pebble Brook Path, Orrville, OH 44667Off Market
- $384,0003 bd3 ba1.8k sqft2320 Pebble Brook Path, Orrville, OH 44667Off Market
Nearby schools
GreatSchools rating
- 7/10Orrville Middle SchoolGrades: 4-8Distance: 1.7 mi
- 6/10Orrville High SchoolGrades: 8-12Distance: 1.7 mi
- 5/10Orrville Elementary SchoolGrades: K-4Distance: 1.7 mi
Schools provided by the listing agent
- District: Orrville CSD - 8506
Source: MLS Now. This data may not be complete. We recommend contacting the local school district to confirm school assignments for this home.
Get a cash offer in 3 minutes
Find out how much your home could sell for in as little as 3 minutes with a no-obligation cash offer.
Estimated market value
$416,200
Get a cash offer in 3 minutes
Find out how much your home could sell for in as little as 3 minutes with a no-obligation cash offer.
Estimated market value
$416,200
- Ohio
- Wayne County
- Orrville
- 44667
- 2343 Pebble Brook Path
Nearby cities
Nearby zip codes
Other Orrville Topics
