This quality, Sommer and Swartzentruber built, one owner home was featured in the Parade of Homes in 2006. You will notice as soon as you enter, the extras that were added to make this home special. The first floor features a beautiful kitchen with granite counters, tile backsplash, walk in pantry, breakfast bar, and hardwood flooring which is open to a dining area and living room with gas fireplace. The impressive master suite has a walk-in closet, bathroom with double sinks, tile flooring and spacious tiled 2 head shower. Another bedroom/office, full bath and laundry room finish off the first floor. The second floor offers 2 nice sized bedrooms and a full bathroom. The lower level has been finished for whatever you desire...recreation room, family room, kids play area, mancave and includes a 1/2 bath. Sitting on the end of a dead end street, you can enjoy the peacefullness while watching the sunsets over the field. The back yard has a covered stamped concrete patio to enjoy your picnics. Call your favorite realtor today, before its gone!!
Closed
$383,000
2344 Pebble Brook Path, Orrville, OH 44667
4beds
2,602sqft
Single Family Residence
Built in 2006
0.28 Acres Lot
$408,100 Zestimate®
$147/sqft
$2,464 Estimated rent
Home value
$408,100
$388,000 - $429,000
$2,464/mo
Zestimate® history
Owner options
List your home for rent
$2,464/mo
Rent Zestimate®
Find your next renter with Zillow Rental Manager. Plus, with online applications, you can quickly screen prospective tenants – for free.
$2,464/mo
Rent Zestimate®
Refinance and save
$2,392/mo
Est. payment
Refinancing to a lower rate could help reduce your monthly payments and save thousands over the life of the loan.
$2,392/mo
Est. payment
Explore your selling options
Work with a Zillow partner agent
Leverage their expertise and Zillow's premium Showcase listings to get your home seen by more buyers.
Get startedList with your own agent
Get your home in front of millions of buyers by listing it on Zillow.
Learn how to do itSell it yourself
Take full control of how buyers see your home on Zillow by listing For Sale by Owner (FSBO).
List your homeWhat's special
Zillow last checked:
Listing updated:
Listed by:
Lauri S Besancon 330-683-4663info@wileshanzie.com,
Wiles Hanzie Realty
Bought with:
Walter Samson, 2023000780
Wiles Hanzie Realty
Source: MLS Now,MLS#: 5063531 Originating MLS: Wayne Holmes Association of REALTORS
Originating MLS: Wayne Holmes Association of REALTORSFacts & features
Interior
Bedrooms & bathrooms
- Bedrooms: 4
- Bathrooms: 4
- Full bathrooms: 3
- 1/2 bathrooms: 1
- Main level bathrooms: 2
- Main level bedrooms: 2
Primary bedroom
- Description: Flooring: Carpet
- Level: First
- Dimensions: 15 x 14
Bedroom
- Description: Flooring: Carpet
- Level: First
- Dimensions: 14 x 11
Bedroom
- Description: Flooring: Carpet
- Level: Second
- Dimensions: 19 x 14
Bedroom
- Description: Flooring: Carpet
- Level: Second
- Dimensions: 13 x 13
Dining room
- Description: Flooring: Hardwood
- Level: First
- Dimensions: 12 x 11
Kitchen
- Description: Flooring: Hardwood
- Features: Breakfast Bar, Granite Counters
- Level: First
- Dimensions: 16 x 12
Laundry
- Description: Flooring: Ceramic Tile
- Level: First
- Dimensions: 10 x 6
Living room
- Description: Flooring: Carpet
- Features: Fireplace
- Level: First
- Dimensions: 18 x 17
Recreation
- Description: Flooring: Carpet
- Level: Lower
- Dimensions: 41 x 15
Heating
- Forced Air, Gas
Cooling
- Central Air
Appliances
- Included: Dishwasher, Disposal, Microwave, Range, Refrigerator
- Laundry: Main Level, Laundry Room
Features
- Breakfast Bar, Built-in Features, Granite Counters, Open Floorplan
- Basement: Full,Finished
- Number of fireplaces: 1
- Fireplace features: Living Room
Interior area
- Total structure area: 2,602
- Total interior livable area: 2,602 sqft
- Finished area above ground: 1,917
- Finished area below ground: 685
Property
Parking
- Total spaces: 2
- Parking features: Attached, Garage
- Attached garage spaces: 2
Features
- Levels: Two
- Stories: 2
- Patio & porch: Awning(s), Patio
Lot
- Size: 0.28 Acres
Details
- Parcel number: 5902999028
Construction
Type & style
- Home type: SingleFamily
- Architectural style: Traditional
- Property subtype: Single Family Residence
Materials
- Stone, Vinyl Siding
- Roof: Asphalt,Fiberglass
Condition
- Year built: 2006
Details
- Builder name: Sommer & Swartzentruber
Utilities & green energy
- Sewer: Public Sewer
- Water: Public
Community & HOA
Community
- Subdivision: Marsh Ridge
HOA
- Has HOA: No
Location
- Region: Orrville
Financial & listing details
- Price per square foot: $147/sqft
- Tax assessed value: $331,030
- Annual tax amount: $4,375
- Date on market: 8/20/2024
- Cumulative days on market: 71 days
Price history
| Date | Event | Price |
|---|---|---|
| 11/1/2024 | Sold | $383,000-4.2%$147/sqft |
Source:  MLS Now #5063531 Report a problem MLS Now #5063531 Report a problem | ||
| 10/30/2024 | Pending sale | $399,900$154/sqft |
Source: MLS Now #5063531 Report a problem | ||
| 10/8/2024 | Contingent | $399,900$154/sqft |
Source: MLS Now #5063531 Report a problem | ||
| 9/17/2024 | Price change | $399,900-4.3%$154/sqft |
Source: MLS Now #5063531 Report a problem | ||
| 8/20/2024 | Listed for sale | $417,900+74.1%$161/sqft |
Source: MLS Now #5063531 Report a problem | ||
| 5/18/2007 | Sold | $240,000$92/sqft |
Source: Public Record Report a problem | ||
Public tax history
| Year | Property taxes | Tax assessment |
|---|---|---|
| 2024 | $4,350 -0.6% | $115,860 |
| 2023 | $4,375 +26.1% | $115,860 +37% |
| 2022 | $3,470 -2.5% | $84,570 |
| 2021 | $3,559 -1.1% | $84,570 |
| 2020 | $3,598 +3.8% | $84,570 +6.5% |
| 2019 | $3,466 -0.7% | $79,380 |
| 2018 | $3,489 -0.2% | $79,380 |
| 2017 | $3,495 +2.7% | $79,380 +4% |
| 2016 | $3,405 +1.2% | $76,320 |
| 2015 | $3,363 +0% | $76,320 |
| 2014 | $3,363 +2.8% | $76,320 +4.5% |
| 2013 | $3,273 -0.1% | $73,060 |
| 2012 | $3,276 +1.2% | $73,060 |
| 2011 | $3,238 -11.5% | $73,060 -12% |
| 2010 | $3,660 +9.5% | $83,020 |
| 2009 | $3,342 +2.3% | $83,020 |
| 2008 | $3,267 -8.1% | $83,020 +8.2% |
| 2007 | $3,555 +809.3% | $76,730 +712% |
| 2006 | $391 | $9,450 |
| 2005 | -- | $9,450 |
| 2004 | $11 | -- |
Find assessor info on the county website
Neighborhood: 44667
Nearby homes
- $418,6004 bd3 ba2.3k sqft2334 Pebble Brook Path, Orrville, OH 44667Off Market

- $438,6003 bd2 ba1.8k sqft2339 Deer Creek Cir, Orrville, OH 44667Off Market
- $381,7003 bd3 ba1.7k sqft2326 Pebble Brook Path, Orrville, OH 44667Off Market
- $462,5003 bd2 ba2k sqft2331 Deer Creek Cir, Orrville, OH 44667Sold
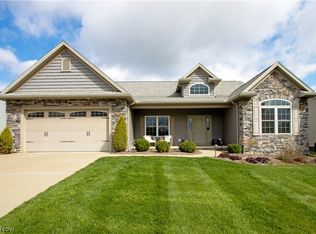
- $414,9003 bd3 ba2.3k sqft2343 Pebble Brook Path, Orrville, OH 44667Sold
- $350,2003 bd2 ba1.8k sqft2323 Deer Creek Cir, Orrville, OH 44667Off Market
- $--0.278 AcresPebble Brook Path, Orrville, OH 44667Off Market
- $--0.313 AcresDeer Creek #3519, Orrville, OH 44667Off Market
Nearby schools
GreatSchools rating
- 7/10Orrville Middle SchoolGrades: 4-8Distance: 1.7 mi
- 6/10Orrville High SchoolGrades: 8-12Distance: 1.7 mi
- 5/10Orrville Elementary SchoolGrades: K-4Distance: 1.8 mi
Schools provided by the listing agent
- District: Orrville CSD - 8506
Source: MLS Now. This data may not be complete. We recommend contacting the local school district to confirm school assignments for this home.
Get a cash offer in 3 minutes
Find out how much your home could sell for in as little as 3 minutes with a no-obligation cash offer.
Estimated market value
$408,100
Get a cash offer in 3 minutes
Find out how much your home could sell for in as little as 3 minutes with a no-obligation cash offer.
Estimated market value
$408,100
- Ohio
- Wayne County
- Orrville
- 44667
- 2344 Pebble Brook Path
Nearby cities
Nearby zip codes
Other Orrville Topics
