Must see this beautiful 3 Bedroom 2 Bath home on a BIG .33 acre corner lot in very desirable Dunedin! Bring all the toys..... 2-car garage plus plenty of extra parking for an RV..... boat or BOTH!! This is a beautiful corner lot on a cul-de-sac! Enjoy the light, bright and open floor plan with a fireplace view from the great room and kitchen. Large screened patio is perfect for entertaining! The back and side yards are lined with mature trees creating a private park-like setting! The large primary bedroom boasts an ensuite and sliding doors leading to the large screened patio and backyard. ***High & Dry...NO FLOOD INSURANCE required!!! IMPACT WINDOWS INSTALLED 2022 ROOF-2018.
Sold for $375,000
$375,000
2343 WILSHIRE DRIVE, DUNEDIN, FL 34698
3beds
1,537sqft
Single Family Residence
Built in 1977
0.33 Acres Lot
$364,800 Zestimate®
$244/sqft
$3,686 Estimated rent
Home value
$364,800
$328,000 - $405,000
$3,686/mo
Zestimate® history
Owner options
List your home for rent
$3,686/mo
Rent Zestimate®
Find your next renter with Zillow Rental Manager. Plus, with online applications, you can quickly screen prospective tenants – for free.
$3,686/mo
Rent Zestimate®
Refinance and save
$2,628/mo
Est. payment
Refinancing to a lower rate could help reduce your monthly payments and save thousands over the life of the loan.
$2,628/mo
Est. payment
Explore your selling options
Work with a Zillow partner agent
Leverage their expertise and Zillow's premium Showcase listings to get your home seen by more buyers.
Get startedList with your own agent
Get your home in front of millions of buyers by listing it on Zillow.
Learn how to do itSell it yourself
Take full control of how buyers see your home on Zillow by listing For Sale by Owner (FSBO).
List your homeWhat's special
Private park-like settingMature treesOpen floor planCorner lotLarge screened patio area
Zillow last checked:
Listing updated:
Listed by:
Karen Wheeler 727-698-8922,
NARZINSKY REALTY INC 727-409-7494
Bought with:
Karen Wheeler, 698759
NARZINSKY REALTY INC
Source: Stellar MLS,MLS#: TB8357105 Originating MLS: Suncoast Tampa
Originating MLS: Suncoast Tampa
Facts & features
Interior
Bedrooms & bathrooms
- Bedrooms: 3
- Bathrooms: 2
- Full bathrooms: 2
Rooms
- Room types: Great Room
Primary bedroom
- Features: En Suite Bathroom, Handicapped Accessible, Dual Closets
- Level: First
- Area: 216 Square Feet
- Dimensions: 12x18
Bedroom 2
- Features: Built-in Features, Handicapped Accessible, Built-in Closet
- Level: First
- Area: 157.5 Square Feet
- Dimensions: 15x10.5
Bedroom 3
- Features: Ceiling Fan(s), Handicapped Accessible, Built-in Closet
- Level: First
- Area: 100 Square Feet
- Dimensions: 10x10
Bathroom 1
- Features: En Suite Bathroom, Handicapped Accessible, No Closet
- Level: First
- Area: 40 Square Feet
- Dimensions: 8x5
Bathroom 2
- Features: Tub With Shower, No Closet
- Level: First
- Area: 45 Square Feet
- Dimensions: 9x5
Foyer
- Features: No Closet
- Level: First
- Area: 52.5 Square Feet
- Dimensions: 7x7.5
Great room
- Features: Ceiling Fan(s), Handicapped Accessible, No Closet
- Level: First
- Area: 403 Square Feet
- Dimensions: 31x13
Kitchen
- Features: Pantry, Granite Counters, Handicapped Accessible, No Closet
- Level: First
- Area: 180.5 Square Feet
- Dimensions: 9.5x19
Heating
- Central
Cooling
- Central Air
Appliances
- Included: Cooktop, Range, Refrigerator
- Laundry: In Garage
Features
- Accessibility Features, Ceiling Fan(s), Eating Space In Kitchen, Kitchen/Family Room Combo, Open Floorplan, Primary Bedroom Main Floor, Solid Surface Counters
- Flooring: Carpet, Vinyl
- Doors: Sliding Doors
- Windows: Storm Window(s)
- Has fireplace: Yes
- Fireplace features: Gas
Interior area
- Total structure area: 2,539
- Total interior livable area: 1,537 sqft
Property
Parking
- Total spaces: 2
- Parking features: Boat, Circular Driveway, Driveway, Off Street, Oversized, Parking Pad, RV Access/Parking
- Attached garage spaces: 2
- Has uncovered spaces: Yes
- Details: Garage Dimensions: 24x24
Accessibility
- Accessibility features: Accessible Approach with Ramp, Accessible Bedroom, Accessible Closets, Accessible Common Area, Accessible Doors, Accessible Electrical and Environmental Controls, Accessible Entrance, Accessible Full Bath, Accessible Hallway(s), Accessible Kitchen, Accessible Kitchen Appliances, Accessible Central Living Area, Accessible Washer/Dryer, Ceiling Track
Features
- Levels: One
- Stories: 1
- Patio & porch: Covered, Enclosed, Front Porch, Patio, Porch, Screened
- Exterior features: Sidewalk
- Has view: Yes
- View description: Trees/Woods
Lot
- Size: 0.33 Acres
- Dimensions: 86 x 154
- Features: Corner Lot, Cul-De-Sac, Oversized Lot
- Residential vegetation: Mature Landscaping
Details
- Parcel number: 192816981270000280
- Zoning: R-2
- Special conditions: None
Construction
Type & style
- Home type: SingleFamily
- Property subtype: Single Family Residence
Materials
- Block, Stucco
- Foundation: Slab
- Roof: Shingle
Condition
- Completed
- New construction: No
- Year built: 1977
Utilities & green energy
- Sewer: Public Sewer
- Water: Public
- Utilities for property: Cable Available, Electricity Connected, Propane, Public, Sewer Connected, Street Lights, Water Connected
Community & HOA
Community
- Pet fee: $0 monthly
- Subdivision: WILSHIRE ESTATES
HOA
- Has HOA: No
Location
- Region: Dunedin
Financial & listing details
- Price per square foot: $244/sqft
- Tax assessed value: $283,391
- Annual tax amount: $170
- Date on market: 3/3/2025
- Cumulative days on market: 71 days
- Listing terms: Cash,Conventional,FHA,VA Loan
- Ownership: Fee Simple
- Total actual rent: 0
- Electric utility on property: Yes
- Road surface type: Paved, Asphalt
Price history
| Date | Event | Price |
|---|---|---|
| 6/18/2025 | Sold | $375,000-6.2%$244/sqft |
Source:  Stellar MLS #TB8357105 Report a problem Stellar MLS #TB8357105 Report a problem | ||
| 5/14/2025 | Pending sale | $399,900$260/sqft |
Source: Stellar MLS #TB8357105 Report a problem | ||
| 5/5/2025 | Price change | $399,900-5.9%$260/sqft |
Source: Stellar MLS #TB8357105 Report a problem | ||
| 4/18/2025 | Price change | $425,000-5.6%$277/sqft |
Source: Stellar MLS #TB8357105 Report a problem | ||
| 3/4/2025 | Listed for sale | $450,000$293/sqft |
Source: Stellar MLS #TB8357105 Report a problem | ||
Public tax history
| Year | Property taxes | Tax assessment |
|---|---|---|
| 2025 | $5,229 +2970.9% | $283,391 +78.8% |
| 2024 | $170 -0.1% | $158,506 +3% |
| 2023 | $170 +3.4% | $153,889 +3% |
| 2022 | $165 +7.8% | $149,407 +3% |
| 2021 | $153 | $145,055 +1.4% |
| 2020 | -- | $143,052 +2.3% |
| 2019 | $156 | $139,836 +1.9% |
| 2018 | $156 +0% | $137,229 +2.1% |
| 2017 | $156 +0.7% | $134,406 +2.1% |
| 2016 | $155 -1.4% | $131,642 +0.7% |
| 2015 | $157 -0.8% | $130,727 +0.8% |
| 2014 | $158 +2% | $129,689 +1.5% |
| 2013 | $155 +269.7% | $127,772 +1.7% |
| 2012 | $42 | $125,636 +3% |
| 2011 | -- | $121,977 +1.5% |
| 2010 | -- | $120,174 +2.7% |
| 2009 | -- | $117,015 -41.1% |
| 2008 | $37 | $198,700 -13.1% |
| 2007 | -- | $228,700 +37.9% |
| 2005 | -- | $165,900 +8.4% |
| 2004 | -- | $153,000 +12.7% |
| 2003 | -- | $135,700 +8% |
| 2002 | -- | $125,600 +12.4% |
| 2001 | -- | $111,700 +18.3% |
| 2000 | -- | $94,400 |
Find assessor info on the county website
Neighborhood: 34698
Nearby homes
- $540,0003 bd2 ba1.4k sqft2351 Wilshire Dr, Dunedin, FL 34698Sold
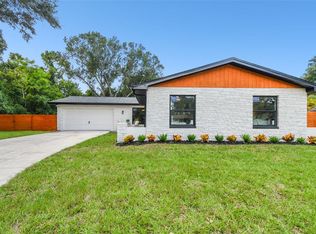
- $621,6004 bd3 ba2k sqft2335 Bristol Ct, Dunedin, FL 34698Off Market
- $474,600-- bd2 ba1.7k sqft2344 Wilshire Dr, Dunedin, FL 34698Off Market
- $555,1004 bd2 ba2k sqft2342 Wilshire Dr, Dunedin, FL 34698Off Market

- $470,800-- bd2 ba1.5k sqft2358 Colonial Ct, Dunedin, FL 34698Off Market
- $470,2003 bd2 ba1.5k sqft2350 Wilshire Dr, Dunedin, FL 34698Off Market
- $418,9003 bd2 ba1.5k sqft2333 Bristol Ct, Dunedin, FL 34698Off Market
- $253,100-- bd2 ba1.5k sqft2340 Wilshire Dr, Dunedin, FL 34698Off Market
Nearby schools
GreatSchools rating
- 9/10Garrison-Jones Elementary SchoolGrades: PK-5Distance: 1.1 mi
- 5/10Palm Harbor Middle SchoolGrades: 6-8Distance: 2.6 mi
- 5/10Dunedin High SchoolGrades: 9-12Distance: 1.8 mi
Get a cash offer in 3 minutes
Find out how much your home could sell for in as little as 3 minutes with a no-obligation cash offer.
Estimated market value
$364,800
Get a cash offer in 3 minutes
Find out how much your home could sell for in as little as 3 minutes with a no-obligation cash offer.
Estimated market value
$364,800
- Florida
- Pinellas County
- Dunedin
- 34698
- 2343 WILSHIRE DRIVE
Nearby cities
Nearby neighborhoods
Nearby zip codes
Other Dunedin Topics
