You must see this one-of-a-kind property!!! Bring all your toys: RV"s Boat's, Jet Skies and anything else you can imagine. This newly renovated home sits at the end of the street in a cul-de-sac on over .31 Acres. There are no neighbors behind or on the left side of the home. Enjoy all the privacy you could ever imagine. The fenced back yard is massive with plenty of room for a pool. This 3 bedroom, 2 bath home has been renovated from top to bottom. All new PGT impact doors and windows in 2024, New A/C with ultra violet light and all new duct work in 2024, Roof was new in 2018, New soffits and facia 2024, New 6in. Gutters 2024, Bosch water heater 2024. All new electrical switches, outlets, fixtures, and ceiling fans . The eat in kitchen features soft close drawers, recessed lighting with eating space in the kitchen, and all Whirlpool Stainless Steel Appliances with and butcher block countertops. Both bathrooms have been completely updated. You will find luxury vinyl flooring throughout. The home is newly painted inside and out in a neutral color scheme. Close to the ever-popular downtown Dunedin with an array of restaurants, shopping and night life. Just minutes to Westfield Countryside Mall where you will find specialty shopping, theaters, restaurants and more. Do not miss the opportunity to own this special one-of-a-kind property.
Sold for $540,000
$540,000
2351 WILSHIRE DRIVE, DUNEDIN, FL 34698
3beds
1,438sqft
Single Family Residence
Built in 1977
0.32 Acres Lot
$528,100 Zestimate®
$376/sqft
$2,654 Estimated rent
Home value
$528,100
$502,000 - $555,000
$2,654/mo
Zestimate® history
Owner options
List your home for rent
$2,654/mo
Rent Zestimate®
Find your next renter with Zillow Rental Manager. Plus, with online applications, you can quickly screen prospective tenants – for free.
$2,654/mo
Rent Zestimate®
Refinance and save
$3,766/mo
Est. payment
Refinancing to a lower rate could help reduce your monthly payments and save thousands over the life of the loan.
$3,766/mo
Est. payment
Explore your selling options
Work with a Zillow partner agent
Leverage their expertise and Zillow's premium Showcase listings to get your home seen by more buyers.
Get startedList with your own agent
Get your home in front of millions of buyers by listing it on Zillow.
Learn how to do itSell it yourself
Take full control of how buyers see your home on Zillow by listing For Sale by Owner (FSBO).
List your homeWhat's special
Zillow last checked:
Listing updated:
Listed by:
Beth Ann Ackerman 727-458-4775,
REALTY EXPERTS 727-888-1000
Bought with:
Almild Diel Santiago, 3586801
EXP REALTY LLC
Source: Stellar MLS,MLS#: U8252904 Originating MLS: Pinellas Suncoast
Originating MLS: Pinellas Suncoast
Facts & features
Interior
Bedrooms & bathrooms
- Bedrooms: 3
- Bathrooms: 2
- Full bathrooms: 2
Primary bedroom
- Features: Walk-In Closet(s)
- Level: First
- Dimensions: 14x13
Bedroom 2
- Features: Built-in Closet
- Level: First
- Dimensions: 14x10
Bedroom 3
- Features: Built-in Closet
- Level: First
- Dimensions: 11x11
Dining room
- Level: First
- Dimensions: 12x15
Kitchen
- Level: First
- Dimensions: 10x11
Living room
- Level: First
- Dimensions: 19x21
Heating
- Central
Cooling
- Central Air
Appliances
- Included: Dishwasher, Electric Water Heater, Microwave, Range, Refrigerator
- Laundry: In Garage
Features
- Ceiling Fan(s), Eating Space In Kitchen
- Flooring: Luxury Vinyl
- Doors: Sliding Doors
- Windows: Storm Window(s)
- Has fireplace: No
Interior area
- Total structure area: 1,982
- Total interior livable area: 1,438 sqft
Property
Parking
- Total spaces: 2
- Parking features: Garage - Attached
- Attached garage spaces: 2
Features
- Levels: One
- Stories: 1
- Patio & porch: Covered, Front Porch, Rear Porch, Screened
- Exterior features: Irrigation System, Rain Gutters
- Has view: Yes
- View description: Trees/Woods
Lot
- Size: 0.32 Acres
- Features: Corner Lot, Cul-De-Sac, In County, Landscaped, Level, Oversized Lot, Street Dead-End, Unincorporated
Details
- Parcel number: 192816981270000270
- Zoning: R-2
- Special conditions: None
Construction
Type & style
- Home type: SingleFamily
- Property subtype: Single Family Residence
Materials
- Block, Stucco
- Foundation: Slab
- Roof: Shingle
Condition
- New construction: No
- Year built: 1977
Utilities & green energy
- Sewer: Public Sewer
- Water: Public
- Utilities for property: Public
Community & HOA
Community
- Pet fee: $0 monthly
- Subdivision: WILSHIRE ESTATES
HOA
- Has HOA: Yes
- HOA fee: $4 monthly
Location
- Region: Dunedin
Financial & listing details
- Price per square foot: $376/sqft
- Tax assessed value: $447,848
- Annual tax amount: $6,409
- Date on market: 8/9/2024
- Cumulative days on market: 29 days
- Listing terms: Cash,Conventional,VA Loan
- Ownership: Fee Simple
- Total actual rent: 0
- Road surface type: Paved
Price history
| Date | Event | Price |
|---|---|---|
| 10/7/2024 | Sold | $540,000-4.4%$376/sqft |
Source:  Stellar MLS #U8252904 Report a problem Stellar MLS #U8252904 Report a problem | ||
| 9/8/2024 | Pending sale | $565,000$393/sqft |
Source: Stellar MLS #U8252904 Report a problem | ||
| 9/5/2024 | Price change | $565,000-1.7%$393/sqft |
Source: Stellar MLS #U8252904 Report a problem | ||
| 8/9/2024 | Listed for sale | $575,000$400/sqft |
Source: Stellar MLS #U8252904 Report a problem | ||
Public tax history
| Year | Property taxes | Tax assessment |
|---|---|---|
| 2025 | $7,418 +8.6% | $447,848 +17.1% |
| 2024 | $6,831 +6.6% | $382,525 +8.8% |
| 2023 | $6,409 +104.1% | $351,630 +69.1% |
| 2022 | $3,140 -1.6% | $207,954 +3% |
| 2021 | $3,190 -2.1% | $201,897 +1.4% |
| 2020 | $3,258 +1% | $199,109 +2.3% |
| 2019 | $3,226 | $194,632 +3.6% |
| 2018 | $3,226 -8.5% | $187,797 +34.7% |
| 2017 | $3,527 +21.1% | $139,438 +6.5% |
| 2016 | $2,913 +123.1% | $130,897 +31.7% |
| 2015 | $1,306 +0.8% | $99,353 +0.8% |
| 2014 | $1,296 -0.6% | $98,564 +1.5% |
| 2013 | $1,303 +12.7% | $97,107 +1.7% |
| 2012 | $1,157 | $95,484 +3% |
| 2011 | -- | $92,703 +1.5% |
| 2010 | -- | $91,333 +2.7% |
| 2009 | -- | $88,932 +0.1% |
| 2008 | $922 | $88,843 +3% |
| 2007 | -- | $86,255 -36.1% |
| 2005 | -- | $135,000 +5.1% |
| 2004 | $1,116 +2.6% | $128,500 +12.5% |
| 2003 | $1,087 -1.1% | $114,200 +9.1% |
| 2002 | $1,099 | $104,700 +12.9% |
| 2001 | $1,099 +6% | $92,700 +19% |
| 2000 | $1,037 | $77,900 |
Find assessor info on the county website
Neighborhood: 34698
Nearby homes
- $375,0003 bd2 ba1.5k sqft2343 Wilshire Dr, Dunedin, FL 34698Sold
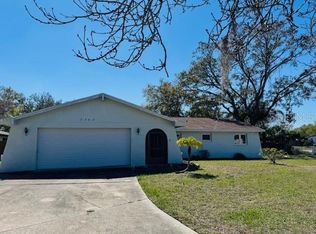
- $629,3004 bd3 ba2k sqft2335 Bristol Ct, Dunedin, FL 34698Off Market
- $473,800-- bd2 ba1.5k sqft2358 Colonial Ct, Dunedin, FL 34698Off Market
- $695,200-- bd3 ba3k sqft2383 Colonial Ct, Dunedin, FL 34698Off Market
- $474,600-- bd2 ba1.7k sqft2344 Wilshire Dr, Dunedin, FL 34698Off Market
- $472,2003 bd2 ba1.5k sqft2350 Wilshire Dr, Dunedin, FL 34698Off Market
- $575,0003 bd2 ba1.5k sqft2346 Colonial Ct, Dunedin, FL 34698Sold
- $561,4004 bd2 ba2k sqft2342 Wilshire Dr, Dunedin, FL 34698Off Market
Nearby schools
GreatSchools rating
- 9/10Garrison-Jones Elementary SchoolGrades: PK-5Distance: 1.1 mi
- 5/10Palm Harbor Middle SchoolGrades: 6-8Distance: 2.7 mi
- 5/10Dunedin High SchoolGrades: 9-12Distance: 1.8 mi
Schools provided by the listing agent
- Elementary: Garrison-Jones Elementary-PN
- Middle: Palm Harbor Middle-PN
- High: Dunedin High-PN
Source: Stellar MLS. This data may not be complete. We recommend contacting the local school district to confirm school assignments for this home.
Get a cash offer in 3 minutes
Find out how much your home could sell for in as little as 3 minutes with a no-obligation cash offer.
Estimated market value
$528,100
Get a cash offer in 3 minutes
Find out how much your home could sell for in as little as 3 minutes with a no-obligation cash offer.
Estimated market value
$528,100
- Florida
- Pinellas County
- Dunedin
- 34698
- 2351 WILSHIRE DRIVE
Nearby cities
Nearby neighborhoods
Nearby zip codes
Other Dunedin Topics
