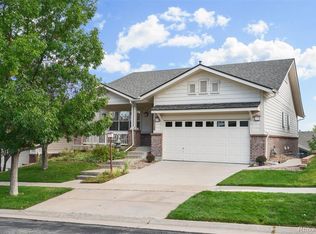
Get ready to enjoy your new lifestyle in this great Ranch home in coveted Heritage Eagle Bend 45+ community! You have a site with amazing elevation and gorgeous views, a walkway all around the property, wildlife sightings, beautiful landscaping with low maintenance exterior, and private TREX deck. Step inside to the "604 Floorplan" featuring dual Primary bedrooms, an open living space, gleaming hardwoods throughout the main, Plantation shutters, two gas fireplaces, and conveniently located kitchen with slab Granite counters/breakfast bar & Stainless appliances. You'll love the spacious Primary bedroom featuring a wall of windows, luxurious en-suite 5 pc bath with soaking tub, dual vanities & California closets. The second Primary bedroom is beautifully appointed with an en-suite bath, perfect for hosting guests. Via French doors you also have a private office on the main, laundry & 1/2 bath. Step down to the finished walkout basement with rec/family room and kitchenette, cozy fireplace, two bedrooms, full bath, closet for storing off-season clothes & huge storage room. Plenty of space for everyone, and all your things! New high efficiency Carrier furnace 2019 w/ smart thermostat (serviced annually) & new AC 2019. The finished 3-car garage has golf cart storage; or optional workshop area with cabinets. This gated community is impeccably maintained, its course described by Golf Digest as “one of the best places to play in Colorado.” Enjoy an active lifestyle with a host of amenities at your fingertips--a top rated golf course, clubhouse, restaurant, fitness center, pools, tennis/bocce/pickle ball, proximity to Red Tailed Hawk Park & miles of walking trails. You're also part of HEB's District 5 where you can participate in fun social activities with your neighbors. Welcome to your forever home!
Sold for $730,000
$730,000
23430 E Moraine Place, Aurora, CO 80016
4beds
4,322sqft
Single Family Residence
Built in 2000
0.33 Acres Lot
$764,900 Zestimate®
$169/sqft
$4,287 Estimated rent
Home value
$764,900
$727,000 - $803,000
$4,287/mo
Zestimate® history
Owner options
List your home for rent
$4,287/mo
Rent Zestimate®
Find your next renter with Zillow Rental Manager. Plus, with online applications, you can quickly screen prospective tenants – for free.
$4,287/mo
Rent Zestimate®
Refinance and save
$4,569/mo
Est. payment
Refinancing to a lower rate could help reduce your monthly payments and save thousands over the life of the loan.
$4,569/mo
Est. payment
Explore your selling options
Work with a Zillow partner agent
Leverage their expertise and Zillow's premium Showcase listings to get your home seen by more buyers.
Get startedList with your own agent
Get your home in front of millions of buyers by listing it on Zillow.
Learn how to do itSell it yourself
Take full control of how buyers see your home on Zillow by listing For Sale by Owner (FSBO).
List your homeWhat's special
Zillow last checked:
Listing updated:
Listed by:
Rob Stark 303-503-5736 rob@starkrealestategroup.com,
RE/MAX Professionals
Bought with:
Rob Stark, 100001719
RE/MAX Professionals
Source: REcolorado as distributed by MLS GRID,MLS#: 8721308
Facts & features
Interior
Bedrooms & bathrooms
- Bedrooms: 4
- Bathrooms: 4
- Full bathrooms: 3
- 1/2 bathrooms: 1
- Main level bathrooms: 3
- Main level bedrooms: 2
Primary bedroom
- Description: Spacious Primary With Ensuite Bath
- Level: Main
Bedroom
- Description: 2nd Primary Bedroom With Ensuite Bath, Great For Guests
- Level: Main
Bedroom
- Level: Basement
Bedroom
- Level: Basement
Primary bathroom
- Description: 5-Piece Bath With Soaking Tub, Dual Vanities, California Closets
- Level: Main
Bathroom
- Level: Main
Bathroom
- Level: Main
Bathroom
- Description: Tiled Full Bath
- Level: Basement
Dining room
- Description: Adjacent To Upper Deck
- Level: Main
Family room
- Description: Family/Entertainment Room W/ Wet Bar, Fireplace - Walkout Basement
- Level: Basement
Kitchen
- Description: Granite Counters/Breakfast Bar, Ss Appliances
- Level: Main
Laundry
- Description: Utility Sink & Cabinets
- Level: Main
Living room
- Description: Open With Beautiful Views, Gas Fireplace
- Level: Main
Office
- Description: Dedicated Office/Den
- Level: Main
Utility room
- Description: Huge Storage/Utility Room
- Level: Basement
Heating
- Forced Air, Natural Gas
Cooling
- Central Air
Appliances
- Included: Dishwasher, Disposal, Gas Water Heater, Microwave, Oven, Range
- Laundry: In Unit
Features
- Built-in Features, Ceiling Fan(s), Entrance Foyer, Five Piece Bath, Granite Counters, High Ceilings, Open Floorplan, Pantry, Primary Suite, Walk-In Closet(s), Wet Bar
- Flooring: Carpet, Tile, Wood
- Windows: Double Pane Windows
- Basement: Exterior Entry,Finished,Full,Walk-Out Access
- Number of fireplaces: 2
- Fireplace features: Basement, Family Room, Gas, Gas Log, Living Room
- Common walls with other units/homes: No Common Walls
Interior area
- Total structure area: 4,322
- Total interior livable area: 4,322 sqft
- Finished area above ground: 2,161
- Finished area below ground: 1,345
Property
Parking
- Total spaces: 3
- Parking features: Lighted, Storage
- Attached garage spaces: 3
Features
- Levels: Two
- Stories: 2
- Patio & porch: Covered, Deck, Patio
- Exterior features: Gas Grill, Gas Valve, Private Yard, Rain Gutters
- Fencing: None
- Has view: Yes
- View description: Mountain(s)
Lot
- Size: 0.33 Acres
- Features: Landscaped, Level, Master Planned, Sprinklers In Front, Sprinklers In Rear
Details
- Parcel number: 034017488
- Zoning: SFR
- Special conditions: Standard
Construction
Type & style
- Home type: SingleFamily
- Architectural style: Traditional
- Property subtype: Single Family Residence
Materials
- Brick, Frame, Wood Siding
- Foundation: Structural
- Roof: Composition
Condition
- Year built: 2000
Utilities & green energy
- Sewer: Public Sewer
- Water: Public
- Utilities for property: Cable Available, Electricity Connected, Internet Access (Wired), Natural Gas Connected
Green energy
- Energy efficient items: HVAC, Thermostat
Community & HOA
Community
- Security: Carbon Monoxide Detector(s), Smoke Detector(s), Video Doorbell
- Senior community: Yes
- Subdivision: Heritage Eagle Bend
HOA
- Has HOA: Yes
- Amenities included: Clubhouse, Fitness Center, Gated, Golf Course, Pool, Tennis Court(s), Trail(s)
- Services included: Security
- HOA fee: $332 monthly
- HOA name: Heritage Eagle Bend HOA
- HOA phone: 303-693-7788
Location
- Region: Aurora
Financial & listing details
- Price per square foot: $169/sqft
- Tax assessed value: $734,100
- Annual tax amount: $3,162
- Date on market: 2/28/2024
- Listing terms: Cash,Conventional,FHA,Jumbo,VA Loan
- Exclusions: Sellers Personal Property
- Ownership: Individual
- Electric utility on property: Yes
- Road surface type: Paved
Price history
| Date | Event | Price |
|---|---|---|
| 5/22/2024 | Sold | $730,000-2.7%$169/sqft |
Source:  REcolorado as distributed by MLS GRID #8721308 Report a problem REcolorado as distributed by MLS GRID #8721308 Report a problem | ||
| 4/23/2024 | Pending sale | $750,000$174/sqft |
Source: REcolorado as distributed by MLS GRID #8721308 Report a problem | ||
| 3/16/2024 | Price change | $750,000-2.6%$174/sqft |
Source: REcolorado as distributed by MLS GRID #8721308 Report a problem | ||
| 3/13/2024 | Pending sale | $770,000$178/sqft |
Source: REcolorado as distributed by MLS GRID #8721308 Report a problem | ||
| 2/28/2024 | Listed for sale | $770,000+170.9%$178/sqft |
Source: REcolorado as distributed by MLS GRID #8721308 Report a problem | ||
| 8/21/2000 | Sold | $284,245$66/sqft |
Source: Public Record Report a problem | ||
Public tax history
| Year | Property taxes | Tax assessment |
|---|---|---|
| 2025 | $4,657 +6.4% | $46,400 -9.8% |
| 2024 | $4,376 +38.4% | $51,437 -7.6% |
| 2023 | $3,162 -3.1% | $55,650 +51% |
| 2022 | $3,264 | $36,865 -2.7% |
| 2021 | -- | $37,905 -1.9% |
| 2020 | $3,434 +8.8% | $38,627 |
| 2019 | $3,157 | $38,627 +11.5% |
| 2018 | $3,157 -0.8% | $34,637 |
| 2017 | $3,180 | $34,637 +4.3% |
| 2016 | -- | $33,218 |
| 2015 | -- | $33,218 +14.8% |
| 2014 | $3,021 +4.7% | $28,943 +4.6% |
| 2013 | $2,886 | $27,670 |
| 2012 | -- | $27,670 |
| 2011 | $4,355 +1.7% | $27,670 -16.2% |
| 2010 | $4,283 -3.6% | $33,010 |
| 2009 | $4,441 | $33,010 -2.9% |
| 2008 | -- | $33,988 |
| 2007 | -- | $33,988 +9% |
| 2006 | -- | $31,172 |
| 2005 | -- | $31,172 +24% |
| 2002 | $3,189 +219.3% | $25,140 +230.8% |
| 2001 | $999 | $7,600 |
Find assessor info on the county website
Neighborhood: Heritage Eagle Bend
Nearby homes
- $669,6002 bd3 ba1.9k sqft23420 E Moraine Pl, Aurora, CO 80016Off Market
- $544,0002 bd2 ba3.4k sqft23440 E Moraine Pl, Aurora, CO 80016Sold
- $606,0002 bd3 ba1.6k sqft23410 E Moraine Pl, Aurora, CO 80016Off Market
- $700,6003 bd3 ba3.8k sqft23450 E Moraine Pl, Aurora, CO 80016Off Market
- $623,4001 bd3 ba1.9k sqft23441 E Long Pl, Aurora, CO 80016Off Market
- $576,8002 bd1 ba2.1k sqft23451 E Long Pl, Aurora, CO 80016Off Market
- $634,3002 bd3 ba1.7k sqft23431 E Long Pl, Aurora, CO 80016Off Market
- $713,4002 bd3 ba1.7k sqft23433 E Moraine Pl, Aurora, CO 80016Off Market
Nearby schools
GreatSchools rating
- 7/10Coyote Hills Elementary SchoolGrades: PK-5Distance: 1.4 mi
- 6/10Infinity Middle SchoolGrades: 6-8Distance: 3.4 mi
- 8/10Cherokee Trail High SchoolGrades: 9-12Distance: 2.5 mi
Schools provided by the listing agent
- Elementary: Coyote Hills
- Middle: Fox Ridge
- High: Cherokee Trail
- District: Cherry Creek 5
Source: REcolorado as distributed by MLS GRID. This data may not be complete. We recommend contacting the local school district to confirm school assignments for this home.
Get a cash offer in 3 minutes
Find out how much your home could sell for in as little as 3 minutes with a no-obligation cash offer.
Estimated market value
$764,900
Get a cash offer in 3 minutes
Find out how much your home could sell for in as little as 3 minutes with a no-obligation cash offer.
Estimated market value
$764,900
- Colorado
- Arapahoe County
- Aurora
- 80016
- Heritage Eagle Bend
- 23430 E Moraine Place
Nearby cities
Nearby neighborhoods
Nearby zip codes
Other Aurora Topics
