NEW Roof! (2024) Plus, NEW Furnace and Water Heater! (2023). Active and social living in Heritage Eagle Bend Golf Club, a 45+ gated community featuring an 18-hole, par 72 championship golf course designed by highly regarded and prolific course architect Arthur Hills! A grand clubhouse, Eagle’s Nest restaurant for on-site dining, takeaway, wine, and snacks, indoor and outdoor pools, workout facility, multiple sport courts including pickleball, tennis and bocce, event spaces, a library, and a billiards room for vibrant socializing opportunities or simply enjoying the plentiful amenities. This Legacy 601 floorplan home features a covered front porch, 2 bedrooms and 2 bathrooms plus a generously sized laundry room with office space, and a walk-out, unfinished, basement to potentially double your home's finished square footage! Open kitchen with spacious walk-in pantry, smooth counters, and barstool height seating offers versatility for dining, cooking, and living. Gas fireplace and built-in entertainment nook in the living room add warmth in the central heart of the home. Two private patios - a deck on the main floor and a covered patio outside of the walk-out basement - for enjoying ideal Colorado weather. Attached 2-car garage with plentiful storage, built-in worktable, and shelving. Walk-out basement provides unfinished square footage to double your home’s living space and bring your design dreams to life with your custom touches!
Sold for $544,000
$544,000
23440 E Moraine Place, Aurora, CO 80016
2beds
3,452sqft
Single Family Residence
Built in 2000
0.32 Acres Lot
$532,200 Zestimate®
$158/sqft
$2,862 Estimated rent
Home value
$532,200
$500,000 - $569,000
$2,862/mo
Zestimate® history
Owner options
List your home for rent
$2,862/mo
Rent Zestimate®
Find your next renter with Zillow Rental Manager. Plus, with online applications, you can quickly screen prospective tenants – for free.
$2,862/mo
Rent Zestimate®
Refinance and save
$3,559/mo
Est. payment
Refinancing to a lower rate could help reduce your monthly payments and save thousands over the life of the loan.
$3,559/mo
Est. payment
Explore your selling options
Work with a Zillow partner agent
Leverage their expertise and Zillow's premium Showcase listings to get your home seen by more buyers.
Get startedList with your own agent
Get your home in front of millions of buyers by listing it on Zillow.
Learn how to do itSell it yourself
Take full control of how buyers see your home on Zillow by listing For Sale by Owner (FSBO).
List your homeWhat's special
Zillow last checked:
Listing updated:
Listed by:
Jennifer Kim 303-775-2200 jkim@livsothebysrealty.com,
LIV Sotheby's International Realty
Bought with:
Dwight Lyle, 40026778
Dwight Lyle
Source: REcolorado as distributed by MLS GRID,MLS#: 6562159
Facts & features
Interior
Bedrooms & bathrooms
- Bedrooms: 2
- Bathrooms: 2
- Full bathrooms: 2
- Main level bathrooms: 2
- Main level bedrooms: 2
Bedroom
- Features: Primary Suite
- Level: Main
Bedroom
- Features: Primary Suite
- Level: Main
Bathroom
- Features: En Suite Bathroom, Primary Suite
- Level: Main
Bathroom
- Features: Primary Suite
- Level: Main
Dining room
- Level: Main
Kitchen
- Level: Main
Laundry
- Level: Main
Office
- Level: Main
Heating
- Forced Air
Cooling
- Central Air
Appliances
- Laundry: In Unit
Features
- Ceiling Fan(s), Corian Counters, Open Floorplan, Primary Suite
- Flooring: Carpet, Laminate, Tile
- Basement: Full,Interior Entry,Unfinished,Walk-Out Access
- Number of fireplaces: 1
- Fireplace features: Living Room
Interior area
- Total structure area: 3,452
- Total interior livable area: 3,452 sqft
- Finished area above ground: 1,748
- Finished area below ground: 0
Property
Parking
- Total spaces: 2
- Parking features: Concrete, Lighted, Storage
- Attached garage spaces: 2
Features
- Levels: One
- Stories: 1
- Patio & porch: Covered, Deck, Front Porch, Patio
- Pool features: Indoor, Outdoor Pool
- Fencing: None
Lot
- Size: 0.32 Acres
- Features: Level, Master Planned, On Golf Course
Details
- Parcel number: 034017470
- Special conditions: Standard
Construction
Type & style
- Home type: SingleFamily
- Architectural style: Traditional
- Property subtype: Single Family Residence
Materials
- Cement Siding, Frame
- Foundation: Slab
Condition
- Year built: 2000
Utilities & green energy
- Sewer: Public Sewer
- Water: Public
- Utilities for property: Cable Available, Natural Gas Available, Phone Available
Community & HOA
Community
- Senior community: Yes
- Subdivision: Heritage Eagle Bend
HOA
- Has HOA: Yes
- Amenities included: Clubhouse, Fitness Center, Golf Course, Pool, Tennis Court(s)
- Services included: Maintenance Grounds, Recycling, Road Maintenance, Snow Removal, Trash, Water
- HOA fee: $348 monthly
- HOA name: Heritage Eagle Bend Golf Club
- HOA phone: 303-693-7788
Location
- Region: Aurora
Financial & listing details
- Price per square foot: $158/sqft
- Tax assessed value: $624,500
- Annual tax amount: $3,555
- Date on market: 9/25/2025
- Listing terms: Cash,Conventional,Other
- Exclusions: Staging Items.
- Ownership: Individual
- Electric utility on property: Yes
- Road surface type: Paved
Price history
| Date | Event | Price |
|---|---|---|
| 2/27/2026 | Sold | $544,000-4.6%$158/sqft |
Source:  REcolorado as distributed by MLS GRID #6562159 Report a problem REcolorado as distributed by MLS GRID #6562159 Report a problem | ||
| 2/5/2026 | Pending sale | $570,000$165/sqft |
Source: REcolorado as distributed by MLS GRID #6562159 Report a problem | ||
| 1/3/2026 | Price change | $570,000-4.8%$165/sqft |
Source: REcolorado as distributed by MLS GRID #6562159 Report a problem | ||
| 10/24/2025 | Price change | $599,000-4.2%$174/sqft |
Source: REcolorado as distributed by MLS GRID #6562159 Report a problem | ||
| 9/25/2025 | Listed for sale | $625,000+144.4%$181/sqft |
Source: REcolorado as distributed by MLS GRID #6562159 Report a problem | ||
| 9/25/2000 | Sold | $255,695$74/sqft |
Source: Public Record Report a problem | ||
Public tax history
| Year | Property taxes | Tax assessment |
|---|---|---|
| 2025 | $3,555 +6.4% | $39,550 -3.2% |
| 2024 | $3,341 +28.7% | $40,851 -9.1% |
| 2023 | $2,596 -3.1% | $44,962 +42.7% |
| 2022 | $2,679 | $31,507 -2.7% |
| 2021 | -- | $32,392 +0.3% |
| 2020 | $2,743 +9.4% | $32,292 |
| 2019 | $2,506 | $32,292 +11.4% |
| 2018 | $2,506 -0.8% | $28,985 |
| 2017 | $2,525 | $28,985 +15.5% |
| 2016 | -- | $25,106 |
| 2015 | -- | $25,106 +10.6% |
| 2014 | -- | $22,695 +11.3% |
| 2013 | $2,027 | $20,390 |
| 2012 | -- | $20,390 |
| 2011 | $3,388 +1.7% | $20,390 -20.6% |
| 2010 | $3,332 -1.8% | $25,680 |
| 2009 | $3,393 | $25,680 -1.1% |
| 2008 | -- | $25,965 |
| 2007 | -- | $25,965 +13.9% |
| 2006 | -- | $22,805 |
| 2005 | -- | $22,805 -0.2% |
| 2002 | $2,900 +193.1% | $22,860 +203.6% |
| 2001 | $989 | $7,530 |
Find assessor info on the county website
Neighborhood: Heritage Eagle Bend
Nearby homes
- $730,0004 bd4 ba4.3k sqft23430 E Moraine Pl, Aurora, CO 80016Sold

- $700,6003 bd3 ba3.8k sqft23450 E Moraine Pl, Aurora, CO 80016Off Market
- $669,6002 bd3 ba1.9k sqft23420 E Moraine Pl, Aurora, CO 80016Off Market
- $714,7003 bd3 ba4.3k sqft23460 E Moraine Pl, Aurora, CO 80016Off Market
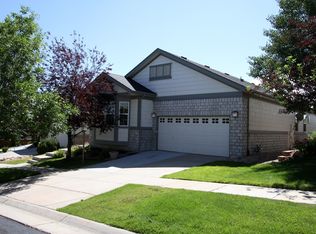
- $576,8002 bd1 ba2.1k sqft23451 E Long Pl, Aurora, CO 80016Off Market
- $686,4001 bd3 ba1.7k sqft23443 E Moraine Pl, Aurora, CO 80016Off Market
- $574,9002 bd2 ba1.7k sqft23461 E Long Pl, Aurora, CO 80016Off Market
- $713,4002 bd3 ba1.7k sqft23433 E Moraine Pl, Aurora, CO 80016Off Market
Nearby schools
GreatSchools rating
- 7/10Coyote Hills Elementary SchoolGrades: PK-5Distance: 1.4 mi
- 6/10Infinity Middle SchoolGrades: 6-8Distance: 3.4 mi
- 8/10Cherokee Trail High SchoolGrades: 9-12Distance: 2.5 mi
Schools provided by the listing agent
- Elementary: Coyote Hills
- Middle: Fox Ridge
- High: Cherokee Trail
- District: Cherry Creek 5
Source: REcolorado as distributed by MLS GRID. This data may not be complete. We recommend contacting the local school district to confirm school assignments for this home.
Get a cash offer in 3 minutes
Find out how much your home could sell for in as little as 3 minutes with a no-obligation cash offer.
Estimated market value
$532,200
Get a cash offer in 3 minutes
Find out how much your home could sell for in as little as 3 minutes with a no-obligation cash offer.
Estimated market value
$532,200
- Colorado
- Arapahoe County
- Aurora
- 80016
- Heritage Eagle Bend
- 23440 E Moraine Place
Nearby cities
Nearby neighborhoods
Nearby zip codes
Other Aurora Topics
