Welcome to your dream home in the 55+ community of Casta del Sol—This exquisitely remodeled, single-level residence blends timeless design with modern comfort. Sitting on a corner lot, the open floor plan seamlessly connects the living, dining, and kitchen areas, creating a fluid and functional layout ideal for both daily living and entertaining. Travertine tile flooring throughout the home compliment the warm wood kitchen cabinetry and granite counters. A large island offers plenty of storage with roll out shelves and a place for conversation. The spacious updated primary suite boasts a stunning en-suite bathroom, large walk-in closet with custom built-ins and a walk-in shower. The additional bedrooms are equally spacious and versatile, perfect for guest accommodations, a home office, or creative space. A second full bathroom has also been completely updated, featuring a walk-in shower with glass enclosure. (The third bedroom is currently open to the family room and used as an office. It can easily be converted by adding a door) The garage includes plenty of storage with built-in cabinetry and a pull-down ladder for easy attic access. Other updates to the home include custom book shelves in office, recessed lighting, paneled interior doors, double pane windows with plantation shutters and scraped ceilings, as well updated water heater, furnace and A/C. Refrigerator, washer, dryer and family room TV included. The property was RE-PIPED with PEX piping. Casta del Sol offers an extensive range of community amenities that include swimming pools and spas, tennis courts, pickle ball courts, billiards, craft room, lawn bowling, shuffleboard, walking paths, outdoor BBQ’s and plenty of social activities and events to participate in to connect with residents. This property includes a membership to Lake Mission Viejo where you can enjoy fishing or taking a boat out for a ride, along with summer movies and concerts.
Sold for $929,000
Listed by: Coldwell Banker Realty • Suzanne Goldman • Contact: 949-249-6611
Bought with: Onyx Homes
$929,000
23436 Villena, Mission Viejo, CA 92692
3beds
1,503sqft
Single Family Residence
Built in 1984
3,478 Square Feet Lot
$935,500 Zestimate®
$618/sqft
$3,582 Estimated rent
Home value
$935,500
$861,000 - $1.01M
$3,582/mo
Zestimate® history
Owner options
List your home for rent
$3,582/mo
Rent Zestimate®
Find your next renter with Zillow Rental Manager. Plus, with online applications, you can quickly screen prospective tenants – for free.
$3,582/mo
Rent Zestimate®
Refinance and save
$6,377/mo
Est. payment
Refinancing to a lower rate could help reduce your monthly payments and save thousands over the life of the loan.
$6,377/mo
Est. payment
Explore your selling options
Work with a Zillow partner agent
Leverage their expertise and Zillow's premium Showcase listings to get your home seen by more buyers.
Get startedList with your own agent
Get your home in front of millions of buyers by listing it on Zillow.
Learn how to do itSell it yourself
Take full control of how buyers see your home on Zillow by listing For Sale by Owner (FSBO).
List your homeWhat's special
Stunning en-suite bathroomCorner lotWalk-in showerRecessed lightingGranite countersPaneled interior doorsWarm wood kitchen cabinetry
Zillow last checked:
Listing updated:
Listed by:
Suzanne Goldman DRE #01357839 949-278-5017,
Coldwell Banker Realty
Bought with:
Trevor Wilson, DRE #02242280
Onyx Homes
Christian Stubbs, DRE #02082942
Onyx Homes
Source: CRMLS,MLS#: OC26017534 Originating MLS: California Regional MLS
Originating MLS: California Regional MLSFacts & features
Interior
Bedrooms & bathrooms
- Bedrooms: 3
- Bathrooms: 2
- Full bathrooms: 2
- Main level bathrooms: 2
- Main level bedrooms: 2
Rooms
- Room types: Bedroom, Entry/Foyer, Kitchen, Living Room, Primary Bedroom, Other
Primary bedroom
- Features: Main Level Primary
Bedroom
- Features: All Bedrooms Down
Bedroom
- Features: Bedroom on Main Level
Bathroom
- Features: Bathroom Exhaust Fan, Closet, Full Bath on Main Level, Granite Counters, Remodeled, Separate Shower, Upgraded, Walk-In Shower
Kitchen
- Features: Granite Counters, Kitchen Island, Kitchen/Family Room Combo, Pots & Pan Drawers, Remodeled, Self-closing Cabinet Doors, Self-closing Drawers, Updated Kitchen
Other
- Features: Walk-In Closet(s)
Heating
- Forced Air
Cooling
- Central Air
Appliances
- Included: Dishwasher, Disposal, Refrigerator, Water Heater, Dryer, Washer
- Laundry: In Garage
Features
- Breakfast Bar, Granite Counters, Open Floorplan, Recessed Lighting, All Bedrooms Down, Bedroom on Main Level, Main Level Primary, Walk-In Closet(s)
- Flooring: Tile
- Doors: Panel Doors, Sliding Doors
- Windows: Double Pane Windows, Plantation Shutters
- Has fireplace: Yes
- Fireplace features: Family Room, Gas Starter
- Common walls with other units/homes: No Common Walls
Interior area
- Total interior livable area: 1,503 sqft
Property
Parking
- Total spaces: 4
- Parking features: Direct Access, Driveway, Garage Faces Front, Garage, Garage Door Opener
- Attached garage spaces: 2
- Uncovered spaces: 2
Accessibility
- Accessibility features: No Stairs
Features
- Levels: One
- Stories: 1
- Entry location: 1
- Patio & porch: Rear Porch, Deck, Patio
- Exterior features: Rain Gutters
- Pool features: Community, In Ground, Association
- Has spa: Yes
- Spa features: Association, Community, In Ground
- Fencing: Wood
- Has view: Yes
- View description: None
Lot
- Size: 3,478 Square Feet
- Features: 0-1 Unit/Acre, Cul-De-Sac, Front Yard, Greenbelt, Street Level, Zero Lot Line
Details
- Parcel number: 78624127
- Special conditions: Standard
Construction
Type & style
- Home type: SingleFamily
- Property subtype: Single Family Residence
Materials
- Stucco
- Foundation: Slab
Condition
- Updated/Remodeled,Turnkey
- New construction: No
- Year built: 1984
Details
- Builder model: Rosa
Utilities & green energy
- Electric: Standard
- Sewer: Public Sewer
- Water: Public
- Utilities for property: Cable Available, Electricity Connected, Natural Gas Connected, Sewer Connected, Water Connected
Community & HOA
Community
- Features: Storm Drain(s), Street Lights, Suburban, Sidewalks, Gated, Pool
- Security: Carbon Monoxide Detector(s), Gated Community, Gated with Attendant, 24 Hour Security, Smoke Detector(s)
- Senior community: Yes
- Subdivision: Casta Del Sol - Fiesta (Cf)
HOA
- Has HOA: Yes
- Amenities included: Billiard Room, Maintenance Grounds, Barbecue, Pool, Spa/Hot Tub, Security, Tennis Court(s), Trash
- HOA fee: $584 monthly
- HOA name: Casta del Sol
- HOA phone: 855-253-0153
- Second HOA fee: $29 monthly
- Second HOA name: Lake Mission Viejo
- Second HOA phone: 949-770-1313
Location
- Region: Mission Viejo
Financial & listing details
- Price per square foot: $618/sqft
- Tax assessed value: $489,858
- Annual tax amount: $4,890
- Date on market: 1/30/2026
- Cumulative days on market: 29 days
- Listing terms: Cash,Cash to New Loan
- Inclusions: refrigerator, washer, dryer, TV
- Road surface type: Paved
Price history
| Date | Event | Price |
|---|---|---|
| 3/20/2026 | Sold | $929,000$618/sqft |
Source:  CRMLS #OC26017534 Report a problem CRMLS #OC26017534 Report a problem | ||
| 3/2/2026 | Contingent | $929,000$618/sqft |
Source: CRMLS #OC26017534 Report a problem | ||
| 2/20/2026 | Price change | $929,000-2.1%$618/sqft |
Source: CRMLS #OC26017534 Report a problem | ||
| 1/30/2026 | Listed for sale | $949,000+143.3%$631/sqft |
Source: CRMLS #OC26017534 Report a problem | ||
| 7/28/2011 | Sold | $390,000-2.3%$259/sqft |
Source: Public Record Report a problem | ||
| 7/2/2011 | Listed for sale | $399,000$265/sqft |
Source: Regency Real Estate Brokers, Inc. #S664747 Report a problem | ||
Public tax history
| Year | Property taxes | Tax assessment |
|---|---|---|
| 2025 | $4,890 +1.7% | $489,858 +2% |
| 2024 | $4,806 +2.2% | $480,253 +2% |
| 2023 | $4,705 +2% | $470,837 +2% |
| 2022 | $4,614 +2% | $461,605 +2% |
| 2021 | $4,523 +1% | $452,554 +1% |
| 2020 | $4,478 | $447,914 +2% |
| 2019 | $4,478 +2% | $439,132 +2% |
| 2018 | $4,388 +4.1% | $430,522 +2% |
| 2017 | $4,217 | $422,081 +2% |
| 2016 | $4,217 +2% | $413,805 +1.5% |
| 2015 | $4,135 +3.2% | $407,590 +2% |
| 2014 | $4,009 | $399,606 +0.5% |
| 2013 | -- | $397,800 +2% |
| 2012 | -- | $390,000 +75.7% |
| 2011 | -- | $221,952 +0.8% |
| 2010 | -- | $220,294 -0.2% |
| 2009 | -- | $220,819 +2% |
| 2008 | -- | $216,490 +2% |
| 2007 | -- | $212,246 +2% |
| 2006 | -- | $208,085 +2% |
| 2005 | -- | $204,005 +2% |
| 2004 | -- | $200,005 +1.9% |
| 2003 | -- | $196,340 +2% |
| 2002 | -- | $192,491 +2% |
| 2001 | $1,975 +1.4% | $188,717 +2% |
| 2000 | $1,947 | $185,017 |
Find assessor info on the county website
Neighborhood: 92692
Nearby homes
- $973,7003 bd2 ba1.4k sqft23438 Villena, Mission Viejo, CA 92692Off Market
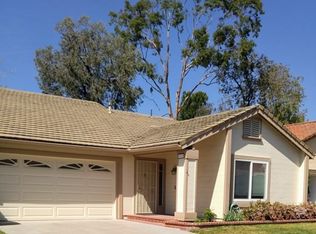
- $785,6002 bd2 ba1.2k sqft23442 Villena, Mission Viejo, CA 92692Off Market
- $931,1003 bd2 ba1.4k sqft23434 Villena, Mission Viejo, CA 92692Off Market
- $830,5002 bd2 ba1.2k sqft23454 Villena, Mission Viejo, CA 92692Off Market
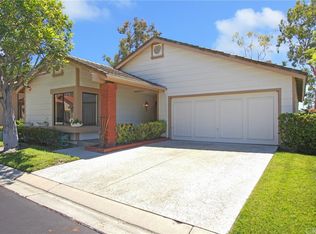
- $980,0003 bd2 ba1.5k sqft23432 Villena, Mission Viejo, CA 92692Sold
- $1,060,0003 bd2 ba1.5k sqft23452 Villena, Mission Viejo, CA 92692Sold
- $832,7002 bd2 ba1.2k sqft23448 Villena, Mission Viejo, CA 92692Off Market
- $993,7003 bd2 ba1.5k sqft23444 Villena, Mission Viejo, CA 92692Off Market
Nearby schools
GreatSchools rating
- 10/10Castille Elementary SchoolGrades: K-5Distance: 1.6 mi
- 9/10Newhart Middle SchoolGrades: 6-8Distance: 2 mi
- 9/10Capistrano Valley High SchoolGrades: 9-12Distance: 5.9 mi
Get a cash offer in 3 minutes
Find out how much your home could sell for in as little as 3 minutes with a no-obligation cash offer.
Estimated market value
$935,500
Get a cash offer in 3 minutes
Find out how much your home could sell for in as little as 3 minutes with a no-obligation cash offer.
Estimated market value
$935,500
- California
- Orange County
- Mission Viejo
- 92692
- 23436 Villena
Nearby cities
Nearby zip codes
Other Mission Viejo Topics
