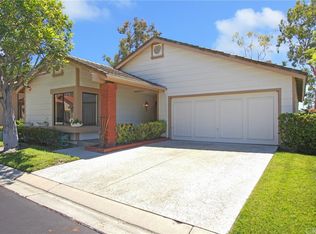
Welcome to Casta Del Sol 55+ Community! This Gated community features beautiful single-story homes with access to nearby Lake Mission Viejo, fantastic amenities, and views of the surrounding lush green hills. As you walk into this COMPLETELY REMODELED SINGLE STORY Rosa floorplan, you will notice the open layout, vaulted high ceilings, with multiple windows providing serene views of the rolling hills. Nestled near the top of the hill on an elevated street with privacy, one can enjoy the views of the hills. In front entry, you'll notice the modern matching ceramic tiles both in front and in the rear patio. To your left is the Master Bedrooms suite featuring vaulted ceilings, direct access to walk in closet with built in shelving and a remodeled master bathroom. A walk-in shower with frameless glass doors facing the remodeled quartz countertops, custom matching mirrors, vanity lights all with a modern touch. Main Hallway leads a remodeled kitchen that now features a HUGE kitchen Island. The entire home features beautiful and durable luxury vinyl plank flooring, recessed lighting, and new windows and sliders throughout. The INDOOR Laundry area has been re-configured to be located and easily accessible INSIDE the home. The laundry area has also been fitted with cabinets for linens and additional storage. Brand new washer dryer included as well as brand new Refrigerator and kitchen appliances. Central Air throughout home, a large 2-car garage with driveway, a newer garage door and accessible large attic space above garage for additional storage. Sliding door leads to a side yard where you'll find the AC Condenser unit, and two brand new Vinyl Gates. Rear patio features partially covered patio and open patio with custom tiles to relax, bird watch, and enjoy the cool ocean breezes as you enjoy the elevated views of the surrounding hills. The 2nd bedroom has a wonderful unimpeded view of the hills and close access to remodeled guest bathroom. 3rd bedroom has been converted into a LARGE dining room area also with fantastic views. The flexible floor plan allows this room to potentially also be utilized as a den/study. Adjacent to the kitchen is a dry bar area with built in wine/beverage fridge and cabinets with extra counter space. Casta Del Sol residents enjoy amenities including, pool, spa, outdoor cooking areas, picnic areas, sport courts, billiards, recreational room, library, with Oso Creek Golf Course bordering the community as well. This one won't last long!!!
Sold for $1,060,000
Listed by: Nicholas Wolfs, Broker • Yema Azizi • Contact: 714-482-6425
Bought with: Anvil Real Estate
$1,060,000
23452 Villena, Mission Viejo, CA 92692
3beds
1,503sqft
Single Family Residence
Built in 1984
3,478 Square Feet Lot
$1,059,000 Zestimate®
$705/sqft
$3,582 Estimated rent
Home value
$1,059,000
$974,000 - $1.14M
$3,582/mo
Zestimate® history
Owner options
List your home for rent
$3,582/mo
Rent Zestimate®
Find your next renter with Zillow Rental Manager. Plus, with online applications, you can quickly screen prospective tenants – for free.
$3,582/mo
Rent Zestimate®
Refinance and save
$7,183/mo
Est. payment
Refinancing to a lower rate could help reduce your monthly payments and save thousands over the life of the loan.
$7,183/mo
Est. payment
Explore your selling options
Work with a Zillow partner agent
Leverage their expertise and Zillow's premium Showcase listings to get your home seen by more buyers.
Get startedList with your own agent
Get your home in front of millions of buyers by listing it on Zillow.
Learn how to do itSell it yourself
Take full control of how buyers see your home on Zillow by listing For Sale by Owner (FSBO).
List your homeWhat's special
Completely remodeled single storyOpen layoutRemodeled master bathroomCustom tilesMaster bedrooms suiteVaulted high ceilingsCentral air throughout home
Zillow last checked:
Listing updated:
Listed by:
Yema Azizi DRE #01496022 949-933-2678,
Nicholas Wolfs, Broker
Bought with:
Jessica Ross, DRE #02036593
Anvil Real Estate
Source: CRMLS,MLS#: PW25145336 Originating MLS: California Regional MLS
Originating MLS: California Regional MLSFacts & features
Interior
Bedrooms & bathrooms
- Bedrooms: 3
- Bathrooms: 2
- Full bathrooms: 2
- Main level bathrooms: 2
- Main level bedrooms: 2
Rooms
- Room types: Bedroom, Entry/Foyer, Great Room, Kitchen, Laundry, Living Room, Primary Bedroom, Other, Dining Room
Primary bedroom
- Features: Main Level Primary
Bedroom
- Features: All Bedrooms Down
Bedroom
- Features: Bedroom on Main Level
Bathroom
- Features: Bathroom Exhaust Fan, Dual Sinks, Quartz Counters, Remodeled, Separate Shower, Walk-In Shower
Kitchen
- Features: Built-in Trash/Recycling, Kitchen Island, Kitchen/Family Room Combo, Pots & Pan Drawers, Quartz Counters, Remodeled, Self-closing Cabinet Doors, Self-closing Drawers, Updated Kitchen, Utility Sink
Heating
- Central
Cooling
- Central Air
Appliances
- Included: Dishwasher, Gas Cooktop, Gas Oven, Microwave, Refrigerator, Range Hood, Vented Exhaust Fan, Water Heater, Dryer, Washer
- Laundry: Inside, Laundry Closet, See Remarks
Features
- Breakfast Bar, Dry Bar, Separate/Formal Dining Room, Eat-in Kitchen, High Ceilings, Open Floorplan, Quartz Counters, Recessed Lighting, See Remarks, All Bedrooms Down, Bedroom on Main Level, Main Level Primary, Walk-In Closet(s)
- Flooring: Vinyl
- Windows: Double Pane Windows, Screens
- Has fireplace: Yes
- Fireplace features: Gas, Great Room, Living Room
- Common walls with other units/homes: No Common Walls
Interior area
- Total interior livable area: 1,503 sqft
Property
Parking
- Total spaces: 2
- Parking features: Concrete, Direct Access, Door-Single, Driveway, Electric Vehicle Charging Station(s), Garage Faces Front, Garage, Garage Door Opener, Side By Side
- Attached garage spaces: 2
Accessibility
- Accessibility features: No Stairs
Features
- Levels: One
- Stories: 1
- Entry location: GROUND
- Patio & porch: Rear Porch, Concrete, Covered, See Remarks
- Exterior features: Rain Gutters
- Pool features: Community, Association
- Has spa: Yes
- Spa features: Association, Community
- Fencing: See Remarks,Vinyl
- Has view: Yes
- View description: City Lights, Hills, Trees/Woods
Lot
- Size: 3,478 Square Feet
- Features: 0-1 Unit/Acre, Back Yard, Cul-De-Sac, Front Yard, Sprinklers In Rear, Sprinklers In Front, Landscaped, Sprinklers Timer, Sprinkler System, Yard
Details
- Parcel number: 78624133
- Special conditions: Standard
Construction
Type & style
- Home type: SingleFamily
- Property subtype: Single Family Residence
Materials
- Foundation: Slab
- Roof: Spanish Tile
Condition
- Updated/Remodeled
- New construction: No
- Year built: 1984
Utilities & green energy
- Electric: 220 Volts in Laundry
- Sewer: Public Sewer
- Water: Public
- Utilities for property: Cable Connected, Electricity Connected, Natural Gas Connected, Phone Available, Sewer Connected, See Remarks, Water Connected
Community & HOA
Community
- Features: Curbs, Foothills, Golf, Park, Storm Drain(s), Street Lights, Suburban, Sidewalks, Gated, Pool
- Security: Carbon Monoxide Detector(s), Fire Detection System, Gated with Guard, Gated Community, Gated with Attendant, 24 Hour Security, Key Card Entry, Smoke Detector(s)
- Senior community: Yes
- Subdivision: Casta Del Sol - Pud (Cs)
HOA
- Has HOA: Yes
- Amenities included: Bocce Court, Billiard Room, Call for Rules, Clubhouse, Controlled Access, Dog Park, Fire Pit, Golf Course, Maintenance Grounds, Meeting Room, Management, Meeting/Banquet/Party Room, Maintenance Front Yard, Outdoor Cooking Area, Barbecue, Pickleball, Pool, Pets Allowed, Recreation Room, Guard, Spa/Hot Tub
- HOA fee: $584 monthly
- HOA name: CASTA DEL SOL
- HOA phone: 949-455-4670
- Second HOA fee: $29 monthly
- Second HOA name: Lake Mission Viejo
Location
- Region: Mission Viejo
Financial & listing details
- Price per square foot: $705/sqft
- Tax assessed value: $676,520
- Annual tax amount: $6,772
- Date on market: 7/9/2025
- Cumulative days on market: 158 days
- Listing terms: Cash,Conventional
Price history
| Date | Event | Price |
|---|---|---|
| 1/16/2026 | Sold | $1,060,000-3.6%$705/sqft |
Source:  CRMLS #PW25145336 Report a problem CRMLS #PW25145336 Report a problem | ||
| 1/7/2026 | Pending sale | $1,099,900$732/sqft |
Source: CRMLS #PW25145336 Report a problem | ||
| 12/30/2025 | Contingent | $1,099,900$732/sqft |
Source: CRMLS #PW25145336 Report a problem | ||
| 12/27/2025 | Listed for sale | $1,099,900+26.1%$732/sqft |
Source: CRMLS #PW25145336 Report a problem | ||
| 4/15/2025 | Sold | $872,500+5.2%$581/sqft |
Source: CRMLS #PW25043057 Report a problem | ||
| 3/24/2025 | Contingent | $829,000$552/sqft |
Source: CRMLS #PW25043057 Report a problem | ||
| 3/13/2025 | Listed for sale | $829,000+32.6%$552/sqft |
Source: CRMLS #PW25043057 Report a problem | ||
| 8/10/2020 | Sold | $625,000+4.2%$416/sqft |
Source:  CRMLS #OC20119082 Report a problem CRMLS #OC20119082 Report a problem | ||
| 7/8/2020 | Pending sale | $599,988$399/sqft |
Source: Realty One Group West #OC20119082 Report a problem | ||
| 7/1/2020 | Listed for sale | $599,988+61.7%$399/sqft |
Source: Realty One Group West #OC20119082 Report a problem | ||
| 11/19/2008 | Sold | $371,000+0%$247/sqft |
Source: Public Record Report a problem | ||
| 10/19/2008 | Price change | $370,900-12.7%$247/sqft |
Source: Listhub #S534922 Report a problem | ||
| 8/23/2008 | Listed for sale | $425,000$283/sqft |
Source: Listhub #S534922 Report a problem | ||
Public tax history
| Year | Property taxes | Tax assessment |
|---|---|---|
| 2025 | $6,772 +1.7% | $676,520 +2% |
| 2024 | $6,658 +2.2% | $663,255 +2% |
| 2023 | $6,516 +2% | $650,250 +2% |
| 2022 | $6,391 +2% | $637,500 +2% |
| 2021 | $6,266 +41.3% | $625,000 +43.1% |
| 2020 | $4,435 | $436,728 +2% |
| 2019 | $4,435 +3.7% | $428,165 +2% |
| 2018 | $4,277 +4.1% | $419,770 +2% |
| 2017 | $4,111 | $411,540 +2% |
| 2016 | $4,111 +2% | $403,471 +1.5% |
| 2015 | $4,031 +3.1% | $397,411 +2% |
| 2014 | $3,908 | $389,627 +9.4% |
| 2013 | -- | $356,000 |
| 2012 | -- | $356,000 |
| 2011 | -- | $356,000 |
| 2010 | -- | $356,000 -4% |
| 2009 | -- | $370,900 +72.2% |
| 2008 | -- | $215,365 +2% |
| 2007 | -- | $211,143 +2% |
| 2006 | -- | $207,003 +2% |
| 2005 | -- | $202,945 +2% |
| 2004 | -- | $198,966 +1.9% |
| 2003 | -- | $195,320 +2% |
| 2002 | -- | $191,491 +2% |
| 2001 | $1,981 +1.4% | $187,737 +2% |
| 2000 | $1,954 | $184,056 |
Find assessor info on the county website
Neighborhood: 92692
Nearby homes
- $830,5002 bd2 ba1.2k sqft23454 Villena, Mission Viejo, CA 92692Off Market
- $832,7002 bd2 ba1.2k sqft23448 Villena, Mission Viejo, CA 92692Off Market
- $895,7002 bd2 ba1.5k sqft23502 Villena, Mission Viejo, CA 92692Off Market
- $927,2003 bd2 ba1.4k sqft23446 Villena, Mission Viejo, CA 92692Off Market
- $989,5003 bd2 ba1.4k sqft23438 Villena, Mission Viejo, CA 92692Off Market
- $929,0003 bd2 ba1.5k sqft23436 Villena, Mission Viejo, CA 92692Sold
- $785,2002 bd2 ba1.2k sqft23442 Villena, Mission Viejo, CA 92692Off Market
- $968,0003 bd2 ba1.5k sqft23506 Villena, Mission Viejo, CA 92692Off Market
Nearby schools
GreatSchools rating
- 10/10Castille Elementary SchoolGrades: K-5Distance: 1.6 mi
- 9/10Newhart Middle SchoolGrades: 6-8Distance: 1.9 mi
- 9/10Capistrano Valley High SchoolGrades: 9-12Distance: 5.9 mi
Schools provided by the listing agent
- High: ABC
Source: CRMLS. This data may not be complete. We recommend contacting the local school district to confirm school assignments for this home.
Get a cash offer in 3 minutes
Find out how much your home could sell for in as little as 3 minutes with a no-obligation cash offer.
Estimated market value
$1,059,000
Get a cash offer in 3 minutes
Find out how much your home could sell for in as little as 3 minutes with a no-obligation cash offer.
Estimated market value
$1,059,000
- California
- Orange County
- Mission Viejo
- 92692
- 23452 Villena
Nearby cities
Nearby zip codes
Other Mission Viejo Topics
