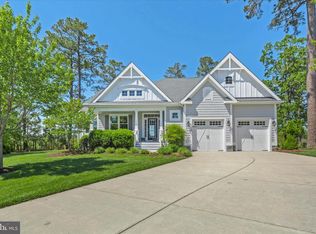
Welcome to Your Coastal Dream Home in Bayfront at Rehoboth's Sanctuary! Nestled in one of Coastal Delaware's most coveted communities, this stunning waterfront property offers an unparalleled location surrounded by natural beauty. Imagine waking up to the serene views of the water and nature, with a private beach just steps away. This exquisite home boasts every upgrade imaginable, both inside and out. From the show-stopping gourmet kitchen with quartz countertops to the expansive outdoor living space featuring an inviting fire pit, every detail has been meticulously crafted to perfection. The main floor impresses with a spacious great room adorned with a standout stone fireplace, dining room, and sunroom, all illuminated by floor-to-ceiling windows framing breathtaking views. The first-level primary suite offers bay views, a luxury bath with radiant heated floors, and custom closets, ensuring a retreat of absolute comfort and style. Luxury finishes such as custom woodwork, sparkling tile walk-in showers, and designer lighting elevate the ambiance throughout. Upstairs, a spacious loft and bonus room provide additional versatility and space for relaxation or entertainment. Step outside to your private courtyard and envision evenings spent unwinding as you soak in the panoramic views. The community itself is a gem, offering amenities such as a private beach, a clubhouse with kitchen, fitness center, community pool, playground, and more – all overlooking the picturesque bay. This property stands out as one of the largest in the entire community, providing ample space and privacy. Experience resort- style living at a fraction of the cost compared to many other communities, and embrace the tranquility and luxury lifestyle you deserve. Come and live life to the fullest here - your dream coastal lifestyle awaits in Bayfront at Rehoboth's Sanctuary! Don't miss out on this extraordinary opportunity, schedule your tour today!
Sold for $1,531,002
$1,531,002
23438 James Ct, Lewes, DE 19958
5beds
4,025sqft
Single Family Residence
Built in 2013
0.59 Acres Lot
$1,591,200 Zestimate®
$380/sqft
$4,148 Estimated rent
Home value
$1,591,200
$1.46M - $1.72M
$4,148/mo
Zestimate® history
Owner options
List your home for rent
$4,148/mo
Rent Zestimate®
Find your next renter with Zillow Rental Manager. Plus, with online applications, you can quickly screen prospective tenants – for free.
$4,148/mo
Rent Zestimate®
Refinance and save
$7,164/mo
Est. payment
Refinancing to a lower rate could help reduce your monthly payments and save thousands over the life of the loan.
$7,164/mo
Est. payment
Explore your selling options
Work with a Zillow partner agent
Leverage their expertise and Zillow's premium Showcase listings to get your home seen by more buyers.
Get startedList with your own agent
Get your home in front of millions of buyers by listing it on Zillow.
Learn how to do itSell it yourself
Take full control of how buyers see your home on Zillow by listing For Sale by Owner (FSBO).
List your homeWhat's special
Private beachBonus roomFitness centerCommunity poolCoastal dream homeDream coastal lifestyleExquisite home
Zillow last checked:
Listing updated:
Listed by:
Brian Barrows 302-227-6767,
Monument Sotheby's International Realty,
Co-Listing Agent: Jennifer Barrows 302-227-6767,
Monument Sotheby's International Realty
Bought with:
Brian Barrows, RA-0020621
Monument Sotheby's International Realty
Elaine Rellihan, RS-0018164
Monument Sotheby's International Realty
Source: Bright MLS,MLS#: DESU2058414
Facts & features
Interior
Bedrooms & bathrooms
- Bedrooms: 5
- Bathrooms: 4
- Full bathrooms: 3
- 1/2 bathrooms: 1
- Main level bathrooms: 3
- Main level bedrooms: 3
Rooms
- Room types: Dining Room, Primary Bedroom, Kitchen, Sun/Florida Room, Great Room, Laundry, Loft, Bonus Room, Primary Bathroom, Additional Bedroom
Heating
- Heat Pump, Electric, Propane
Cooling
- Central Air, Electric
Appliances
- Included: Microwave, Refrigerator, Ice Maker, Dishwasher, Disposal, Down Draft, Oven, Double Oven, Self Cleaning Oven, Stainless Steel Appliance(s), Tankless Water Heater
- Laundry: Laundry Room
Features
- Open Floorplan, Dining Area, Kitchen - Gourmet, Kitchen Island, Pantry, Primary Bedroom - Bay Front, Primary Bath(s), Entry Level Bedroom, Cathedral Ceiling(s)
- Flooring: Carpet, Tile/Brick, Luxury Vinyl
- Doors: Insulated
- Windows: Screens, Insulated Windows
- Has basement: No
- Number of fireplaces: 1
- Fireplace features: Gas/Propane
Interior area
- Total structure area: 4,025
- Total interior livable area: 4,025 sqft
- Finished area above ground: 4,025
Property
Parking
- Total spaces: 6
- Parking features: Garage Door Opener, Concrete, Off Street, Driveway, Attached
- Attached garage spaces: 2
- Uncovered spaces: 4
Accessibility
- Accessibility features: None
Features
- Levels: Two
- Stories: 2
- Patio & porch: Patio
- Exterior features: Extensive Hardscape, Lighting
- Pool features: Community
- Has view: Yes
- View description: Bay
- Has water view: Yes
- Water view: Bay
- Waterfront features: Sandy Beach, Canoe/Kayak, Bay
- Frontage length: Water Frontage Ft: 35
Lot
- Size: 0.59 Acres
- Features: Tidal Wetland, Cul-De-Sac, Landscaped
Details
- Additional structures: Above Grade
- Parcel number: 23418.00602.00
- Zoning: X
- Special conditions: Standard
Construction
Type & style
- Home type: SingleFamily
- Architectural style: Contemporary
- Property subtype: Single Family Residence
Materials
- Stick Built, Frame
- Foundation: Block, Crawl Space
- Roof: Architectural Shingle
Condition
- New construction: No
- Year built: 2013
Details
- Builder model: Cassidy
- Builder name: Schell Brothers
Utilities & green energy
- Sewer: Private Sewer
- Water: Public
Community & HOA
Community
- Features: Pool
- Subdivision: Bayfront At Rehoboth
HOA
- Has HOA: Yes
- Amenities included: Beach Access, Community Center, Fitness Center, Jogging Path, Pier/Dock, Tot Lots/Playground, Pool, Water/Lake Privileges
- Services included: Common Area Maintenance, Maintenance Grounds, Lawn Care Front, Lawn Care Rear, Lawn Care Side, Management, Pier/Dock Maintenance, Reserve Funds, Road Maintenance
- HOA fee: $270 monthly
Location
- Region: Lewes
Financial & listing details
- Price per square foot: $380/sqft
- Tax assessed value: $956,000
- Annual tax amount: $2,588
- Date on market: 3/22/2024
- Listing agreement: Exclusive Right To Sell
- Listing terms: Cash,Conventional
- Inclusions: Tv And Sound Bar In Great Room; Hot Tub, Bar Stools
- Ownership: Fee Simple
Price history
| Date | Event | Price |
|---|---|---|
| 5/3/2024 | Sold | $1,531,002+9.4%$380/sqft |
Source:  Bright MLS #DESU2058414 Report a problem Bright MLS #DESU2058414 Report a problem | ||
| 3/25/2024 | Pending sale | $1,399,000$348/sqft |
Source: Bright MLS #DESU2058414 Report a problem | ||
| 3/22/2024 | Listed for sale | $1,399,000+84.1%$348/sqft |
Source: Bright MLS #DESU2058414 Report a problem | ||
| 10/16/2015 | Sold | $760,000-10.9%$189/sqft |
Source: Public Record Report a problem | ||
| 11/7/2013 | Sold | $852,629$212/sqft |
Source: Public Record Report a problem | ||
Public tax history
| Year | Property taxes | Tax assessment |
|---|---|---|
| 2025 | $2,019 -22% | $478,000 +810.5% |
| 2024 | $2,588 +24.1% | $52,500 |
| 2023 | $2,085 +4.5% | $52,500 |
| 2022 | $1,995 -3.7% | $52,500 |
| 2021 | $2,072 +0.4% | $52,500 |
| 2020 | $2,065 | $52,500 |
| 2019 | $2,065 -0.2% | $52,500 |
| 2018 | $2,068 -10.3% | $52,500 |
| 2017 | $2,306 +9.9% | $52,500 |
| 2016 | $2,097 +4.7% | $52,500 |
| 2015 | $2,004 +781.5% | $52,500 +775% |
| 2014 | $227 +2.9% | $6,000 |
| 2013 | $221 +0.4% | $6,000 |
| 2012 | $220 +11.9% | $6,000 |
| 2011 | $197 | $6,000 |
| 2010 | $197 -3% | $6,000 |
| 2009 | $203 | $6,000 |
| 2008 | -- | -- |
| 2007 | -- | -- |
| 2006 | -- | -- |
| 2005 | -- | -- |
| 2004 | -- | -- |
Find assessor info on the county website
Neighborhood: 19958
Nearby homes
- $1,091,5003 bd-- ba3.1k sqft23434 James Ct, Lewes, DE 19958Off Market
- $1,121,0003 bd3 ba2.2k sqft23439 James Ct, Lewes, DE 19958Sold
- $1,264,8004 bd3 ba3.6k sqft23425 Sunrise Ct, Lewes, DE 19958Off Market
- $1,162,7005 bd2 ba2.8k sqft23435 James Ct, Lewes, DE 19958Off Market
- $1,172,5003 bd3 ba3.1k sqft31872 Shell Landing Way, Lewes, DE 19958Sold
- $1,053,9004 bd-- ba2.4k sqft31880 Shell Landing Way, Lewes, DE 19958Off Market
- $1,365,0006 bd5 ba3.6k sqft23429 Sunrise Ct, Lewes, DE 19958Sold
- $1,475,0005 bd5 ba4.6k sqft31884 Shell Landing Way, Lewes, DE 19958Sold
Nearby schools
GreatSchools rating
- 10/10Love Creek Elementary SchoolGrades: K-5Distance: 3.4 mi
- 7/10Beacon Middle SchoolGrades: 6-8Distance: 3.2 mi
- 8/10Cape Henlopen High SchoolGrades: 9-12Distance: 6.2 mi
Schools provided by the listing agent
- District: Cape Henlopen
Source: Bright MLS. This data may not be complete. We recommend contacting the local school district to confirm school assignments for this home.


Get pre-qualified for a loan
At Zillow Home Loans, we can pre-qualify you in as little as 5 minutes with no impact to your credit score.An equal housing lender. NMLS #10287.
Sell for more on Zillow
Get a Zillow Showcase℠ listing at no additional cost and you could sell for .
$1,591,200
2% more
+$31,824
With Zillow Showcase(estimated)
$1,623,024
- Delaware
- Sussex County
- Lewes
- 19958
- 23438 James Ct
Nearby cities
Nearby zip codes
Other Lewes Topics
