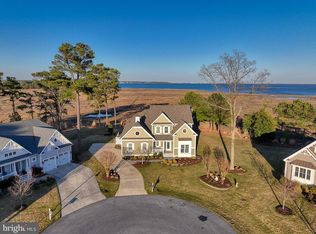
Introducing 23439 James Court, an extraordinary coastal retreat tucked away on a private half-acre homesite in the sought-after community of Bayfront at Rehoboth. Perfectly positioned against protected marshlands with shimmering bay views in the distance, this remarkable residence captures refined coastal living while offering the comfort of a true everyday home. From the moment you arrive, the home’s curb appeal leaves a lasting impression with professionally landscaped grounds, board and batten shutters, shaker and vertical siding, dual bay garage doors, and a welcoming covered front porch. An elegant atrium front door with sidelights invites natural light into the gracious foyer, where a tray ceiling, crisp white wainscoting, and architectural detailing immediately set the tone for the home’s elevated design. Just off the foyer, French doors open to a beautifully appointed home office accented with crown molding. Beyond, the home unfolds into an impressive open-concept living space designed for effortless entertaining and relaxed luxury. Rich engineered hardwood flooring flows throughout the main living areas, guiding you into a beautiful great-room with soaring vaulted ceilings, built-ins, and a dramatic stone fireplace with hearth. Expansive windows frame panoramic views of the backyard oasis, seamlessly blending indoor and outdoor living. The gourmet kitchen is both elegant and functional, thoughtfully designed for gathering and entertaining. Features include abundant granite countertop space, crown-topped display cabinetry, soft-close drawers, subway tile backsplash, wine storage, double wall ovens, a gas cooktop, stainless steel appliances, and a deep Kohler farmhouse sink. A spacious breakfast bar with seating for six serves as the centerpiece for casual dining and conversation, while the adjacent dining area with tray ceiling offers direct access to the outdoor living spaces. Privately situated at the rear of the home, the luxurious primary suite is a peaceful sanctuary overlooking the wetlands beyond. A deep tray ceiling, sitting area bump-out, and transom-topped glass door leading to the patio enhance the serene atmosphere. The spa-inspired en suite bath features a dual sink granite topped vanity, soaking tub, frameless glass shower with bench seating, and a private water closet. Two walk-in closets provide exceptional storage and organization. On the opposite side of the residence are two generously sized guest bedrooms and a beautifully appointed bath. The spacious laundry room includes additional cabinetry, a utility sink, and convenient access to the garage. Designed to embrace effortless one-level living, this home truly shines outdoors. The backyard is nothing short of spectacular, centered around a stunning saltwater pool and thoughtfully designed outdoor entertaining spaces. A tiered paver patio with raised stone walls, lush landscaping, and tranquil marsh views creates a resort-style setting rarely found. Lounge poolside while enjoying glimpses of Rehoboth Bay in the distance, gather around the wood-burning fire pit, or host unforgettable evenings with the built-in propane grill and expansive dining and seating areas. The fenced backyard offers both privacy and practicality. Residents of Bayfront at Rehoboth enjoy exceptional amenities including a clubhouse, community pool, private beach, and close proximity to Lewes and Rehoboth Beach. Positioned along Rehoboth Bay, the community offers access to boating, kayaking, fishing, scenic waterways, and miles of pristine Delaware coastline. 23439 James Court is a truly exceptional offering where sophisticated interiors, breathtaking outdoor spaces, and an unparalleled coastal setting come together to create the perfect place to gather, relax, and make lasting memories.
Sold for $1,121,000
$1,121,000
23439 James Ct, Lewes, DE 19958
3beds
2,209sqft
Single Family Residence
Built in 2014
0.53 Acres Lot
$1,094,500 Zestimate®
$507/sqft
$2,884 Estimated rent
Home value
$1,094,500
$1.04M - $1.15M
$2,884/mo
Zestimate® history
Owner options
List your home for rent
$2,884/mo
Rent Zestimate®
Find your next renter with Zillow Rental Manager. Plus, with online applications, you can quickly screen prospective tenants – for free.
$2,884/mo
Rent Zestimate®
Refinance and save
$5,347/mo
Est. payment
Refinancing to a lower rate could help reduce your monthly payments and save thousands over the life of the loan.
$5,347/mo
Est. payment
Explore your selling options
Work with a Zillow partner agent
Leverage their expertise and Zillow's premium Showcase listings to get your home seen by more buyers.
Get startedList with your own agent
Get your home in front of millions of buyers by listing it on Zillow.
Learn how to do itSell it yourself
Take full control of how buyers see your home on Zillow by listing For Sale by Owner (FSBO).
List your homeWhat's special
Stunning saltwater poolResort-style settingWine storageLush landscapingShaker and vertical sidingProfessionally landscaped groundsBuilt-in propane grill
Zillow last checked:
Listing updated:
Listed by:
Bill Rash 302-430-9921,
Northrop Realty,
Co-Listing Agent: Megan Phillips Rash 302-500-0775,
Northrop Realty
Bought with:
Eric Brinker, R3-0019740
Coldwell Banker Realty
Source: Bright MLS,MLS#: DESU2111336
Facts & features
Interior
Bedrooms & bathrooms
- Bedrooms: 3
- Bathrooms: 3
- Full bathrooms: 2
- 1/2 bathrooms: 1
- Main level bathrooms: 3
- Main level bedrooms: 3
Rooms
- Room types: Living Room, Primary Bedroom, Bedroom 2, Bedroom 3, Kitchen, Foyer, Laundry, Office
Primary bedroom
- Features: Flooring - Carpet, Attached Bathroom, Ceiling Fan(s), Walk-In Closet(s), Window Treatments
- Level: Main
- Area: 315 Square Feet
- Dimensions: 15 X 21
Bedroom 2
- Features: Flooring - Carpet, Ceiling Fan(s), Window Treatments
- Level: Main
- Area: 180 Square Feet
- Dimensions: 12 X 15
Bedroom 3
- Features: Flooring - Carpet, Ceiling Fan(s), Window Treatments
- Level: Main
- Area: 144 Square Feet
- Dimensions: 12 X 12
Foyer
- Features: Flooring - Engineered Wood
- Level: Main
- Area: 120 Square Feet
- Dimensions: 8 X 15
Kitchen
- Features: Flooring - Engineered Wood, Granite Counters, Breakfast Bar, Kitchen - Gas Cooking, Lighting - Pendants, Recessed Lighting, Pantry
- Level: Main
- Area: 224 Square Feet
- Dimensions: 14 X 16
Laundry
- Features: Flooring - Ceramic Tile
- Level: Main
- Area: 98 Square Feet
- Dimensions: 7 X 14
Living room
- Features: Flooring - Engineered Wood, Fireplace - Gas, Ceiling Fan(s), Cathedral/Vaulted Ceiling
- Level: Main
- Area: 462 Square Feet
- Dimensions: 21 X 22
Office
- Features: Flooring - Engineered Wood
- Level: Main
- Area: 168 Square Feet
- Dimensions: 12 X 14
Heating
- Central, Forced Air, Electric
Cooling
- Central Air, Ceiling Fan(s), Electric
Appliances
- Included: Range Hood, Cooktop, Oven, Double Oven, Refrigerator, Dishwasher, Disposal, Microwave, Washer, Dryer, Water Heater, Tankless Water Heater
- Laundry: Has Laundry, Laundry Room
Features
- Breakfast Area, Built-in Features, Ceiling Fan(s), Combination Dining/Living, Combination Kitchen/Dining, Combination Kitchen/Living, Crown Molding, Dining Area, Entry Level Bedroom, Family Room Off Kitchen, Open Floorplan, Kitchen - Gourmet, Primary Bath(s), Pantry, Recessed Lighting, Soaking Tub, Bathroom - Stall Shower, Upgraded Countertops, Wainscotting, Walk-In Closet(s), 9'+ Ceilings, Cathedral Ceiling(s), High Ceilings, Tray Ceiling(s)
- Flooring: Ceramic Tile, Engineered Wood, Carpet
- Doors: Double Entry, French Doors, Sliding Glass
- Windows: Double Hung, Double Pane Windows, Vinyl Clad, Transom, Window Treatments
- Has basement: No
- Number of fireplaces: 1
- Fireplace features: Glass Doors, Gas/Propane, Stone
Interior area
- Total structure area: 2,209
- Total interior livable area: 2,209 sqft
- Finished area above ground: 2,209
- Finished area below ground: 0
Property
Parking
- Total spaces: 6
- Parking features: Garage Door Opener, Garage Faces Front, Inside Entrance, Oversized, Concrete, Attached, Driveway
- Attached garage spaces: 2
- Uncovered spaces: 4
Accessibility
- Accessibility features: Other
Features
- Levels: One
- Stories: 1
- Patio & porch: Patio, Terrace, Wrap Around
- Exterior features: Extensive Hardscape
- Has private pool: Yes
- Pool features: Salt Water, In Ground, Private
- Has view: Yes
- View description: Garden, Panoramic, Scenic Vista, Water, Bay
- Has water view: Yes
- Water view: Water,Bay
- Waterfront features: Bay
Lot
- Size: 0.53 Acres
- Dimensions: 66.00 x 200.00
- Features: Cul-De-Sac, Front Yard, Landscaped, No Thru Street, Private, Rear Yard, SideYard(s)
Details
- Additional structures: Above Grade, Below Grade
- Parcel number: 23418.00601.00
- Zoning: AR-1
- Special conditions: Standard
Construction
Type & style
- Home type: SingleFamily
- Architectural style: Coastal,Ranch/Rambler
- Property subtype: Single Family Residence
Materials
- Frame, HardiPlank Type
- Foundation: Crawl Space
- Roof: Architectural Shingle
Condition
- New construction: No
- Year built: 2014
Utilities & green energy
- Sewer: Private Sewer
- Water: Public, Well
Community & HOA
Community
- Security: Main Entrance Lock, Smoke Detector(s)
- Subdivision: Bayfront At Rehoboth
HOA
- Has HOA: Yes
- Amenities included: Beach Access, Common Grounds, Community Center, Fitness Center, Jogging Path, Pool, Tot Lots/Playground, Water/Lake Privileges
- Services included: Common Area Maintenance, Pool(s), Snow Removal, Trash
- HOA fee: $300 monthly
Location
- Region: Lewes
Financial & listing details
- Price per square foot: $507/sqft
- Tax assessed value: $957,000
- Annual tax amount: $2,021
- Date on market: 5/14/2026
- Listing agreement: Exclusive Right To Sell
- Ownership: Fee Simple
Price history
| Date | Event | Price |
|---|---|---|
| 7/16/2026 | Sold | $1,121,000+1.9%$507/sqft |
Source:  Bright MLS #DESU2111336 Report a problem Bright MLS #DESU2111336 Report a problem | ||
| 5/19/2026 | Contingent | $1,100,000$498/sqft |
Source: Bright MLS #DESU2111336 Report a problem | ||
| 5/14/2026 | Listed for sale | $1,100,000$498/sqft |
Source: Bright MLS #DESU2111336 Report a problem | ||
Public tax history
| Year | Property taxes | Tax assessment |
|---|---|---|
| 2025 | $1,521 -4.5% | $478,500 +1027.2% |
| 2024 | $1,592 +0.1% | $42,450 |
| 2023 | $1,590 +4.8% | $42,450 |
| 2022 | $1,518 -5.1% | $42,450 |
| 2021 | $1,599 +5.3% | $42,450 +3.9% |
| 2020 | $1,518 | $40,850 |
| 2019 | $1,518 -21% | $40,850 |
| 2018 | $1,921 +7.1% | $40,850 |
| 2017 | $1,794 +9.9% | $40,850 |
| 2016 | $1,632 +4.7% | $40,850 |
| 2015 | $1,559 +585.9% | $40,850 +580.8% |
| 2014 | $227 +2.9% | $6,000 |
| 2013 | $221 +0.4% | $6,000 |
| 2012 | $220 +11.9% | $6,000 |
| 2011 | $197 | $6,000 |
| 2010 | $197 -3% | $6,000 |
| 2009 | $203 | $6,000 |
| 2008 | -- | -- |
| 2007 | -- | -- |
| 2006 | -- | -- |
| 2005 | -- | -- |
| 2004 | -- | -- |
Find assessor info on the county website
Neighborhood: 19958
Nearby homes
- $1,531,0025 bd4 ba4k sqft23438 James Ct, Lewes, DE 19958Sold
- $1,073,3003 bd-- ba3.1k sqft23434 James Ct, Lewes, DE 19958Off Market
- $1,148,5005 bd2 ba2.8k sqft23435 James Ct, Lewes, DE 19958Off Market
- $1,028,7004 bd-- ba2.4k sqft31880 Shell Landing Way, Lewes, DE 19958Off Market
- $1,172,5003 bd3 ba3.1k sqft31872 Shell Landing Way, Lewes, DE 19958Sold
- $1,264,8004 bd3 ba3.6k sqft23425 Sunrise Ct, Lewes, DE 19958Off Market
- $1,475,0005 bd5 ba4.6k sqft31884 Shell Landing Way, Lewes, DE 19958Sold
- $1,365,0006 bd5 ba3.6k sqft23429 Sunrise Ct, Lewes, DE 19958Sold
Nearby schools
GreatSchools rating
- 10/10Love Creek Elementary SchoolGrades: K-5Distance: 3.4 mi
- 7/10Beacon Middle SchoolGrades: 6-8Distance: 3.2 mi
- 8/10Cape Henlopen High SchoolGrades: 9-12Distance: 6.2 mi
Schools provided by the listing agent
- Elementary: Love Creek
- Middle: Beacon
- High: Cape Henlopen
- District: Cape Henlopen
Source: Bright MLS. This data may not be complete. We recommend contacting the local school district to confirm school assignments for this home.


Get pre-qualified for a loan
At Zillow Home Loans, we can pre-qualify you in as little as 5 minutes with no impact to your credit score.An equal housing lender. NMLS #10287.
Sell for more on Zillow
Get a Zillow Showcase℠ listing at no additional cost and you could sell for .
$1,094,500
2% more
+$21,890
With Zillow Showcase(estimated)
$1,116,390
- Delaware
- Sussex County
- Lewes
- 19958
- 23439 James Ct
Nearby cities
Nearby zip codes
Other Lewes Topics
