Skip main navigation
For sale
  • $699,000

    2344 Lindstrom St, Sarasota, FL 34237

    3beds
    1,757sqft
    : 
    Loading
    Get pre-qualified
    Townhouse
    Built in 2022
    2,223 Square Feet Lot
    $-- Zestimate®
    $398/sqft
    $656/mo HOA

    What's special

    Open floor planImmaculate turnkey-furnished end unitPrivate fenced yard
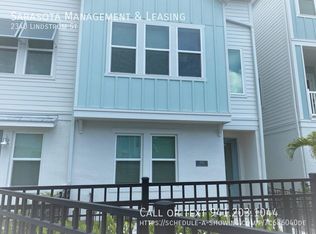
    Discover effortless Sarasota living in this immaculate turnkey-furnished end unit, ideally positioned in the heart of Payne Park, one of Sarasota’s most vibrant and dog-friendly recreational destinations. This beautifully maintained residence feels like new and is the only property in the community with its own private fenced yard, a rare perk perfect for outdoor dining, gardening, or giving pets secure space to roam. Inside, the home impresses with vaulted ceilings on the main living level, an open floor plan, and a gourmet kitchen ideal for entertaining. Both bedrooms are ensuite, providing comfort and privacy for residents and guests. Upstairs, a large bonus room offers incredible flexibility, perfect for a den, office, media room, or even a third bedroom. A spacious two-car garage adds convenience and additional storage. Living in Payne Park enhances every day with its lush walking trails, dog-friendly paths and open green spaces, expansive playground, popular skate park, tennis center, disc golf course, and shaded picnic areas. The community also features a resort-style pool and bocce ball courts, creating an inviting setting to relax and enjoy the Florida lifestyle. From this prime location, you’re just minutes to downtown Sarasota, known for its vibrant arts scene, top-rated dining, boutiques, theaters, and weekly farmers market. And with Siesta Key and Lido Beach a short drive away, the best of Sarasota’s coastal living is always within reach. Offering exceptional amenities, unmatched convenience, and true move-in-ready appeal, this Payne Park gem delivers the perfect blend of comfort, lifestyle, and vibrant Florida living.
    221 days
    |
    245
    |
    16
    |

    Zillow last checked:

    Listing updated:

    Listed by:

    Stephanie Paxton 941-932-5509,

    KW SUNCOAST 941-792-2000

    Source: Stellar MLS,MLS#: A4673245MLS LogoOriginating MLS: Sarasota - Manatee

    Loading...

      Facts & features

      Interior

      Bedrooms & bathrooms
      • Bedrooms: 3
      • Bathrooms: 4
      • Full bathrooms: 3
      • 1/2 bathrooms: 1
      Rooms
      • Room types: Bonus Room, Den/Library/Office, Great Room, Loft
      Primary bedroom
      • Features: Dual Sinks, Walk-In Closet(s)
      • Level: Second
      Bedroom 2
      • Features: En Suite Bathroom, Built-in Closet
      • Level: First
      Great room
      • Level: Second
      Kitchen
      • Features: Stone Counters
      • Level: Second
      Heating
      • Central, Electric
      Cooling
      • Central Air
      Appliances
      • Included: Cooktop, Dishwasher, Disposal, Dryer, Electric Water Heater, Microwave, Range, Refrigerator, Washer
      • Laundry: Inside, Laundry Closet
      Features
      • Built-in Features, Ceiling Fan(s), High Ceilings, Kitchen/Family Room Combo, Open Floorplan, Solid Surface Counters, Solid Wood Cabinets, Split Bedroom, Vaulted Ceiling(s), Walk-In Closet(s)
      • Flooring: Carpet, Tile
      • Windows: Blinds, Window Treatments
      • Has fireplace: No
      • Common walls with other units/homes: End Unit
      Interior area
      • Total structure area: 2,377
      • Total interior livable area: 1,757 sqft
      Video & virtual tour

      Property

      Parking
      • Total spaces: 2
      • Parking features: Guest
      • Attached garage spaces: 2
      Features
      • Levels: Three Or More
      • Stories: 3
      • Patio & porch: Front Porch, Patio
      • Exterior features: Sidewalk
      • Pool features: In Ground, Outside Bath Access
      • Fencing: Fenced
      Lot
      • Size: 2,223 Square Feet
      • Features: Corner Lot, Near Golf Course, Near Marina, Near Public Transit, Sidewalk
      Details
      • Parcel number: 2029140109
      • Zoning: DTE
      • Special conditions: None

      Construction

      Type & style
      • Home type: Townhouse
      • Property subtype: Townhouse
      • Attached to another structure: Yes
      Materials
      • Block, Wood Frame
      • Foundation: Slab
      • Roof: Shingle
      Condition
      • New construction: No
      • Year built: 2022

      Utilities & green energy

      • Sewer: Public Sewer
      • Water: Public
      • Utilities for property: Cable Available, Cable Connected, Electricity Available, Electricity Connected, Phone Available, Public, Sewer Available, Sewer Connected, Street Lights, Underground Utilities, Water Available, Water Connected

      Community & HOA

      Community
      • Features: Community Mailbox, Dog Park, Playground, Pool, Sidewalks
      • Pet fee: $0 monthly
      • Subdivision: PAYNE PARK VILLAGE PH I
      HOA
      • Has HOA: Yes
      • Amenities included: Pool
      • Services included: Community Pool, Maintenance Grounds, Pool Maintenance
      • HOA fee: $656 monthly
      • HOA name: First Service Residential
      Location
      • Region: Sarasota

      Financial & listing details

      • Price per square foot: $398/sqft
      • Tax assessed value: $575,700
      • Annual tax amount: $8,253
      • Date on market: 12/1/2025
      • Cumulative days on market: 222 days
      • Listing terms: Cash,Conventional,FHA,VA Loan
      • Ownership: Fee Simple
      • Total actual rent: 0
      • Electric utility on property: Yes
      • Road surface type: Paved

        Estimated market value

        Not available

        Estimated sales range

        Not available

        Not available

        Price history

        DateEventPrice
        2/19/2026Price change$699,000-2.8%$398/sqft
        Source: Stellar MLS #A4673245 Report a problem
        1/9/2026Price change$719,000-2.2%$409/sqft
        Source: Stellar MLS #A4673245 Report a problem
        12/1/2025Listed for sale$735,000-2%$418/sqft
        Source: Stellar MLS #A4673245 Report a problem
        6/11/2025Listing removed$750,000$427/sqft
        Source: Stellar MLS #A4628321 Report a problem
        5/20/2025Listed for sale$750,000$427/sqft
        Source: Stellar MLS #A4628321 Report a problem
        5/19/2025Listing removed$750,000$427/sqft
        Source: Stellar MLS #A4647663 Report a problem
        4/18/2025Price change$750,000-6.1%$427/sqft
        Source: Stellar MLS #A4647663 Report a problem
        4/5/2025Listed for sale$799,000-3.2%$455/sqft
        Source: Stellar MLS #A4647663 Report a problem
        4/1/2025Listing removed$825,000$470/sqft
        Source: Stellar MLS #A4628321 Report a problem
        1/27/2025Price change$825,000-2.4%$470/sqft
        Source: Stellar MLS #A4628321 Report a problem
        11/8/2024Listed for sale$845,000$481/sqft
        Source: Stellar MLS #A4628321 Report a problem
        7/26/2024Listing removed$845,000$481/sqft
        Source: Stellar MLS #A4607563 Report a problem
        6/14/2024Price change$845,000-2.3%$481/sqft
        Source: Stellar MLS #A4607563 Report a problem
        4/25/2024Listed for sale$865,000+66.3%$492/sqft
        Source: Stellar MLS #A4607563 Report a problem
        3/30/2022Sold$520,000$296/sqft
        Source: Public Record Report a problem

        Public tax history

        YearProperty taxesTax assessment
        2025$8,904 +7.9%$575,700 +7.4%
        2024$8,253 +10.2%$536,250 +10%
        2023$7,487 +235.9%$487,500 +238%
        2022$2,229 +8.4%$144,210 +10%
        2021$2,057 +3.8%$131,100 +6.7%
        2020$1,982 +0.2%$122,900
        2019$1,978 $122,900
        Find assessor info on the county website

        Monthly payment

        Est. payment

        Payment breakdown

        Explore the cost of this home by adjusting the details. Changes won't be saved.
        All calculations are estimates and provided by Zillow, Inc. for informational purposes only. Actual amounts may vary.
        HOA fees may include property taxes on listings classified as Co-Ops. Contact the listing agent and/or owner for fee details.
        Mortgage interest rates are dependent on a number of factors, including credit score, down payment, and repayment length. Interest rate data provided by Zillow Group Marketplace, Inc. as of 1/1/1970 from various mortgage lenders with which we have lead or other similar arrangements; the Estimated Payment is an average of those rates.
        See how much you could borrow to make a competitive offer.

        Climate risks

        Neighborhood: Alta Vista

        Getting around

        67 / 100
        Somewhat Walkable
        38 / 100
        Some Transit
        53 / 100
        Bikeable

        Nearby schools

        GreatSchools rating
        Schools provided by the listing agent
        • Elementary: Alta Vista Elementary
        • Middle: Booker Middle
        • High: Sarasota High

        Source: Stellar MLS. This data may not be complete. We recommend contacting the local school district to confirm school assignments for this home.

        A local agent can set up tours, give advice and negotiate with sellers.

        A local lender can help you make sure your offer is ready when you are.

        Browse local experts

        Similar homes