Skip main navigation
For sale
  • $699,000

    2340 Lindstrom St, Sarasota, FL 34237

    3beds
    1,804sqft
    : 
    Loading
    Get pre-qualified
    Townhouse
    Built in 2021
    1,412 Square Feet Lot
    $-- Zestimate®
    $387/sqft
    $654/mo HOA

    What's special

    Modern lightingQuartz countertopsClassy quartz countertopsCustom blindsCorn holeDoggie parkOpen style kitchen
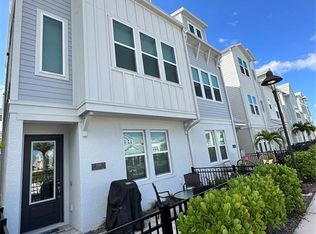
    Virtually Staged. Improved Price! UPGRADE your 2026!!! DOWNTOWN SARASOTA MODERN LIVING! You could be the proud owner of this Newer built (2022) Luxury Townhome. With 3 bedrooms + 3 full baths + ½ Bath + Bonus Loft + Rear entry 2 Car Garage there is room for everyone. This freshly painted, beautiful, and modern Townhome boasts over 1800 sq ft and 3 levels of living space. There is a bedroom and bathroom on each floor making this is an ideal opportunity to be together, but also have some privacy. The upscale design will lure you into all the comforts of home! The open style kitchen has it all with stainless steel appliances, quartz countertops, 42” wood cabinets, designer pendant lights, and an island with room for multiple counter height stools. There is even a separate pantry closet that is HUGE with custom wood shelving. The Kitchen opens up to the Living Space with Soaring Ceilings and views of the pool and amenities. Sunshine fills all the rooms with so many windows we lost count and all with custom blinds. The Primary Bedroom is so roomy with an En-suite bathroom including glass showers doors, separate water closet, large vanity with double sinks, classy quartz countertops, and modern lighting. The laundry is located next to the primary Bedroom on the 2nd level and includes a stackable washer and dryer. This Townhome has its very own brick paver fenced front courtyard that leads to the front door. This one of a kind neighborhood includes sidewalks, beautiful tropical landscaping, resort style heated pool and spa, tons of resort style pool lounge chairs, umbrellas, doggie park, grills, and picnic tables, and even corn hole. This Sarasota, FL location is one of the best as The Legacy Trail (18 Miles of entertainment and/or exercise) is easily accessible from the private entrance. Just across the street from the community is Sarasota's very own Payne Park including acres and acres of green space including tennis courts, circus playground, skate park, disc golf course, café, and so much more. Downtown Sarasota is known for its crazy amount of wide range delicious restaurants, entertainment, parades, arts, events, and weekly farmers market. LIVE/WORK/PLAY all in one place! Start Living your Dreams Today!
    206 days
    |
    136
    |
    3
    |

    Zillow last checked:

    Listing updated:

    Listed by:

    Angela Florian 941-809-0454,

    SALTY DREAMS REALTY INC 941-809-0454

    Source: Stellar MLS,MLS#: A4675836MLS LogoOriginating MLS: Sarasota - Manatee

    Loading...

      Facts & features

      Interior

      Bedrooms & bathrooms
      • Bedrooms: 3
      • Bathrooms: 4
      • Full bathrooms: 3
      • 1/2 bathrooms: 1
      Rooms
      • Room types: Bonus Room, Den/Library/Office, Great Room, Loft
      Primary bedroom
      • Features: En Suite Bathroom, Walk-In Closet(s)
      • Level: Second
      • Area: 182 Square Feet
      • Dimensions: 14x13
      Bedroom 2
      • Features: Walk-In Closet(s)
      • Level: Third
      • Area: 168 Square Feet
      • Dimensions: 12x14
      Bedroom 3
      • Features: Walk-In Closet(s)
      • Level: First
      • Area: 168 Square Feet
      • Dimensions: 12x14
      Kitchen
      • Level: Second
      • Area: 72 Square Feet
      • Dimensions: 8x9
      Living room
      • Features: Ceiling Fan(s)
      • Level: Second
      • Area: 165 Square Feet
      • Dimensions: 15x11
      Loft
      • Level: Third
      • Area: 240 Square Feet
      • Dimensions: 20x12
      Heating
      • Central, Electric
      Cooling
      • Central Air, Zoned
      Appliances
      • Included: Oven, Cooktop, Dishwasher, Disposal, Dryer, Electric Water Heater, Microwave, Washer
      • Laundry: Inside
      Features
      • Ceiling Fan(s), High Ceilings, In Wall Pest System, Living Room/Dining Room Combo, Open Floorplan, Solid Surface Counters, Solid Wood Cabinets, Split Bedroom, Thermostat, Walk-In Closet(s)
      • Flooring: Carpet, Laminate, Tile
      • Windows: Blinds, Window Treatments, Hurricane Shutters/Windows
      • Has fireplace: No
      Interior area
      • Total structure area: 1,804
      • Total interior livable area: 1,804 sqft
      Video & virtual tour

      Property

      Parking
      • Total spaces: 2
      • Parking features: Garage Door Opener, Garage Faces Rear
      • Attached garage spaces: 2
      • Details: Garage Dimensions: 20x20
      Features
      • Levels: Three Or More
      • Stories: 3
      • Patio & porch: Front Porch, Patio
      • Exterior features: Irrigation System
      • Fencing: Fenced
      • Has view: Yes
      • View description: Pool
      Lot
      • Size: 1,412 Square Feet
      • Features: Near Public Transit
      • Residential vegetation: Trees/Landscaped
      Details
      • Parcel number: 2029140108
      • Zoning: RESI
      • Special conditions: None

      Construction

      Type & style
      • Home type: Townhouse
      • Property subtype: Townhouse
      Materials
      • Block, Stucco, Wood Frame
      • Foundation: Slab
      • Roof: Shingle
      Condition
      • New construction: No
      • Year built: 2021
      Details
      • Builder model: The Hillgate
      • Builder name: David Weekley Homes

      Utilities & green energy

      • Sewer: Public Sewer
      • Water: Public
      • Utilities for property: BB/HS Internet Available, Cable Connected, Electricity Connected, Sewer Connected, Street Lights, Water Connected
      Green energy
      • Energy efficient items: HVAC, Insulation, Thermostat, Windows
      • Indoor air quality: Non Toxic Pest Control
      • Water conservation: Drip Irrigation, Fl. Friendly/Native Landscape

      Community & HOA

      Community
      • Features: Community Mailbox, Deed Restrictions, Dog Park, Pool
      • Security: Security System, Security System Owned, Smoke Detector(s)
      • Pet fee: $0 monthly
      • Subdivision: PAYNE PARK VILLAGE PH I
      HOA
      • Has HOA: Yes
      • Amenities included: Fence Restrictions, Pool, Spa/Hot Tub
      • Services included: Community Pool, Reserve Fund, Insurance, Maintenance Structure, Maintenance Grounds, Pool Maintenance, Private Road
      • HOA fee: $654 monthly
      • HOA name: First Service Residential - Marie Tommasone
      • HOA phone: 727-299-9555
      Location
      • Region: Sarasota

      Financial & listing details

      • Price per square foot: $387/sqft
      • Tax assessed value: $575,900
      • Annual tax amount: $8,569
      • Date on market: 12/21/2025
      • Cumulative days on market: 407 days
      • Listing terms: Cash,Conventional,FHA,VA Loan
      • Ownership: Fee Simple
      • Total actual rent: 0
      • Electric utility on property: Yes
      • Road surface type: Paved, Asphalt

        Estimated market value

        Not available

        Estimated sales range

        Not available

        Not available

        Price history

        DateEventPrice
        2/18/2026Price change$699,000-6.7%$387/sqft
        Source: Stellar MLS #A4675836 Report a problem
        12/21/2025Listed for sale$749,000-6.3%$415/sqft
        Source: Stellar MLS #A4675836 Report a problem
        11/2/2025Listing removed$799,000$443/sqft
        Source: Stellar MLS #A4648688 Report a problem
        4/14/2025Listed for sale$799,000+46.6%$443/sqft
        Source: Stellar MLS #A4648688 Report a problem
        7/6/2023Listing removed--
        Source: Zillow Rentals Report a problem
        6/23/2023Listed for rent$4,195+8.3%$2/sqft
        Source: Zillow Rentals Report a problem
        7/9/2022Listing removed--
        Source: Zillow Rental Network_1 Report a problem
        7/6/2022Listed for rent$3,875$2/sqft
        Source: Zillow Rental Network_1 #A4541188 Report a problem
        4/4/2022Sold$545,100$302/sqft
        Source: Public Record Report a problem

        Public tax history

        YearProperty taxesTax assessment
        2025$8,926 +9.5%$575,900 +9.4%
        2024$8,152 +10.6%$526,350 +10%
        2023$7,374 +268.5%$478,500 +270.2%
        2022$2,001 +8.4%$129,250 +10%
        2021$1,846 +3.7%$117,500 +6.6%
        2020$1,780 +0.2%$110,200
        2019$1,776 $110,200
        Find assessor info on the county website

        Monthly payment

        Est. payment

        Payment breakdown

        Explore the cost of this home by adjusting the details. Changes won't be saved.
        All calculations are estimates and provided by Zillow, Inc. for informational purposes only. Actual amounts may vary.
        HOA fees may include property taxes on listings classified as Co-Ops. Contact the listing agent and/or owner for fee details.
        Mortgage interest rates are dependent on a number of factors, including credit score, down payment, and repayment length. Interest rate data provided by Zillow Group Marketplace, Inc. as of 1/1/1970 from various mortgage lenders with which we have lead or other similar arrangements; the Estimated Payment is an average of those rates.
        See how much you could borrow to make a competitive offer.

        Climate risks

        Neighborhood: Alta Vista

        Getting around

        67 / 100
        Somewhat Walkable
        38 / 100
        Some Transit
        53 / 100
        Bikeable

        Nearby schools

        GreatSchools rating
        Schools provided by the listing agent
        • Elementary: Alta Vista Elementary
        • Middle: Booker Middle
        • High: Sarasota High

        Source: Stellar MLS. This data may not be complete. We recommend contacting the local school district to confirm school assignments for this home.

        A local agent can set up tours, give advice and negotiate with sellers.

        A local lender can help you make sure your offer is ready when you are.

        Browse local experts

        Similar homes