Spacious and updated brick ranch in desirable Echo Hills neighborhood. This lovingly cared for home has an ideal floorplan featuring 4 bedrooms all on main level and 3.5 bathrooms, with a newly renovated partially finished full basement of nearly 2000 sqft, offering plenty of additional living and storage space. Located on a great street, just a quick walk or drive to Echo Ridge swim and tennis club at end of street. Zoned Lakeside High School district, and walking distance to sought after language-immersion school Globe Academy's Briarcliff Rd campus. Well-kept kitchen includes stained wood cabinetry with new hardware, easy to clean Corian countertops, a full range of appliances, plus an nice breakfast table area. Large, comfortable living room with floor to ceiling windows and open concept dining room. Fireside family room with French doors leading to huge, recently stained back deck that overlooks a deep, private backyard. Primary bedroom features a renovated ensuite bathroom with tiled walk-in shower and granite countertop. Newly updated hall full bath with retro tile floor in great condition. One of the secondary bedrooms also has an attached, private half bath. Newly painted sunroom offers additional space to entertain or relax. Hardwood flooring throughout main level, freshly painted interior, plus new lighting, fixtures, and hardware. Updated, dual pane insulated windows on main level. Fresh new landscaping. 2-car garage with newer automatic garage door allows easy main level kitchen entry. Expansive basement offers a newly renovated full bathroom and huge rec room suitable for guest accomodations or game/media/entertainment room. Separate gym/flex space, woodshop area, and multiple storage rooms. New water heater and garbage disposal (2023), and newer HVAC and refrigerator (2020). Popular and lively swim/tennis community, desirable schools, and convenient location with quick access to I-85 and I-285. Short drives to Brookhaven, Decatur, and Tucker. Close to Emory and CDC, as well as St. Pius and IHM schools. A must see!
Closed
$640,000
2344 Melinda Dr, Atlanta, GA 30345
4beds
3,048sqft
Single Family Residence
Built in 1960
0.4 Acres Lot
$802,400 Zestimate®
$210/sqft
$4,461 Estimated rent
Home value
$802,400
$746,000 - $875,000
$4,461/mo
Zestimate® history
Owner options
List your home for rent
$4,461/mo
Rent Zestimate®
Find your next renter with Zillow Rental Manager. Plus, with online applications, you can quickly screen prospective tenants – for free.
$4,461/mo
Rent Zestimate®
Refinance and save
$3,974/mo
Est. payment
Refinancing to a lower rate could help reduce your monthly payments and save thousands over the life of the loan.
$3,974/mo
Est. payment
Explore your selling options
Work with a Zillow partner agent
Leverage their expertise and Zillow's premium Showcase listings to get your home seen by more buyers.
Get startedList with your own agent
Get your home in front of millions of buyers by listing it on Zillow.
Learn how to do itSell it yourself
Take full control of how buyers see your home on Zillow by listing For Sale by Owner (FSBO).
List your homeWhat's special
Huge rec roomFrench doorsNewer automatic garage doorFireside family roomFloor to ceiling windowsExpansive basementMultiple storage rooms
Zillow last checked:
Listing updated:
Listed by:
Grant E Gilbert 404-981-7177,
Keller Williams Realty
Bought with:
Shawn Wall, 364454
Keller Williams Realty
Source: GAMLS,MLS#: 10181026
Facts & features
Interior
Bedrooms & bathrooms
- Bedrooms: 4
- Bathrooms: 4
- Full bathrooms: 3
- 1/2 bathrooms: 1
- Main level bathrooms: 2
- Main level bedrooms: 4
Rooms
- Room types: Exercise Room, Family Room, Foyer, Game Room, Media Room, Sun Room
Dining room
- Features: Dining Rm/Living Rm Combo
Kitchen
- Features: Breakfast Room, Solid Surface Counters
Heating
- Central, Forced Air, Natural Gas
Cooling
- Ceiling Fan(s), Central Air, Electric
Appliances
- Included: Dishwasher, Disposal, Gas Water Heater, Ice Maker, Refrigerator, Stainless Steel Appliance(s)
- Laundry: In Basement
Features
- Bookcases, High Ceilings, Master On Main Level, Roommate Plan, Split Bedroom Plan, Tile Bath
- Flooring: Hardwood, Tile, Vinyl
- Windows: Double Pane Windows, Window Treatments
- Basement: Bath Finished,Daylight,Exterior Entry,Finished,Full,Interior Entry
- Attic: Pull Down Stairs
- Number of fireplaces: 1
- Fireplace features: Family Room, Gas Log, Gas Starter, Living Room
- Common walls with other units/homes: No Common Walls
Interior area
- Total structure area: 3,048
- Total interior livable area: 3,048 sqft
- Finished area above ground: 2,111
- Finished area below ground: 937
Property
Parking
- Parking features: Attached, Garage, Garage Door Opener, Kitchen Level
- Has attached garage: Yes
Accessibility
- Accessibility features: Accessible Entrance, Accessible Full Bath, Accessible Hallway(s), Accessible Kitchen
Features
- Levels: Two
- Stories: 2
- Patio & porch: Deck, Patio, Porch
- Exterior features: Garden
- Fencing: Back Yard,Chain Link,Fenced
- Waterfront features: No Dock Or Boathouse
- Body of water: None
Lot
- Size: 0.4 Acres
- Features: Sloped
- Residential vegetation: Wooded
Details
- Parcel number: 18 205 01 089
Construction
Type & style
- Home type: SingleFamily
- Architectural style: Brick 4 Side,Country/Rustic
- Property subtype: Single Family Residence
Materials
- Brick
- Foundation: Block
- Roof: Composition
Condition
- Resale
- New construction: No
- Year built: 1960
Utilities & green energy
- Electric: 220 Volts
- Sewer: Public Sewer
- Water: Public
- Utilities for property: Cable Available, Electricity Available, High Speed Internet, Natural Gas Available, Phone Available, Sewer Available, Sewer Connected, Water Available
Green energy
- Energy efficient items: Thermostat, Windows
- Water conservation: Low-Flow Fixtures
Community & HOA
Community
- Features: Park, Playground, Pool, Street Lights, Swim Team, Tennis Court(s), Walk To Schools, Near Shopping
- Security: Smoke Detector(s)
- Subdivision: Echo Hills
HOA
- Has HOA: No
- Services included: None
Location
- Region: Atlanta
Financial & listing details
- Price per square foot: $210/sqft
- Tax assessed value: $676,300
- Annual tax amount: $5,660
- Date on market: 7/14/2023
- Cumulative days on market: 40 days
- Listing agreement: Exclusive Right To Sell
- Listing terms: Cash,Conventional,FHA,VA Loan
- Electric utility on property: Yes
Price history
| Date | Event | Price |
|---|---|---|
| 9/15/2023 | Sold | $640,000-1.5%$210/sqft |
Source:  GAMLS #10181026 Report a problem GAMLS #10181026 Report a problem | ||
| 8/25/2023 | Pending sale | $650,000$213/sqft |
Source: GAMLS #10181026 Report a problem | ||
| 8/1/2023 | Price change | $650,000-3.7%$213/sqft |
Source: GAMLS #10181026 Report a problem | ||
| 7/14/2023 | Listed for sale | $675,000+159.6%$221/sqft |
Source: GAMLS #10181026 Report a problem | ||
| 11/5/2009 | Sold | $260,000-13.3%$85/sqft |
Source: Public Record Report a problem | ||
| 7/5/2009 | Listing removed | $299,900$98/sqft |
Source: Rob Holley #3868273 Report a problem | ||
| 3/5/2009 | Listed for sale | $299,900-11.8%$98/sqft |
Source: Rob Holley #3868273 Report a problem | ||
| 10/4/2008 | Listing removed | $339,900$112/sqft |
Source: Century 21 #3704769 Report a problem | ||
| 8/16/2008 | Price change | $339,900+3%$112/sqft |
Source: Century 21 #3704769 Report a problem | ||
| 7/13/2008 | Price change | $329,900-2.9%$108/sqft |
Source: Century 21 #3704769 Report a problem | ||
| 4/5/2008 | Listed for sale | $339,900$112/sqft |
Source: Century 21 #3494423 Report a problem | ||
Public tax history
| Year | Property taxes | Tax assessment |
|---|---|---|
| 2025 | $8,565 +0.4% | $270,520 +7.7% |
| 2024 | $8,534 +45.6% | $251,200 +16.3% |
| 2023 | $5,859 +3.5% | $216,000 +18.9% |
| 2022 | $5,660 +3.1% | $181,600 +4.2% |
| 2021 | $5,491 +5.3% | $174,280 +7.6% |
| 2020 | $5,215 +3.8% | $162,040 +3.8% |
| 2019 | $5,025 +0.2% | $156,120 |
| 2018 | $5,014 -3.7% | $156,120 |
| 2017 | $5,205 +34% | $156,120 +36.9% |
| 2016 | $3,885 | $114,000 |
| 2014 | $3,885 | -- |
| 2013 | -- | $119,400 +10.2% |
| 2012 | -- | $108,320 |
| 2011 | -- | $108,320 |
| 2010 | $3,426 -39.9% | $108,320 -18.9% |
| 2009 | $5,705 +2.1% | $133,560 |
| 2008 | $5,590 +41.6% | $133,560 |
| 2007 | $3,947 | $133,560 |
| 2006 | $3,947 +19.6% | $133,560 +15.1% |
| 2005 | $3,301 +8.2% | $116,080 +5.6% |
| 2004 | $3,052 +0.5% | $109,920 |
| 2003 | $3,036 +27.9% | $109,920 +9% |
| 2002 | $2,374 +15.4% | $100,840 |
| 2001 | $2,057 | $100,840 |
Find assessor info on the county website
Neighborhood: 30345
Nearby homes
- $750,2004 bd3 ba2.4k sqft2336 Melinda Dr, Atlanta, GA 30345Off Market

- $681,1005 bd3 ba2.4k sqft2352 Melinda Dr, Atlanta, GA 30345Off Market
- $544,0003 bd2 ba1.6k sqft2328 Melinda Dr, Atlanta, GA 30345Sold

- $873,4004 bd4 ba2.5k sqft2347 Melinda Dr, Atlanta, GA 30345Off Market
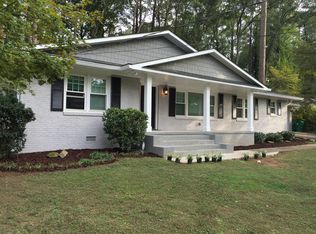
- $506,9003 bd2 ba1.7k sqft2337 Melinda Dr, Atlanta, GA 30345Off Market
- $553,2003 bd2 ba1.6k sqft2360 Melinda Dr, Atlanta, GA 30345Off Market
- $839,0004 bd4 ba2.3k sqft2359 Melinda Dr, Atlanta, GA 30345Sold
- $590,2003 bd2 ba1.7k sqft2320 Melinda Dr, Atlanta, GA 30345Off Market
Nearby schools
GreatSchools rating
- 5/10Hawthorne Elementary SchoolGrades: PK-5Distance: 1.2 mi
- 5/10Henderson Middle SchoolGrades: 6-8Distance: 2.5 mi
- 6/10Lakeside High SchoolGrades: 9-12Distance: 0.8 mi
Schools provided by the listing agent
- Elementary: Hawthorne
- Middle: Henderson
- High: Lakeside
Source: GAMLS. This data may not be complete. We recommend contacting the local school district to confirm school assignments for this home.
Get a cash offer in 3 minutes
Find out how much your home could sell for in as little as 3 minutes with a no-obligation cash offer.
Estimated market value
$802,400
Get a cash offer in 3 minutes
Find out how much your home could sell for in as little as 3 minutes with a no-obligation cash offer.
Estimated market value
$802,400
- Georgia
- Dekalb County
- Atlanta
- 30345
- 2344 Melinda Dr
Nearby cities
Nearby neighborhoods
Nearby zip codes
Other Atlanta Topics
